
This is a carousel with tiles that activate property listing cards. Use the previous and next buttons to navigate.
1/53
$455,000 Just Listed
This is a carousel with tiles that activate property listing cards. Use the previous and next buttons to navigate.
1/53
Property Description
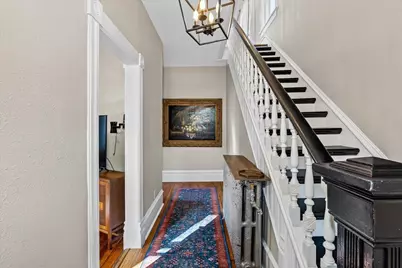
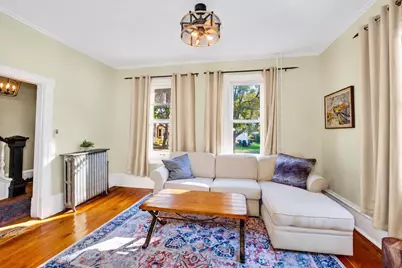
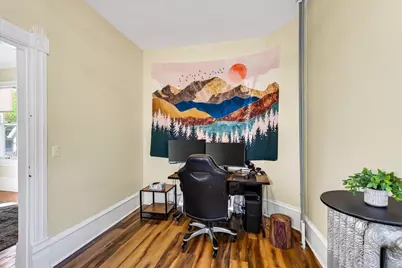
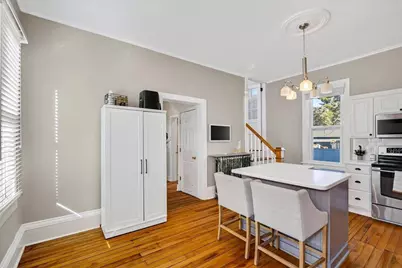
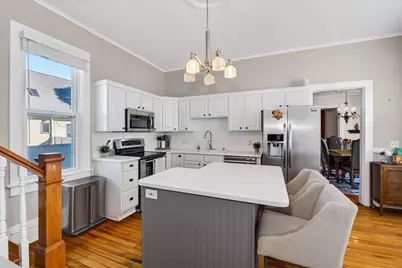
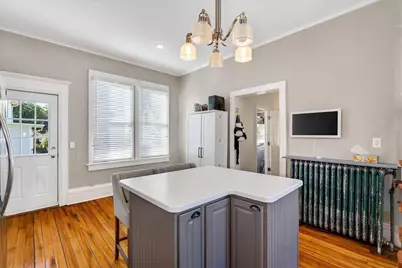
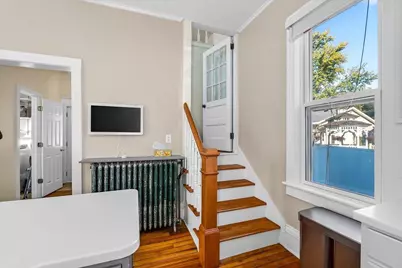
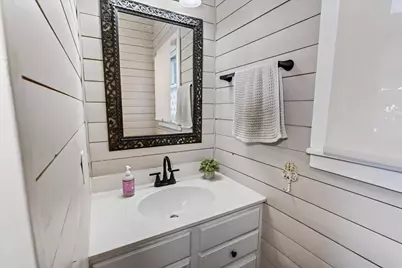
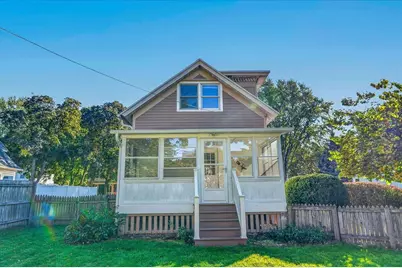
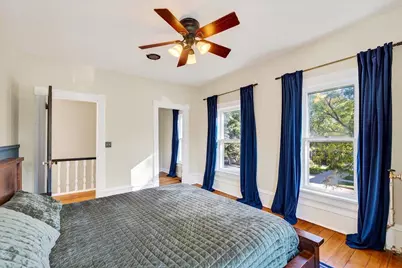
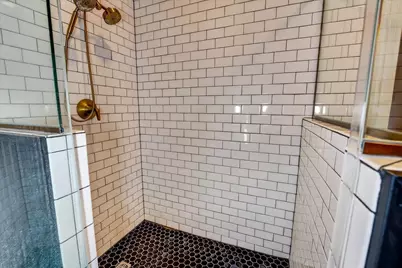
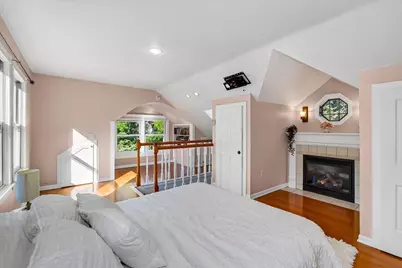
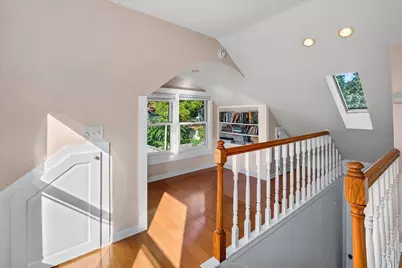
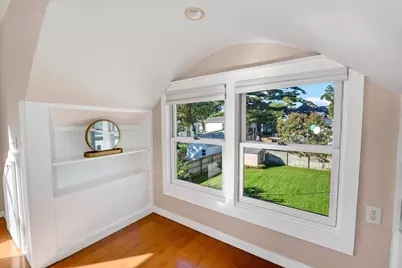
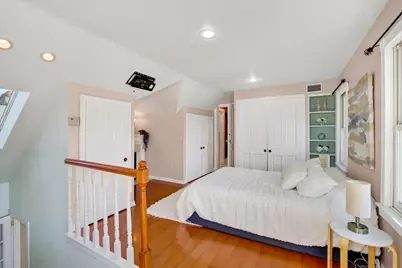
Historic charm meets modern peace of mind in Stoughton's northwest historic district! Tall ceilings and tons of natural light fill this character-filled home, thoughtfully updated over the past five years, including a NEW ROOF and A/C (2025), new electrical throughout (2020/21), and a new water heater. Living room historic windows were restored with historically accurate hardware, and the kitchen features Corian countertops and a cast iron sink. Upstairs, the primary suite offers a remodeled bath with a huge walk-in shower (2023), and refinished hardwood floors (2025). The main level has a 4th bedroom with new flooring, paint, and lighting, plus a remodeled bath (2022) 3-season room with new windows and flooring (2023). Upgraded Smart locks and fiber internet installed. Room to add a garage on either side. Close to everything Stoughton has to offer! Schedule your private tour today!
Full Property Details
Full Property Details for 126 N Prairie St
General
- Price: $455,000
- Taxes: $7,849 (2025)
- Status: Active
- Type: Single Family
- Source: Wirex_South_Central_Wisconsin_MLS_Corporation_SCW
- MLS ID: 2034184
- Updated: 10/7/2026
- Added to Site: 4 day(s) ago
Interior
- Interior Features: Walk-In Closet(s), Great Room, Water Softener, Cable/Satellite Available, Walk-Through Bedroom, High-Speed Internet, Some Smart Home Features
- Appliances: Range/Oven, Refrigerator, Dishwasher, Microwave, Disposal, Washer, Dryer
Rooms
Bathrooms
- Total Bathrooms: 2
- Full Bathrooms: 2
- Bathroom: At least 1 Tub, Master Bedroom Bath: Full, Master Bedroom Bath, Master Bedroom Bath: Walk-Through, Master Bedroom Bath: Walk-In Shower
Bedrooms
- Total Bedrooms: 4
- Primary Bedroom: 16 x 14, Upper
- Bedroom 2: 17 x 21, Upper
- Bedroom 3: 15 x 11, Upper
- Bedroom 4: 12 x 9, Main
Other Rooms
- Living Room: 15 x 12, Main
- Kitchen: 17 x 13, Main
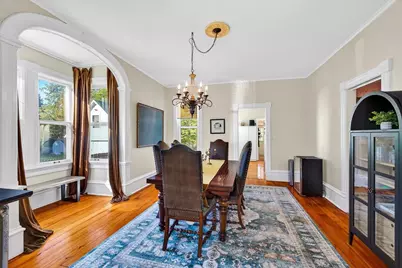
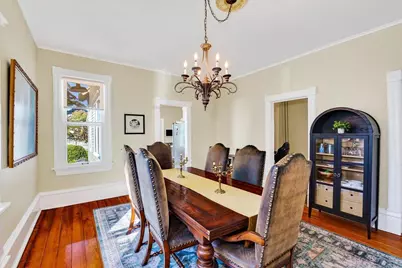
- Dining Room: 16 x 14, Main
- Three-Season: 17 x 8, Main
Exterior
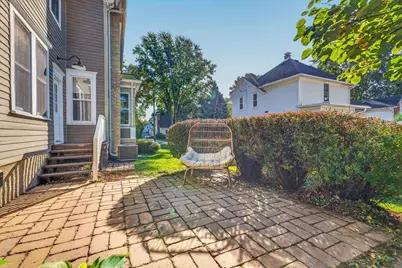
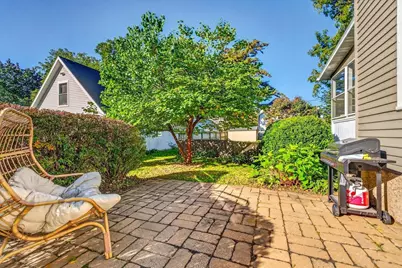
- Exterior Features: Patio, Fenced Yard
Parking
- Garage Description: None
Location
- Municipality: Stoughton
- County: Dane
- Driving Directions: US-51S to N Prairie St.
School Information
- School District: Stoughton
- Middle School: River Bluff
- High School: Stoughton
Heating & Cooling
- Heating Fuel: Natural Gas
- Heating/Cooling: Radiant, Central Air Conditioning
Utilities
- Water/Sewer: Municipal Water, Municipal Sewer
- Utility Description: High Speed Internet Available
Structural Information
- Architectural Style: Victorian/Federal
- Description/Design: 2 Stories
- Exterior Const.: Wood
- Basement Desc.: Full, Block
- Square Feet: 2,350
- Square Feet Range: 2001 to 2500
- Sq. Ft. Source: Assessor/Public Record
- Year Built: 1920
Additional Structures
- Other Structures: Storage Building
Lot Features
- Lot Size Source: Assessor/Public Record
- Zoning: RES
- Lot Description: Sidewalks
Financial Considerations
- Tax Amount: $7,849
- Tax Year: 2025
Disclosures and Reports
- Exclusions: Personal Items of the Seller, Curtains in Living Room
- Inclusions: Refrigerator, Stove/Oven, Dishwasher, Microwave, Disposal, Pantry Cabinet in Kitchen, Washer/Dryer, Water Softener, Ring Doorbell, Smart Lock System, All Window Coverings/Rods, Shed
Listed by Y Realty
Get Pre-Approved Today
Get a Great Insurance Rate
Schools
Schools serving 126 N Prairie St
School District:Stoughton Area School District
| Name | Grades | Distance |
|---|---|---|
Sandhill Elementary School 1920 Lincoln Avenue, Stoughton, WI 53589 | K-5 | 1.3 mi |
River Bluff Middle School 235 North Forrest Street, Stoughton, WI 53589 | 6-8 | 0.4 mi |
Stoughton High School 600 Lincoln Avenue, Stoughton, WI 53589 | 9-12 | 0.6 mi |
Disclaimer:
School attendance boundaries provided by ATTOM Data Solutions and are for reference only. Contact the school directly to verify enrollment eligibility.
Price & Sales History for 126 N Prairie St
Date
Details
Price
Change
Source
10/07/2026
Listed
$455,000
8.33%
MLS
3/17/2025
Sold
$420,000
—
Public Record
Disclaimer: Historical sales information is derived from public records provided by the county offices. Information is not guaranteed and should be independently verified.
Tax History
Tax History for 126 N Prairie St
Year
Property Taxes
Change
Tax Assessment
Change
2025
$7,849
11%
$442,200
6%
2024
$7,068
13%
$416,800
8%
2022
$6,271
3%
$385,000
12%
2022
$6,060
2%
$345,000
15%
2021
$5,918
-3%
$301,300
4%
2020
$6,083
-1%
$290,700
3%
2019
$6,148
1%
$283,300
3%
2018
$6,088
3%
$275,900
5%
2017
$5,926
5%
$263,200
5%
2016
$5,652
1%
$250,400
2%
2015
$5,615
8%
$244,900
7%
2014
$5,223
1%
$228,200
3%
2013
$5,187
—
$221,100
—
Disclaimer: Historical tax information is derived from public records provided by the county offices. Information is not guaranteed and should be independently verified.
Estimate the Cost
Estimate the Cost for 126 N Prairie St
126 N Prairie Street, Stoughton, WI 53589 (MLS# 2034184) is a Single Family property with 4 bedrooms and 2 full bathrooms. 126 N Prairie Street is currently listed for $455,000 and was received on October 07, 2026. Want to learn more about 126 N Prairie Street? Do you have questions about finding other Single Family real estate for sale in Stoughton? You can browse all Stoughton real estate or contact a Coldwell Banker agent to request more information.
