This is a carousel with tiles that activate property listing cards. Use the previous and next buttons to navigate.
1/62
$1,395,000 Just Listed
This is a carousel with tiles that activate property listing cards. Use the previous and next buttons to navigate.
1/62
Property Description
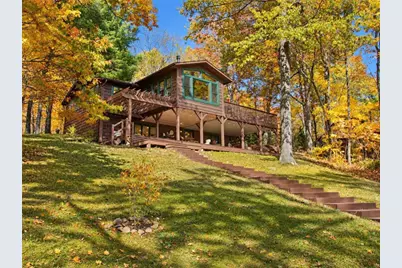
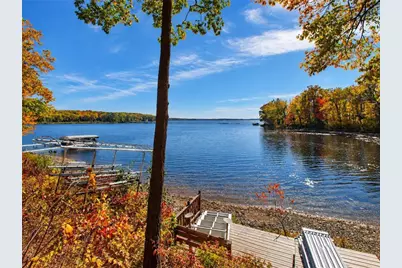
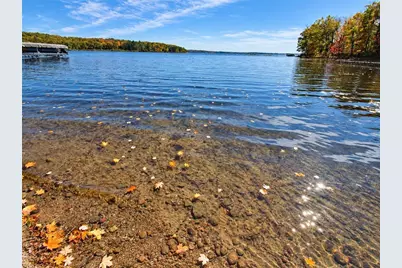
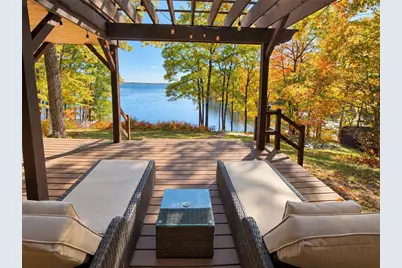
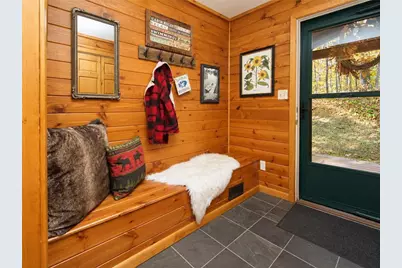
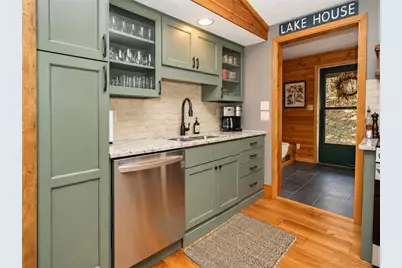
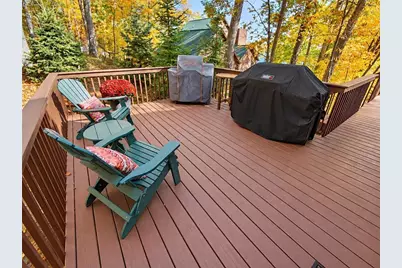
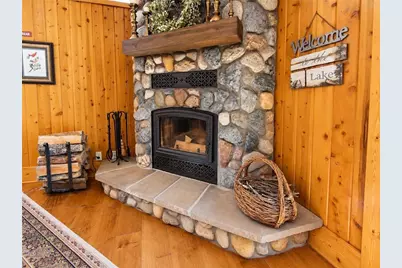
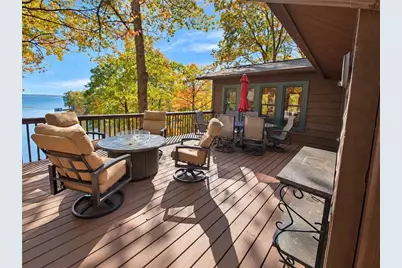
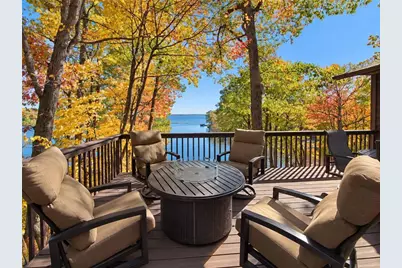
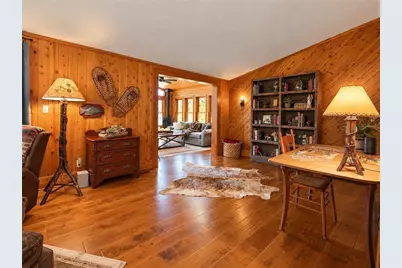
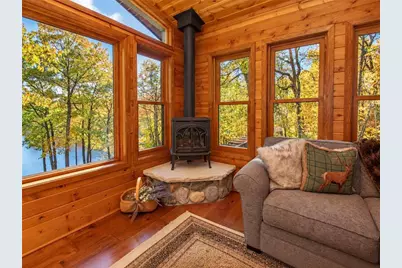
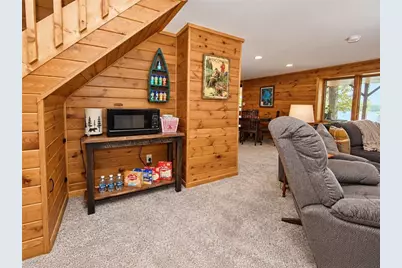
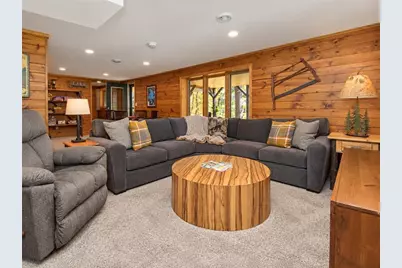
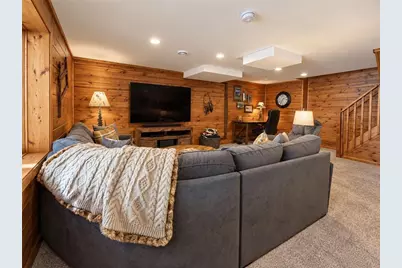
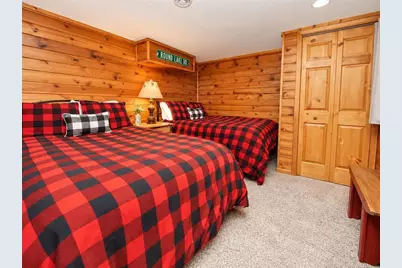
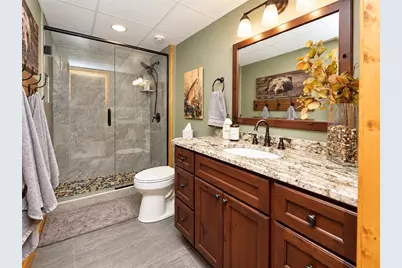
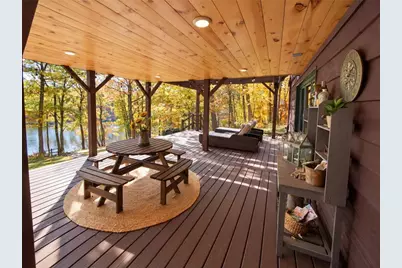
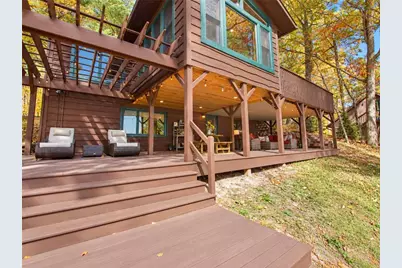
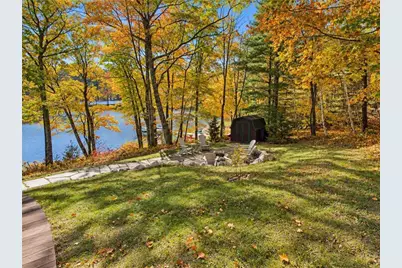
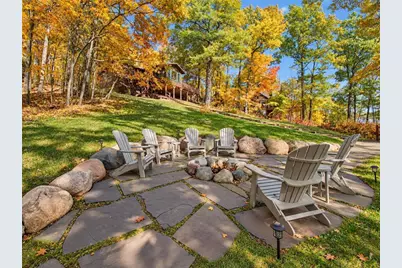
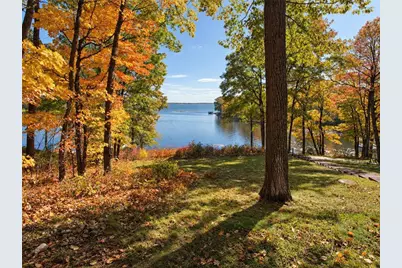
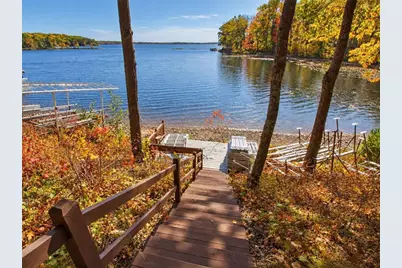
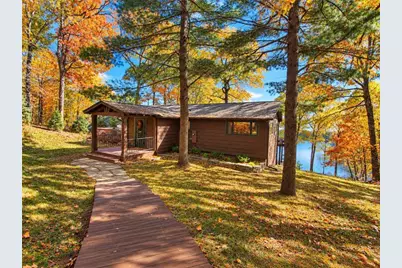
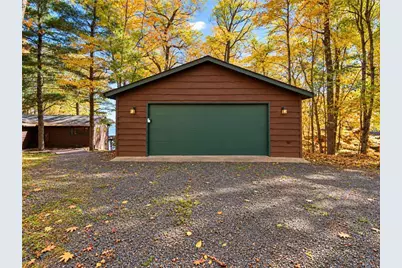
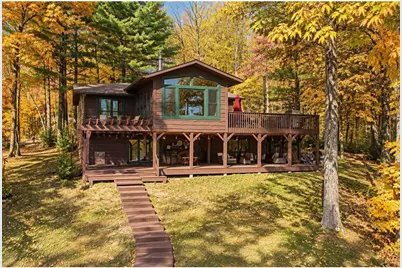
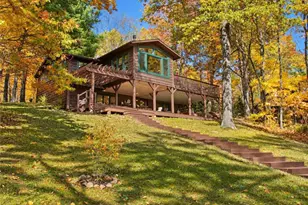
Premier Round Lake! Enjoy 150 feet of swimmable shoreline in a protected bay, with beautiful southeasterly exposure and far-reaching views across Round Lake from this extensively remodeled 3BR/2BA cabin. Thoughtfully updated over the past several years by local craftsman Jon Cain, this inviting property is offered fully furnished inside and out, creating an exceptional turn-key lake retreat. A complete list of improvements is available and includes new furnace, A/C, water heater, re-shingled cabin roof, new Marvin exterior windows and doors, dock and solar Shore Station lift, amongst many other updates. From the moment you enter through the foyer, the natural light, quality finishes and welcoming character are evident. The well-designed kitchen features granite countertops, stainless steel appliances, soft-close cabinetry and excellent prep and storage space. A real-stone wood-burning fireplace anchors the comfortable living room, complemented by reclaimed wood accents, wood posts, built-ins and a desk area perfect for puzzles or games. Just beyond, the 4-season room?with windows on three sides, spectacular lake views and a gas fireplace?is sure to become a favorite gathering spot. The lower-level family room provides additional entertaining space with a game area and fun snack station. A main-level bedroom enjoys an exceptional lake view, each bedroom offers ample closet storage, and both baths feature tiled tub and/or shower surrounds. Outdoor living is equally impressive, with nearly 1,400 sq ft of deck and patio space, including a dining deck off the living room, grilling deck off the kitchen, expansive 42'x16' deck with covered and pergola areas, plus a 200 sq ft flagstone firepit area. Even better, nearly everything stays?including quality furnishings, dock/lift, 2022 21' Bennington pontoon, kayaks, paddleboards, canoe, grill, smoker, lawn equipment and more. 2 car garage. Arrive, unpack and start enjoying one of Hayward's most sought-after lakes!
Full Property Details
Full Property Details for 12725 W Fabiny Ln
General
- Price: $1,395,000
- Taxes: $5,789 (2025)
- Status: Active
- Type: Single Family
- Source: Wirex_Western_Wisconsin_Realtors_Association_WWRA
- MLS ID: 7157351
- Updated: 10/8/2026
- Added to Site: 4 day(s) ago
Interior
- Interior Features: Circuit Breakers
- Appliances: Dishwasher, Dryer, Microwave, Other, Range, Refrigerator, Washer
Rooms
Bathrooms
- Total Bathrooms: 2
- Full Bathrooms: 2
- Bathroom: Full on Lower, Full on Main
Bedrooms
- Total Bedrooms: 3
- Primary Bedroom: 11 x 9, Main
- Bedroom 2: 11 x 10, Main
- Bedroom 3: 10 x 11, Lower
Other Rooms
- Living Room: 28 x 11, Main
- Family Room: 20 x 12, Lower
- Kitchen: 14 x 9, Main
- Utility Room: 18 x 10, Lower
- Other Room 2: Sun/Four Season Room
Parking
- Garage: Yes
- Garage Spaces: 2
- Garage Description: Detached
Location
- Municipality: Hayward
- County: Sawyer
- Driving Directions: From Hayward, east on Hwy 77, right on Fabiny (just before Twin Lake Rd), follow drive to FIRE on right
School Information
- School District: Hayward Community
Heating & Cooling
- Heating Fuel: Lp Gas
- Heating/Cooling: Central Air, Forced Air
Utilities
- Water/Sewer: Well, Drainfield
Structural Information
- Architectural Style: Cabin/Cottage
- Description/Design: Single Family/Detached, 1 Story
- Exterior Const.: Wood
- Basement Desc.: Block, Full, Walk Out/Outer Door
- Square Feet: 2,140
- Year Built: 1970
Additional Structures
- Other Structures: Storage Shed
Lot Features
- Lot Size (Acres): 150x249x155x225
- Lot Size Range: 0.5 to .99
- Zoning: Residential-Single, Shoreline
Water Features
- Water Front: Yes
- Water Front Name: Round Lake (600090406)
- Water Front Desc.: Sand Bottom, Dock/Pier
- Lake Front: Yes
- Lake Acres: 3294
- Lake Depth: 74
Financial Considerations
- Tax Amount: $5,789
- Tax Year: 2025
Listed by Edina Realty, Inc.
Get Pre-Approved Today
Get a Great Insurance Rate
Schools
Schools serving 12725 W Fabiny Ln
School District:Hayward Community School District
| Name | Grades | Distance |
|---|---|---|
Hayward Primary School 10665 N Main St, Hayward, WI 54843 | PK-2 | 8 mi |
Hayward Intermediate School 15930 5th Street, Hayward, WI 54843 | 3-5 | 8 mi |
Hayward Middle School 10408 North Greenwood Lane, Hayward, WI 54843 | 6-8 | 8.7 mi |
Hayward High School 10320 North Greenwood Lane, Hayward, WI 54843 | 9-12 | 8.7 mi |
Disclaimer:
School attendance boundaries provided by ATTOM Data Solutions and are for reference only. Contact the school directly to verify enrollment eligibility.
Price & Sales History for 12725 W Fabiny Ln
Date
Details
Price
Change
Source
10/08/2026
Listed
$1,395,000
—
MLS
Disclaimer: Historical sales information is derived from public records provided by the county offices. Information is not guaranteed and should be independently verified.

Tax History
Tax History for 12725 W Fabiny Ln
Year
Property Taxes
Change
Tax Assessment
Change
2025
$5,832
-1%
$468,000
—
2024
$5,905
16%
$468,000
1%
2023
$5,095
-9%
$462,700
—
2022
$5,604
9%
$462,700
—
2021
$5,134
5%
$462,700
—
2020
$4,878
1%
$462,700
—
2019
$4,816
2%
$462,700
—
2018
$4,743
3%
$462,700
—
2016
$4,627
-1%
$462,700
—
2016
$4,668
1%
$462,700
—
2015
$4,630
—
$462,700
—
Disclaimer: Historical tax information is derived from public records provided by the county offices. Information is not guaranteed and should be independently verified.
Estimate the Cost
Estimate the Cost for 12725 W Fabiny Ln
12725 W Fabiny Lane, Hayward, WI 54843 (MLS# 7157351) is a Single Family property with 3 bedrooms and 2 full bathrooms. 12725 W Fabiny Lane is currently listed for $1,395,000 and was received on October 08, 2026. Want to learn more about 12725 W Fabiny Lane? Do you have questions about finding other Single Family real estate for sale in Hayward? You can browse all Hayward real estate or contact a Coldwell Banker agent to request more information.