This is a carousel with tiles that activate property listing cards. Use the previous and next buttons to navigate.
1/1
$750,000
This is a carousel with tiles that activate property listing cards. Use the previous and next buttons to navigate.
1/1
Property Description
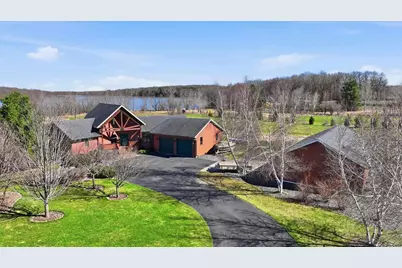
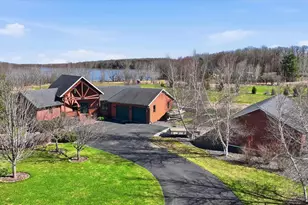
STUNNING VIEWS set the stage at this beautifully maintained 4 BR, 2.5 BA Gene Hill custom-built home, perfectly situated on 2.45 acres with 160 feet of shoreline on the Eau Pleine Reservoir. From the moment you step inside, you?re greeted by a dramatic floor-to-ceiling window wall that floods the home with natural light and frames the water beyond. Hardwood floors lead you into the open-concept kitchen, dinette, and living room, designed for both everyday living and effortless entertaining. The kitchen offers Corian countertops, backsplash, all appliances, and an eat-at peninsula that invites gathering. Just off the dinette, the 3-season porch is the perfect spot for summer dinners, but the true standout is the recently added composite deck, creating an ideal outdoor space to entertain, relax, and take in the peaceful surroundings. The living room is warm and inviting with a gas fireplace, while still capturing panoramic views of nature in every season. The loft offers flexibility as a home office or a cozy den, with incredible water views. The oversized primary suite features a w
Full Property Details
Full Property Details for 127915 S Bayside Dr
General
- Sold For: $750,000
- Status: Closed
- Type: Single Family
- Source: Wirex_Central_Wisconsin_Board_of_Realtors_CWBR
- MLS ID: 22601608
- Added to Site: 81 day(s) ago
Interior
- Interior Features: Water Softener, Carpet, Wood Floors, Ceiling Fan(s), Cathedral/Vaulted Ceiling, Smoke Detector(s), Walk-In Closets, High-Speed Internet, Loft
- Appliances: Refrigerator, Range/Oven, Dishwasher, Microwave, Washer, Dryer
Rooms
Bathrooms
- Total Bathrooms: 3
- Full Bathrooms: 2
- Half Bathrooms: 1
- Bathroom: Master Bedroom Bath
Bedrooms
- Total Bedrooms: 4
- Primary Bedroom: 14 x 19, Main
- Bedroom 2: 10 x 13, Main
- Bedroom 3: 11 x 12, Lower
- Bedroom 4: 11 x 12, Lower
- Bedroom 5: 11 x 15, Main
Other Rooms
- Living Room: 19 x 14, Main
- Family Room: 28 x 18, Lower
- Kitchen: 16 x 13, Main
- Laundr: 9 x 6, Main
- Other Room 2: Loft
Exterior
- Exterior Features: Hot Tub, Deck, Porch
Parking
- Garage: Yes
- Attached garage: Yes
- Garage Spaces: 3
- Garage Description: 3 Car, Attached, Heated, Opener Included
Location
- Municipality: Emmet
- County: Marathon
- Driving Directions: N. on 97, E. on Hwy C thru Rozellville, N. on Rangeline, E. on Bayside Dr.
School Information
- School District: Stratford
- Elementary School: Stratford
- Middle School: Stratford
- High School: Stratford
Heating & Cooling
- Heating Fuel: LP Gas
- Heating/Cooling: Central Air, Forced Air, Baseboard
Utilities
- Water/Sewer: Well, Private Septic System, Holding Tank
Structural Information
- Architectural Style: Ranch
- Description/Design: 1 Story, 1 Story, Ranch
- Exterior Const.: Other
- Basement Desc.: Finished, Full, Sump Pump, Radon Mitigation System, Poured Concrete
- Roof: Shingle
- Square Feet: 3,200
- Square Feet Range: 3001 to 3500
- Sq. Ft. Source: Assessor/Public Record
- Unfin. Below Grnd: 610 Sq. Ft.
- Year Built: 2004
Lot Features
- Lot Size Range: 1 to 4.99 Acres
- Zoning: Residential
Water Features
- Water Front: Yes
- Water Front Name: Big Eau Pleine Reservoir
- Water Front Desc.: Water Frontage on Lot, 101 to 199 Feet
Listed by Nexthome Hub City
Sold by Non-Mls Office

Get Pre-Approved Today
Schools
Schools serving 127915 S Bayside Dr
School District:Stratford School District
| Name | Grades | Distance |
|---|---|---|
Stratford Elementary School 213311 Legion Street, Stratford, WI 54484 | PK-5 | 6 mi |
Stratford Middle 213311 Legion Street, Stratford, WI 54484 | 6-8 | 6 mi |
Stratford Jr/Sr High School 213311 Legion Street, Stratford, WI 54484 | 9-12 | 6 mi |
Disclaimer:
School attendance boundaries provided by ATTOM Data Solutions and are for reference only. Contact the school directly to verify enrollment eligibility.
Price & Sales History for 127915 S Bayside Dr
Date
Details
Price
Change
Source
7/07/2026
Sold
$750,000
20.02%
MLS
4/23/2026
Listed
$624,900
—
MLS
Disclaimer: Historical sales information is derived from public records provided by the county offices. Information is not guaranteed and should be independently verified.
127915 S Bayside Drive, Auburndale, WI 54412 (MLS# 22601608) is a Single Family property that was sold at $750,000 on July 07, 2026. Want to learn more about 127915 S Bayside Drive? Do you have questions about finding other Single Family real estate for sale in Auburndale? You can browse all Auburndale real estate or contact a Coldwell Banker agent to request more information.