This is a carousel with tiles that activate property listing cards. Use the previous and next buttons to navigate.
1/87
$815,000
This is a carousel with tiles that activate property listing cards. Use the previous and next buttons to navigate.
1/87
Property Description
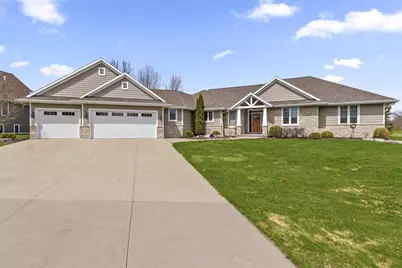
Custom Built Open-Concept Ranch on the 11th hole of Thornberry Creek. Large living room with coffered ceiling & fireplace, kitchen features new quartz, tile backsplash and stainless steel appliances. Screen porch and home office. Private master with attached bath has tile shower, dual vanity & spacious walk-in closet. Fourth BR in LL, plumbed/stubbed for bath, with potential for more finishing with drywall waiting for plaster and 3 additional egress windows. Finished garage with epoxy floor, heater, hot and cold water and stairs to basement. Patio with covered pergola, decorative lighting and lush landscaping! Irrigation Lawn sprinkler system w/water bypass, central vac, invisible dog fence, security system and April Aire. Showings begin 4/21. Other-lower bdrm electric baseboard heat
Full Property Details
Full Property Details for 1294 S Sedona Cir
General
- Price: $815,000
- Taxes: $8,517
- Status: Active
- Type: Single Family
- Source: Wirex_Realtors_Association_of_Northeast_Wisconsin_RANW
- MLS ID: 50323914
- Updated: 5/20/2026
- Added to Site: 39 day(s) ago
Interior
- Interior Features: Central Vacuum, High-Speed Internet, Security System, Main-Level Utility Room, Walk-In Closet(s), Water Softener
- Appliances: Dishwasher, Dryer, Microwave, Range/Oven, Refrigerator, Washer
Rooms
Bathrooms
- Total Bathrooms: 3
- Full Bathrooms: 2
- Half Bathrooms: 1
- Bathroom: Stubbed for Bathroom on Lower Level, At least 1 Tub
Bedrooms
- Total Bedrooms: 4
- Primary Bedroom: 16 x 15, Main
- Bedroom 2: 13 x 12, Main
- Bedroom 3: 13 x 12, Main
- Bedroom 4: 13 x 11, Lower
Other Rooms
- Living Room: 16 x 16, Main
- Kitchen: 13 x 12, Main
- Office/Den/Study: 11 x 12, Main
Exterior
- Exterior Features: Patio, Sprinkler System
Parking
- Garage: Yes
- Garage Spaces: 3
- Garage Description: Attached, 3 Car, Basement Access, Heated, Opener Included, 3 Car
Location
- Municipality: Hobart
- County: Brown
- Subdivision: Thornberry Creek Estates
- Driving Directions: Hwy 29 to South Hwy FF, North on Riverdale to Trout Creek, Right to Windemer Lane to S. Sedona Circle
School Information
- School District: Pulaski Community
Heating & Cooling
- Heating Fuel: Natural Gas, Other
- Heating/Cooling: Central Air Conditioning, Forced Air
Utilities
- Water/Sewer: Municipal Water, Municipal Sewer
Structural Information
- Architectural Style: Ranch
- Description/Design: 1 Story
- Construction Status: Construction Completed
- Exterior Const.: Stone, Brick/Stone, Vinyl
- Basement Desc.: High Ceiling (8 Feet or Higher), Full, Partial Finished, Radon Mitigation System, Sump Pump, Walk-Out/Outer Door, Partially Finished, Poured Concrete
- Square Feet: 2,671
- Square Feet Range: 2501 to 3000
Lot Features
- Lot Size (Acres): 0.51
- Lot Size Range: .5 to .99 Acre
- Lot Size Source: Assessor/Public Record
- Zoning: Residential
Financial Considerations
- Tax Amount: $8,517
Listed by Keller Williams Green Bay
Get Pre-Approved Today
Get a Great Insurance Rate
Schools
Schools serving 1294 S Sedona Cir
School District:Pulaski Community School District
| Name | Grades | Distance |
|---|---|---|
Hillcrest Elementary School, Oneida, WI 4193 Hillcrest Rd, Oneida, WI 54155 | PK-5 | 0.2 mi |
Pulaski Community Middle School 911 South Saint Augustine Street, Pulaski, WI 54162 | 6-8 | 10.1 mi |
Pulaski High School, Pulaski, WI 1040 South Saint Augustine Street, Pulaski, WI 54162 | 9-12 | 9.7 mi |
Disclaimer:
School attendance boundaries provided by ATTOM Data Solutions and are for reference only. Contact the school directly to verify enrollment eligibility.
Price & Sales History for 1294 S Sedona Cir
Date
Details
Price
Change
Source
4/20/2026
Listed
$815,000
51.63%
MLS
9/04/2020
Sold
$537,500
—
Public Record
Disclaimer: Historical sales information is derived from public records provided by the county offices. Information is not guaranteed and should be independently verified.
Tax History
Tax History for 1294 S Sedona Cir
Year
Property Taxes
Change
Tax Assessment
Change
2025
$8,517
-3%
$536,100
—
2024
$8,757
-1%
$536,100
—
2023
$8,880
17%
$536,100
—
2021
$7,571
6%
$536,100
—
2021
$7,174
11%
$536,100
48%
2020
$6,464
—
$362,600
2%
2019
$6,470
—
$356,200
—
2018
$6,457
3%
$356,200
—
2017
$6,286
-1%
$356,200
—
2016
$6,380
-1%
$356,200
—
2015
$6,437
-2%
$356,200
—
2014
$6,558
65%
$356,200
—
2013
$3,965
121%
$356,200
77%
2012
$1,797
—
$200,900
—
Disclaimer: Historical tax information is derived from public records provided by the county offices. Information is not guaranteed and should be independently verified.
Estimate the Cost
Estimate the Cost for 1294 S Sedona Cir
1294 S Sedona Circle, Hobart, WI 54115 (MLS# 50323914) is a Single Family property with 4 bedrooms, 2 full bathrooms and 1 partial bathroom. 1294 S Sedona Circle is currently listed for $815,000 and was received on April 20, 2026. Want to learn more about 1294 S Sedona Circle? Do you have questions about finding other Single Family real estate for sale in Hobart? You can browse all Hobart real estate or contact a Coldwell Banker agent to request more information.