This is a carousel with tiles that activate property listing cards. Use the previous and next buttons to navigate.
1/1
$468,500
This is a carousel with tiles that activate property listing cards. Use the previous and next buttons to navigate.
1/1
Property Description
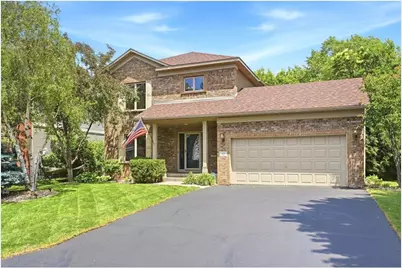
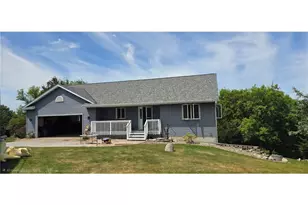
Turnkey 3 Bed, 3 Bath Home on .4 Acres in Hudson! This move-in ready home features 3 bedrooms on one level, and 3 baths with many recent updates including newer flooring throughout, a 5-year-old roof, 2-year-old steel siding, and a 4-year-old furnace and AC. The kitchen offers granite countertops and stainless steel appliances. The walkout lower level includes a finished office nook (potential 4th bedroom) and is already plumbed for a 4th bath. Located on a spacious .4-acre lot with quick I-94 access and close to all Hudson amenities. Great condition and excellent value ? schedule a showing today!
Full Property Details
Full Property Details for 13 Cliff Ridge Ct
General
- Sold For: $468,500
- HOA FEE: $33
- Taxes: $5,483 (2026)
- Status: Closed
- Type: Single Family
- Source: Wirex_Western_Wisconsin_Realtors_Association_WWRA
- MLS ID: 7070797
- Added to Site: 76 day(s) ago
Interior
- Interior Features: Water Softener
- Appliances: Dishwasher, Dryer, Microwave, Range, Refrigerator, Washer
Rooms
Bathrooms
- Total Bathrooms: 3
- Full Bathrooms: 2
- Half Bathrooms: 1
- Bathroom: Master Bedroom Bath: Full, Master Bedroom Bath, Half on Main, Stubbed For Bathroom on Lower, Full on Upper
Bedrooms
- Total Bedrooms: 3
- Primary Bedroom: 11 x 15, Upper
- Bedroom 2: 12 x 12, Upper
- Bedroom 3: 12 x 12, Upper
Other Rooms
- Living Room: 13 x 23, Main
- Family Room: 14 x 31, Lower
- Kitchen: 11 x 10, Main
- Dining Room: 10 x 11, Main
- Office: 15 x 10, Lower
- Other Room 2: Deck
Parking
- Garage: Yes
- Garage Spaces: 2
- Garage Description: Attached
Location
- Municipality: Hudson
- County: Saint Croix
- Subdivision: Cedar Canyon Cliff Rdg
- Driving Directions: 94 to exit 2, south on Carmichael to Stageline, left to East Canyon Rd, right to Cliff Ridge Crt, right to home.
School Information
- School District: Hudson
Heating & Cooling
- Heating Fuel: Natural Gas
- Heating/Cooling: Central Air, Forced Air
Utilities
- Water/Sewer: Municipal Water, Municipal Sewer
Structural Information
- Description/Design: Single Family/Detached, 2 Story
- Exterior Const.: Brick/Stone, Vinyl
- Basement Desc.: Full Size Windows, Finished, Walk Out/Outer Door
- Roof: Other
- Square Feet: 2,244
- Year Built: 2003
Lot Features
- Lot Size (Acres): 70 x 283 x 10 x 81 x 234
- Lot Size Range: 0.0 to .499
- Zoning: Residential-Single
- Lot Description: Irregular
Financial Considerations
- Association Fee: $33
- Tax Amount: $5,483
- Tax Year: 2026
Listed by Property Executives Realty
Sold by Keller Williams Integrity

Get Pre-Approved Today
Schools
Schools serving 13 Cliff Ridge Ct
School District:Hudson School District
| Name | Grades | Distance |
|---|---|---|
Rock Elementary School 340 13th Street South, Hudson, WI 54016 | K-5 | 1.7 mi |
Hudson Middle School 1300 Carmichael Road, Hudson, WI 54016 | 6-8 | 1.9 mi |
Hudson High School 1501 Vine Street, Hudson, WI 54016 | 9-12 | 2.1 mi |
Disclaimer:
School attendance boundaries provided by ATTOM Data Solutions and are for reference only. Contact the school directly to verify enrollment eligibility.
Price & Sales History for 13 Cliff Ridge Ct
Date
Details
Price
Change
Source
8/17/2026
Sold
$468,500
-1.37%
MLS
7/15/2026
Price Reduced
$474,999
-2.04%
MLS
7/07/2026
Price Reduced
$484,900
-1.02%
MLS
6/22/2026
Price Reduced
$489,900
-1.03%
MLS
6/11/2026
Listed
$495,000
—
MLS
Disclaimer: Historical sales information is derived from public records provided by the county offices. Information is not guaranteed and should be independently verified.
13 Cliff Ridge Court, Hudson, WI 54016 (MLS# 7070797) is a Single Family property that was sold at $468,500 on August 17, 2026. Want to learn more about 13 Cliff Ridge Court? Do you have questions about finding other Single Family real estate for sale in Hudson? You can browse all Hudson real estate or contact a Coldwell Banker agent to request more information.