This is a carousel with tiles that activate property listing cards. Use the previous and next buttons to navigate.
1/1
$238,000
This is a carousel with tiles that activate property listing cards. Use the previous and next buttons to navigate.
1/1
Property Description
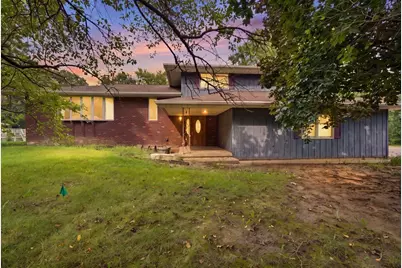
Enjoy lake living and more than 3,000 square feet of space in this solidly built, original 1975 home, ready for your personal touches! Spanning four levels, the versatile floor plan offers plenty of room to spread out. Begin your mornings with coffee and a beautiful lake view, then end the day just a few short steps from the water, casting a line and enjoying the peaceful surroundings. The main-floor bedroom could easily serve as a home office, flex room, or additional living area, while the remaining bedrooms are exceptionally spacious. The primary suite features two closets and a private bathroom. The dry basement offers even more potential, with an installed half bath, a roughed-in shower, and a fireplace that was started during the home's original construction and is ready to be completed. Major updates include a new roof in 2022, along with HVAC, central air, and water heater replacements in 2013. Bring your vision and transform this spacious lake home into something truly special!
Full Property Details
Full Property Details for 13 Timber Ridge Dr
General
- Sold For: $238,000
- HOA FEE: $11/month
- HOA FEE FREQ.: Annually
- Taxes: $7,074 (2025)
- Status: Closed
- Type: Single Family
- Source: MRED
- MLS ID: 12721319
Interior
- Interior Features: 1st-Floor Bedroom, Separate Dining Room, Paneling
- Fireplace: Yes
- Fireplace(s): Basement, Foundation Only
Rooms
Bathrooms
- Total Bathrooms: 4
- Full Bathrooms: 2
- Half Bathrooms: 2
- Basement Baths: Yes
- Bathroom Features: Bidet
Bedrooms
- Total Bedrooms: 4
Additional Information
- Equipment: Ceiling Fan(s), Water Heater-Gas
- Other Features: School Bus Service
Parking
- Garage: Yes
- Attached garage: Yes
- Garage Spaces: 2
- Total Spaces: 2
- Parking Features: Concrete, Garage Door Opener, Yes, Garage Owned, Attached, Garage
Location
- Area: Fairbury
- County: Livingston
- Driving Directions: from route 24 go south on 7th street and then go east on Timber Ridge road
School Information
- School District: 8
- Midd School District: 8
- Elementary School: Chenoa Elementary
- Middle School: Prairie Central Jr High
- High School: Prairie Central High School
- Private School: Prairie Central High School
Community
- Assoc. Fees Include: Lake Rights
Heating & Cooling
- Cooling Type: Central Air Conditioning
- Heating Type: Natural Gas, Forced Air
Utilities
- Water: Public
Structural Information
- Construction: Cedar
- Exterior Const.: Cedar
- Basement Desc.: Unfinished, Bath/Stubbed, Block, Full
- Foundation: Block, Concrete Perimeter
- Roof: Asphalt
- Square Feet: 3,044
- Sq. Ft. Source: Taped
- Year Built: 1974
- Built Before 1978: Yes
Lot Features
- Lot Size (Acres): 0.72
- Lot Size Range: .50 to .99 Acre
- Lot Dimensions: 263 x 258 x 37 x 142 x 256
- Lot Features: Water Rights, Pie Shaped Lot
Water Features
- Water Front: Yes
- Water Front Name: TIMBER RIDGE LAKE
- Water Front Desc.: Lake Front, Pond, Waterfront
- Water Front View: Back of Property
- Lake Front: Yes
Financial Considerations
- Association Fee: $130
- Assoc Fee Freq.: Annually
- Parking Included: Yes
- Assessment Year: 1974
- Tax Amount: $7,074
- Tax Year: 2025
Disclosures and Reports
- Ownership: Fee Simple
- Special Conditions: Court Approval Required
- Property ID: 252511176004
Listed by Coldwell Banker Real Estate Group
Sold by Keeley Real Estate

Get Pre-Approved Today
Schools
Schools serving 13 Timber Ridge Dr
School District:Prairie Central Community Unit School District 8
| Name | Grades | Distance |
|---|---|---|
Westview Elementary School, Fairbury, IL 600 South 1st Street, Fairbury, IL 61739 | 2-4 | 0.9 mi |
Prairie Central Primary West 700 South Division Street, Chenoa, IL 61726 | PK-1 | 11.5 mi |
Prairie Central Jr High School 800 North Wood Street, Forrest, IL 61741 | 7-8 | 4.7 mi |
Prairie Central High School 411 North 7th Street, Fairbury, IL 61739 | 9-12 | 0.9 mi |
Disclaimer:
School attendance boundaries provided by ATTOM Data Solutions and are for reference only. Contact the school directly to verify enrollment eligibility.
Price & Sales History for 13 Timber Ridge Dr
Date
Details
Price
Change
Source
10/01/2026
Sold
$238,000
3.48%
MLS
8/20/2026
Listed
$230,000
—
MLS
Disclaimer: Historical sales information is derived from public records provided by the county offices. Information is not guaranteed and should be independently verified.
13 Timber Ridge Drive, Fairbury, IL 61739 (MLS# 12721319) is a Single Family property that was sold at $238,000 on October 01, 2026. Want to learn more about 13 Timber Ridge Drive? Do you have questions about finding other Single Family real estate for sale in Fairbury? You can browse all Fairbury real estate or contact a Coldwell Banker agent to request more information.