This is a carousel with tiles that activate property listing cards. Use the previous and next buttons to navigate.
1/1
$463,500
This is a carousel with tiles that activate property listing cards. Use the previous and next buttons to navigate.
1/1
Property Description
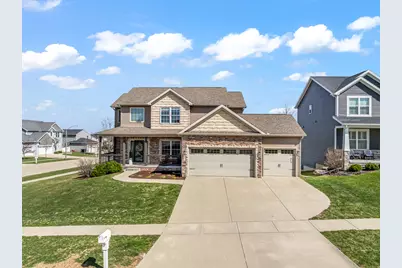
Step into a home designed for both everyday comfort and effortless entertaining in The Grove at Kickapoo Creek. From the moment you walk in, the layout offers flexibility and space with 5 bedrooms, 3.5 bathrooms, and a finished basement that easily adapts to your lifestyle. The eat-in kitchen becomes the heart of the home, featuring granite countertops, a large center island with breakfast bar, tiled backsplash, and corner pantry-perfect for casual mornings, weekend baking, or gathering with friends while meals are prepared. The adjoining dining area opens through sliding glass doors to the back deck, creating an ideal space for summer cookouts. The kitchen flows seamlessly into both the family room and formal dining room, allowing you to host holidays, game nights, or quiet evenings at home. The family room's gas fireplace with granite surround and custom built-ins adds a warm focal point for relaxing or entertaining. Upstairs, you'll find four spacious bedrooms, including a large primary suite designed to feel like a private retreat with dual closets, double vanity, garden tub, and tiled shower-perfect for starting and ending your day in comfort. The finished basement with daylight windows expands your living options with a second family room that could become a movie lounge, game room, workout space, or play area. A fifth bedroom and full bathroom create an excellent setup for guests, extended family, or a private home office, while the custom wet bar makes it easy to host gatherings or celebrations. Situated on a corner lot with a beautifully landscaped yard, there is plenty of outdoor space for kids, pets, gardening, or relaxing evenings outside. The 3-car garage with built-ins provides room for vehicles, hobbies, and extra storage-keeping everything organized and accessible. This home offers the space, layout, and features to grow with your lifestyle while making everyday living and entertaining feel effortless.
Full Property Details
Full Property Details for 1302 Wicklow Dr
General
- Sold For: $463,500
- Taxes: $10,017 (2023)
- Status: Closed
- Type: Single Family
- Source: MRED
- MLS ID: 12591921
- Added to Site: 105 day(s) ago
Interior
- Interior Features: Wet Bar, Walk-In Closet(s), High Ceilings, Coffered Ceiling(s), Granite Counters, Pantry
- Fireplace: Yes
- Fireplace(s): Living Room, Attached Fireplace Doors/Screen, Gas Log
- Appliances: Range, Microwave, Dishwasher, Refrigerator
- Flooring: Hardwood
Rooms
Bathrooms
- Total Bathrooms: 4
- Full Bathrooms: 3
- Half Bathrooms: 1
- Basement Baths: Yes
- Bathroom Features: Separate Shower, Garden Tub
Bedrooms
- Total Bedrooms: 5
- Bedrooms(Blw Grade): 1
Parking
- Garage: Yes
- Attached garage: Yes
- Garage Spaces: 3
- Total Spaces: 3
- Parking Features: Concrete, Garage Door Opener, Yes, Garage Owned, Attached, Garage
Location
- Area: Bloomington
- County: McLean
- Subdivision: Grove on Kickapoo Creek
- Driving Directions: Ireland Grove east, left on Kickapoo Creek Rd, left on Longfield Rd, left on Wicklow Dr
School Information
- School District: 5
- Midd School District: 5
- Elementary School: Benjamin Elementary
- Middle School: Evans Jr High
- High School: Normal Community High School
- Private School: Normal Community High School
Community
- Assoc. Fees Include: None
Heating & Cooling
- Cooling Type: Central Air Conditioning
- Heating Type: Natural Gas
Utilities
- Water: Public
Structural Information
- Architectural Style: Traditional
- Construction: Vinyl Siding, Brick
- Exterior Const.: Vinyl Siding, Brick
- Basement Desc.: Finished, Full
- Foundation: Concrete Perimeter
- Roof: Asphalt
- Sub-Flooring: Hardwood
- Square Feet: 3,548
- Sq. Ft. Source: Assessor
- Year Built: 2012
Additional Structures
- Other Structures: None
Lot Features
- Lot Size Range: Less than .25 Acre
- Lot Dimensions: 88 x 125 x 84 x 120
- Fence: Yes
- Lot Features: Corner Lot, Landscaped
- Fencing (Description): Fenced
Financial Considerations
- Parking Included: Yes
- Assessment Year: 2012
- Tax Amount: $10,017
- Tax Year: 2023
Disclosures and Reports
- Ownership: Fee Simple
- Property ID: 2209351019
Listed by RE/MAX Choice
Sold by RE/MAX Choice

Get Pre-Approved Today
Schools
Schools serving 1302 Wicklow Dr
School District:McLean County Unit School District 5
| Name | Grades | Distance |
|---|---|---|
Benjamin Elementary School 6006 Ireland Grove Road, Bloomington, IL 61705 | K-5 | 0.8 mi |
Evans Junior High School 2901 Morrissey Drive, Bloomington, IL 61704 | 6-8 | 3.3 mi |
Normal Community High School 3900 East Raab Road, Normal, IL 61761 | 9-12 | 5.2 mi |
Disclaimer:
School attendance boundaries provided by ATTOM Data Solutions and are for reference only. Contact the school directly to verify enrollment eligibility.
Price & Sales History for 1302 Wicklow Dr
Date
Details
Price
Change
Source
5/22/2026
Sold
$463,500
5.34%
MLS
3/31/2026
Listed
$440,000
—
MLS
Disclaimer: Historical sales information is derived from public records provided by the county offices. Information is not guaranteed and should be independently verified.
1302 Wicklow Drive, Bloomington, IL 61705 (MLS# 12591921) is a Single Family property that was sold at $463,500 on May 22, 2026. Want to learn more about 1302 Wicklow Drive? Do you have questions about finding other Single Family real estate for sale in Bloomington? You can browse all Bloomington real estate or contact a Coldwell Banker agent to request more information.