This is a carousel with tiles that activate property listing cards. Use the previous and next buttons to navigate.
1/1
$590,000
This is a carousel with tiles that activate property listing cards. Use the previous and next buttons to navigate.
1/1
Property Description
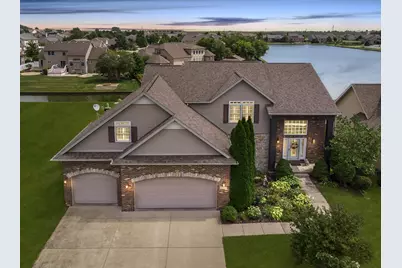
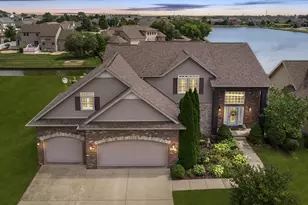
Perched in one of the subdivision's most scenic settings, this fabulous 5 bedroom, 3.5 bath home overlooks Sapphire Lake and captures the view beautifully from nearly every angle along the back of the home. Expansive windows fill the main level with natural light, while daylight windows in the finished lower level keep the lake view and bright, open feeling going strong. Inside, the home offers a classy blend of casual elegance, thoughtful upgrades, and impressive craftsmanship, including gorgeous trim details, rich Tigerwood flooring, two fireplaces, distributed audio with iPod docking station, and a warm, inviting layout made for everyday living and easy entertaining. The gourmet kitchen features granite countertops, a bar area with wine refrigerator, and an open connection to the main living spaces. One of the true highlights is the wonderful 3-seasons room, perfectly positioned to enjoy peaceful water views, morning coffee, evening unwinding, or year-round "favorite room in the house" status. A hot tub adds to the retreat-like feel. Upstairs, four bedrooms are conveniently located on the second level, including a truly spacious primary suite with lake-view appeal, two walk-in closets, and an en suite bath with jetted tub, separate shower, and dual-sink vanity. The finished lower level offers a large family room with daylight windows, the fifth bedroom, full bath, and great flexible space. An automatic sprinkler system and quality upgrades throughout complete this gorgeous Sapphire Lake home in a prime location. New Roof 2025 and HVAC 2019.
Full Property Details
Full Property Details for 1303 Janet Dr
General
- Sold For: $590,000
- HOA FEE: $19/month
- HOA FEE FREQ.: Annually
- Taxes: $14,080 (2024)
- Status: Closed
- Type: Single Family
- Source: MRED
- MLS ID: 12630265
- Added to Site: 73 day(s) ago
Interior
- Interior Features: Cathedral Ceiling(s), Hot Tub, Walk-In Closet(s), High Ceilings, Open Floorplan
- Fireplace: Yes
- Fireplace(s): Family Room, Basement, Gas Log
- Appliances: Range, Dishwasher, Refrigerator, Washer, Dryer, Stainless Steel Appliance(s), Wine Refrigerator, Humidifier
- Flooring: Hardwood
Rooms
Bathrooms
- Total Bathrooms: 4
- Full Bathrooms: 3
- Half Bathrooms: 1
- Basement Baths: Yes
- Bathroom Features: Whirlpool
Bedrooms
- Total Bedrooms: 5
- Bedrooms(Blw Grade): 1
Additional Information
- Equipment: Ceiling Fan(s), Lawn Sprinkler
- Other Features: School Bus Service
Exterior
- Exterior Features: Hot Tub
Parking
- Garage: Yes
- Attached garage: Yes
- Garage Spaces: 3
- Total Spaces: 3
- Parking Features: Concrete, Garage Door Opener, Yes, Garage Owned, Attached, Garage
Location
- Area: Bloomington
- County: McLean
- Subdivision: Sapphire Lake
- Driving Directions: E on GE Road, R on Norma, R on Gina to Janet
School Information
- School District: 5
- Midd School District: 5
- Elementary School: Northpoint Elementary
- Middle School: Evans Jr High
- High School: Normal Community High School
- Private School: Normal Community High School
Community
- Assoc. Fees Include: Insurance
Heating & Cooling
- Cooling Type: Central Air Conditioning
- Heating Type: Forced Air, Natural Gas
Utilities
- Water: Public
Structural Information
- Architectural Style: Traditional
- Construction: Other
- Exterior Const.: Other
- Basement Desc.: Finished, Egress Window, Partial Exposure, Rec/Family Area, Sleeping Area, Storage Space, Daylight, Full
- Foundation: Concrete Perimeter
- Roof: Asphalt
- Sub-Flooring: Hardwood
- Square Feet: 4,288
- Sq. Ft. Source: Estimated
- Year Built: 2007
Lot Features
- Lot Size Range: .25 to .49 Acre
- Lot Dimensions: 85 x 135
- Lot Features: Landscaped
Water Features
- Water Front: Yes
- Water Front Desc.: Pond
- Water Front View: Back of Property
Financial Considerations
- Association Fee: $225
- Assoc Fee Freq.: Annually
- Parking Included: Yes
- Assessment Year: 2007
- Tax Amount: $14,080.14
- Tax Year: 2024
Disclosures and Reports
- Ownership: Fee Simple
- Property ID: 1531254004
Listed by BHHS Central Illinois, REALTORS
Sold by RE/MAX Rising

Get Pre-Approved Today
Schools
Schools serving 1303 Janet Dr
School District:McLean County Unit School District 5
| Name | Grades | Distance |
|---|---|---|
Benjamin Elementary School 6006 Ireland Grove Road, Bloomington, IL 61705 | K-5 | 3.5 mi |
Evans Junior High School 2901 Morrissey Drive, Bloomington, IL 61704 | 6-8 | 4.4 mi |
Normal Community High School 3900 East Raab Road, Normal, IL 61761 | 9-12 | 2.5 mi |
Disclaimer:
School attendance boundaries provided by ATTOM Data Solutions and are for reference only. Contact the school directly to verify enrollment eligibility.
Price & Sales History for 1303 Janet Dr
Date
Details
Price
Change
Source
6/26/2026
Sold
$590,000
-0.84%
MLS
4/30/2026
Listed
$595,000
—
MLS
Disclaimer: Historical sales information is derived from public records provided by the county offices. Information is not guaranteed and should be independently verified.
1303 Janet Drive, Bloomington, IL 61704 (MLS# 12630265) is a Single Family property that was sold at $590,000 on June 26, 2026. Want to learn more about 1303 Janet Drive? Do you have questions about finding other Single Family real estate for sale in Bloomington? You can browse all Bloomington real estate or contact a Coldwell Banker agent to request more information.