This is a carousel with tiles that activate property listing cards. Use the previous and next buttons to navigate.
1/1
$510,000
This is a carousel with tiles that activate property listing cards. Use the previous and next buttons to navigate.
1/1
Property Description
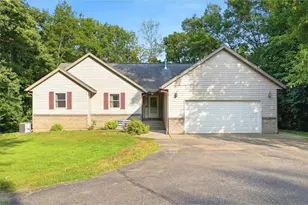
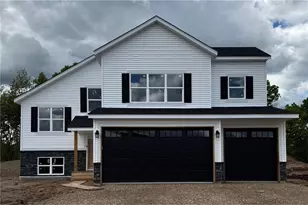
Privacy! Privacy! Privacy! And ..... Beauty. The wonderful family home is located on a very nice little lake, in a beautiful area in Polk County. The easy access to Hwy 8 for commuting is a real bonus. The home as many little extras and the yard's out door beauty is unmatched. There's a huge extra building that's insulated and ready to go for any and all activities. The large deck over looking the woods and lake make you feel like you're living in a treehouse. This home is perfect as a retirement home or the home to raise an active family. It's just right.
Full Property Details
Full Property Details for 1304 64th St
General
- Sold For: $510,000
- Taxes: $4,200 (2025)
- Status: Closed
- Type: Single Family
- Source: Wirex_Realtors_Association_of_North_Western_Wisconsin_NWW
- MLS ID: 1602803
- Added to Site: 99 day(s) ago
Interior
- Interior Features: Circuit Breakers, High-Speed Internet
- Appliances: Dishwasher, Dryer, Range/Oven, Refrigerator, Washer
Rooms
Bathrooms
- Total Bathrooms: 3
- Full Bathrooms: 3
Bedrooms
- Total Bedrooms: 3
- Primary Bedroom: 15 x 12, Main
- Bedroom 2: 13 x 10, Main
- Bedroom 3: 16 x 11, Lower
Other Rooms
- Living Room: 14 x 18, Main
- Family Room: 14 x 30, Lower
- Kitchen: 16 x 12, Main
- Dining Room: 13 x 9, Main
Parking
- Garage: Yes
- Attached garage: Yes
- Garage Spaces: 3
- Garage Description: 3 Car, Attached
Location
- Municipality: Apple River
- County: Polk
- Driving Directions: North on "D" from Range to the first left, then to 64th Street. It
School Information
- School District: Amery
Heating & Cooling
- Heating Fuel: LP Gas, Wood
- Heating/Cooling: Central Air Conditioning, Forced Air
Utilities
- Water/Sewer: Private Septic System, Well
Structural Information
- Description/Design: 1 Story, 4-Season, 1 Story
- Exterior Const.: Vinyl
- Basement Desc.: Full, Daylight Window, Walk Out/Outer Door, Block
- Square Feet: 2,844
- Square Feet Range: 2501 to 3000
- Year Built: 1999
Lot Features
- Lot Size (Acres): 5.26
- Lot Size Range: Between 5 and 10 Acres
- Lot Dimensions: 233 x 980 x
- Zoning: Residential, Shoreline
Water Features
- Water Front: Yes
- Water Front Name: Twin Lakes
- Water Front Desc.: 200 to 300 Feet, Lake, Water Frontage on Lot
- Lake Front: Yes
- Lake Acres: 56
- Lake Depth: 8
Financial Considerations
- Tax Amount: $4,200
- Tax Year: 2025
Disclosures and Reports
- Inclusions: Included:Dishwasher, Included:Dryer, Included:Oven/Range, Included:Refrigerator, Included:Washer
Listed by Edina Realty, Corp. - St Croix Falls
Sold by Other Companies/Non-MLS

Get Pre-Approved Today
Schools
Schools serving 1304 64th St
School District:Amery School District
| Name | Grades | Distance |
|---|---|---|
Lien Elementary School 469 Minneapolis Avenue South, Amery, WI 54001 | PK-2 | 7 mi |
Amery Intermediate School 543 Minneapolis Avenue South, Amery, WI 54001 | 3-5 | 7.1 mi |
Amery Middle School 501 Minneapolis Avenue South, Amery, WI 54001 | 6-8 | 6.9 mi |
Amery High School 555 Minneapolis Avenue South, Amery, WI 54001 | 9-12 | 7.2 mi |
Disclaimer:
School attendance boundaries provided by ATTOM Data Solutions and are for reference only. Contact the school directly to verify enrollment eligibility.
Price & Sales History for 1304 64th St
Date
Details
Price
Change
Source
9/29/2026
Sold
$510,000
-5.38%
MLS
7/02/2026
Listed
$539,000
—
MLS
Disclaimer: Historical sales information is derived from public records provided by the county offices. Information is not guaranteed and should be independently verified.
1304 64th Street, Turtle Lake, WI 54889 (MLS# 1602803) is a Single Family property that was sold at $510,000 on September 29, 2026. Want to learn more about 1304 64th Street? Do you have questions about finding other Single Family real estate for sale in Turtle Lake? You can browse all Turtle Lake real estate or contact a Coldwell Banker agent to request more information.