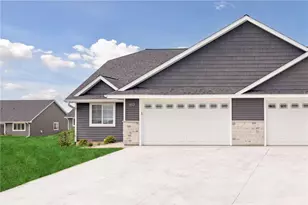
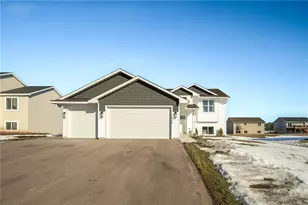
This is a carousel with tiles that activate property listing cards. Use the previous and next buttons to navigate.
1/1
$389,900
This is a carousel with tiles that activate property listing cards. Use the previous and next buttons to navigate.
1/1
Property Description
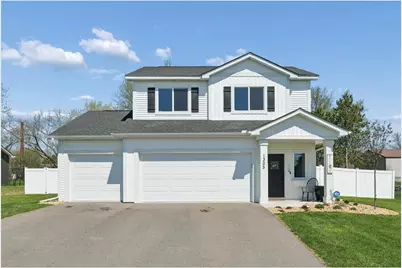
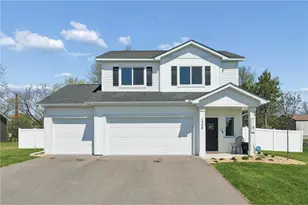
Built in 2023 and beautifully maintained, this move-in ready home offers the perfect blend of style, comfort, and functionality. The stunning kitchen features quartz countertops, a spacious breakfast bar, and a large pantry?opening seamlessly to the inviting living room where you can relax by the cozy gas fireplace. Upstairs, you?ll find three bedrooms along with a conveniently located laundry center. The primary suite includes a walk-in closet and private en-suite bath for your own retreat. Enjoy outdoor living in the fenced backyard with a privacy fence?ideal for pets, play, or entertaining. Complete with a desirable 3-car garage and located in a quiet, newer neighborhood, this home checks all the boxes!
Full Property Details
Full Property Details for 1305 Violet St
General
- Sold For: $389,900
- HOA FEE: $10
- Taxes: $5,210 (2025)
- Status: Closed
- Type: Single Family
- Source: Wirex_Western_Wisconsin_Realtors_Association_WWRA
- MLS ID: 7062451
- Added to Site: 74 day(s) ago
Interior
- Interior Features: Walk-in closet(s)
- Appliances: Disposal, Exhaust Fan, Freezer, Microwave, Range, Refrigerator, Washer
Rooms
Bathrooms
- Total Bathrooms: 2
- Full Bathrooms: 1
- Half Bathrooms: 1
- Bathroom: Half on Main, Master Bedroom Bath
Bedrooms
- Total Bedrooms: 3
- Primary Bedroom: 12 x 11, Upper
- Bedroom 2: 9 x 10, Upper
- Bedroom 3: 9 x 11, Upper
Other Rooms
- Living Room: 14 x 18, Main
- Kitchen: 12 x 12, Main
- Dining Room: 12 x 10, Main
Exterior
- Exterior Features: Irrigation system, Porch
Parking
- Garage: Yes
- Garage Spaces: 3
- Garage Description: Attached, Tandem
Location
- Municipality: New Richmond
- County: Saint Croix
- Subdivision: Meadow Xing Second Add
- Driving Directions: Take the WI-64 BUS exit toward New Richmond/A. Turn right onto WI-64 BUS E (signs of county A). Turn right on Co Hwy A. Co Rd A. Turn left onto New Richmond Way. Turn left onto 140th. Community on your right at 4-way stop of GG and 140th.
School Information
- School District: New Richmond
Heating & Cooling
- Heating Fuel: Natural Gas
- Heating/Cooling: Central Air, Forced Air
Utilities
- Water/Sewer: Municipal Water, Municipal Sewer
Structural Information
- Description/Design: Single Family/Detached, 2 Story
- Exterior Const.: Vinyl
- Basement Desc.: None
- Square Feet: 1,535
- Year Built: 2023
Lot Features
- Lot Size (Acres): 84x125
- Lot Size Range: 0.0 to .499
- Zoning: Residential-Single
Financial Considerations
- Association Fee: $10
- Tax Amount: $5,210
- Tax Year: 2025
Listed by Century 21 Affiliated
Sold by Non WIREX Office

Get Pre-Approved Today
Schools
Schools serving 1305 Violet St
School District:New Richmond School District
| Name | Grades | Distance |
|---|---|---|
New Richmond Paperjack Elementary School 1011 East 11th Street, New Richmond, WI 54017 | K-5 | 0.4 mi |
New Richmond Middle School 920 Riley Avenue, New Richmond, WI 54017 | 6-8 | 0.7 mi |
New Richmond High School 650 Richmond Way, New Richmond, WI 54017 | 9-12 | 1 mi |
Disclaimer:
School attendance boundaries provided by ATTOM Data Solutions and are for reference only. Contact the school directly to verify enrollment eligibility.
Price & Sales History for 1305 Violet St
Date
Details
Price
Change
Source
6/15/2026
Sold
$389,900
—
MLS
4/27/2026
Listed
$389,900
—
MLS
Disclaimer: Historical sales information is derived from public records provided by the county offices. Information is not guaranteed and should be independently verified.
1305 Violet Street, New Richmond, WI 54017 (MLS# 7062451) is a Single Family property that was sold at $389,900 on June 15, 2026. Want to learn more about 1305 Violet Street? Do you have questions about finding other Single Family real estate for sale in New Richmond? You can browse all New Richmond real estate or contact a Coldwell Banker agent to request more information.