This is a carousel with tiles that activate property listing cards. Use the previous and next buttons to navigate.
1/31
$75,000 -$10,000 (-11.76%) Price Reduced
This is a carousel with tiles that activate property listing cards. Use the previous and next buttons to navigate.
1/31
Property Description
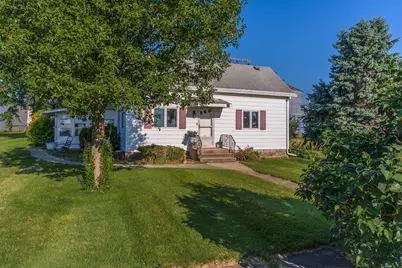
If you have been looking for a little piece of country living without the country price tag this home may be a good fit for you! This is a 2 bed, 1 bath home with enclosed porch and large .64 acre lot with 2 car detached garage. There is an additional room that could be used for an office and a very large utility room offering additional living space and storage. This home has propane gas heat, central air (2024), septic (2021) and well. This property is located in Wing, not actually in the town of Forrest.
Full Property Details
Full Property Details for 13223 N 2760 Rd
General
- Price: $75,000
- Taxes: $796 (2025)
- Status: Active
- Type: Single Family
- Source: MRED
- MLS ID: 12715456
- Updated: 8/28/2026
- Added to Site: 36 day(s) ago
Interior
- Basement: Unfinished
Rooms
Bathrooms
- Total Bathrooms: 1
- Full Bathrooms: 1
Bedrooms
- Total Bedrooms: 2
Additional Information
- Other Features: Flood Zone
Parking
- Garage: Yes
- Garage Spaces: 2
- Total Spaces: 4
- Parking Features: Yes, Detached, Garage
Location
- Area: Forrest
- County: Livingston
- Township: Forrest
- Subdivision: Not Applicable
- Driving Directions: Home is located in WING, not the town of Forrest.
School Information
- School District: 8
- Elem School District: 8
- Midd School District: 8
- High School District: 8
- Elementary School: Prairie Central Upper Elementary
- Middle School: Prairie Central High School
- High School: Prairie Central High School
- Private School: Prairie Central High School
Community
- Assoc. Fees Include: None
Heating & Cooling
- Cooling Type: Central Air Conditioning
- Heating Type: Propane
Utilities
- Sewer: Septic Tank, Public Sewer
- Water: Public, Well
Structural Information
- Architectural Info: Ranch, Traditional
- Architectural Style: Ranch, Traditional
- Construction: Vinyl Siding
- Exterior Const.: Vinyl Siding
- Basement: Yes
- Basement Desc.: Unfinished, Partial
- Square Feet: 994
- Sq. Ft. Source: Assessor
- Year Built: 1910
- Built Before 1978: Yes
Lot Features
- Lot Size (Acres): 0.64
- Lot Size Range: .50 to .99 Acre
- Lot Dimensions: 200 x 140
Financial Considerations
- Assessment Year: 1910
- Tax Amount: $796.92
- Tax Year: 2025
- Pays Sewer: Septic Tank, Public Sewer
Disclosures and Reports
- Ownership: Fee Simple
- Property ID: 232310452016
Listed by Star Grieff Realty
Get Pre-Approved Today
Get a Great Insurance Rate
Schools
Schools serving 13223 N 2760 Rd
School District:Prairie Central Community Unit School District 8
| Name | Grades | Distance |
|---|---|---|
Prairie Central Primary East PO Box 816, Chatsworth, IL 60921 | PK-1 | 7.6 mi |
Westview Elementary School, Fairbury, IL 600 South 1st Street, Fairbury, IL 61739 | 2-4 | 8.3 mi |
Prairie Central Jr High School 800 North Wood Street, Forrest, IL 61741 | 7-8 | 4.5 mi |
Prairie Central High School 411 North 7th Street, Fairbury, IL 61739 | 9-12 | 7.3 mi |
Disclaimer:
School attendance boundaries provided by ATTOM Data Solutions and are for reference only. Contact the school directly to verify enrollment eligibility.
Price & Sales History for 13223 N 2760 Rd
Date
Details
Price
Change
Source
8/28/2026
Price Reduced
$75,000
-11.76%
MLS
7/24/2026
Listed
$85,000
—
MLS
Disclaimer: Historical sales information is derived from public records provided by the county offices. Information is not guaranteed and should be independently verified.
Estimate the Cost
Estimate the Cost for 13223 N 2760 Rd
13223 N 2760 Road, Forrest, IL 61741 (MLS# 12715456) is a Single Family property with 2 bedrooms and 1 full bathroom. 13223 N 2760 Road is currently listed for $75,000 and was received on July 24, 2026. Want to learn more about 13223 N 2760 Road? Do you have questions about finding other Single Family real estate for sale in Forrest? You can browse all Forrest real estate or contact a Coldwell Banker agent to request more information.