This is a carousel with tiles that activate property listing cards. Use the previous and next buttons to navigate.
1/1
$566,000
This is a carousel with tiles that activate property listing cards. Use the previous and next buttons to navigate.
1/1
Property Description
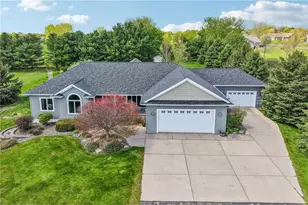
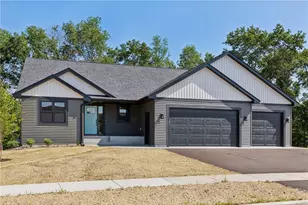
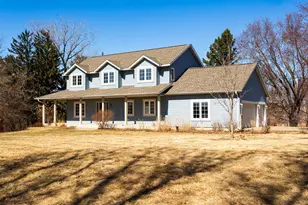
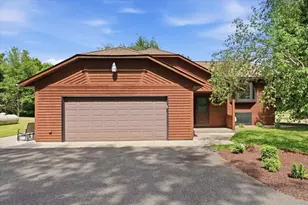
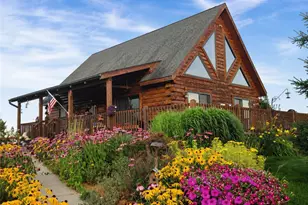
Exceptional one-owner rambler offering refined one-level living with approximately 2,000 finished sq. ft., thoughtfully designed and impeccably maintained throughout. Nestled on a quiet dead-end road, this stunning property combines timeless craftsmanship, quality finishes, and exceptional functionality. The inviting main level showcases custom built-ins throughout, elegant formal dining room, a spacious great room with a cozy gas fireplace, plus an open staircase leading to the lower level. Rich Black Ash solid hardwood flooring, solid maple doors and trim, and abundant natural light create a warm yet sophisticated atmosphere. The beautifully appointed kitchen features custom Maple cabinetry, quartz center island, tiled backsplash, stainless steel appliances, and an inviting breakfast nook that flows seamlessly into the sunroom with access to the composite deck and patio ? perfect for entertaining or peaceful morning coffee. Retreat to the spacious primary suite complete with a walk-in closet, double vanities, tiled walk-in shower, and relaxing jetted tub. Car enthusiasts, hobbyists, or those needing extra space will appreciate the extraordinary 1,258 sq. ft. heated and finished triple car garage, complete with workshop, sheet-rocked interior, basement access, and rear service door. The unfinished lower level offers incredible potential and is ready for your vision ? whether it be additional bedrooms, entertainment space, fitness area, or custom retreat. Beautiful mature pines and hardwoods surround the property, complemented by meticulous landscaping, blacktop/concrete driveway, utility shed, steel siding, covered front porch, and a new roof in 2022. Enjoy peaceful living with convenient freeway access just 45 minutes from St. Paul and Minneapolis.
Full Property Details
Full Property Details for 1325 Alton Ln
General
- Sold For: $566,000
- Taxes: $7,721 (2025)
- Status: Closed
- Type: Single Family
- Source: Wirex_Western_Wisconsin_Realtors_Association_WWRA
- MLS ID: 7070373
- Added to Site: 55 day(s) ago
Interior
- Interior Features: Humidifier, Water Softener, Ceiling Fan(s), Wood Floors, Walk-in closet(s), Florida/Sun Room, Tile Floors
- Appliances: Dishwasher, Dryer, Microwave, Range, Refrigerator, Washer
Rooms
Bathrooms
- Total Bathrooms: 3
- Full Bathrooms: 2
- Partial Bathrooms: 1
- Bathroom: 3/4 on Lower, Master Bedroom Bath: Full, Master Bedroom Bath, Whirlpool, Full on Main, At least 1 Tub
Bedrooms
- Total Bedrooms: 3
- Primary Bedroom: 15 x 13, Main
- Bedroom 2: 11 x 11, Main
- Bedroom 3: 12 x 11, Main
Other Rooms
- Living Room: 15 x 13, Main
- Kitchen: 16 x 16, Main
- Dining Room: 12 x 12, Main
- Sun Room: 16 x 12, Main
Exterior
- Exterior Features: Deck, Patio, Porch
Parking
- Garage: Yes
- Garage Spaces: 3
- Garage Description: Attached, Opener Included, Heated, Insulated Garage
Location
- Municipality: Hammond
- County: Saint Croix
- Subdivision: Heartland Estates
- Driving Directions: 2nd Street to left Johnson Parkway, right Alton Lane
School Information
- School District: Saint Croix Central
Heating & Cooling
- Heating Fuel: Natural Gas
- Heating/Cooling: Central Air, Forced Air
Utilities
- Water/Sewer: Municipal Water, Municipal Sewer
Structural Information
- Description/Design: Single Family/Detached, 1 Story
- Exterior Const.: Wood Shake, Steel
- Basement Desc.: Full Size Windows, Full, Unfinished
- Roof: Other
- Square Feet: 1,957
- Year Built: 2004
Additional Structures
- Other Structures: Storage Shed, Workshop
Lot Features
- Lot Size (Acres): 160 x 277
- Lot Size Range: 1 to 4.99
- Zoning: Residential-Single
- Lot Description: Shade Trees
Financial Considerations
- Tax Amount: $7,721
- Tax Year: 2025
Listed by Edina Realty, Inc.
Sold by Keller Williams Integrity

Get Pre-Approved Today
Schools
Schools serving 1325 Alton Ln
School District:St. Croix Central School District
| Name | Grades | Distance |
|---|---|---|
Saint Croix Central Middle School 1295 Vine Street, Hammond, WI 54015 | 5-8 | 0.8 mi |
Saint Croix Central Elementary School 202 South Division Street, Roberts, WI 54023 | PK-4 | 6.4 mi |
Saint Croix Central High School 1751 Broadway Street, Hammond, WI 54015 | 9-12 | 1.4 mi |
Disclaimer:
School attendance boundaries provided by ATTOM Data Solutions and are for reference only. Contact the school directly to verify enrollment eligibility.
Price & Sales History for 1325 Alton Ln
Date
Details
Price
Change
Source
7/02/2026
Sold
$566,000
6.79%
MLS
5/17/2026
Listed
$530,000
—
MLS
Disclaimer: Historical sales information is derived from public records provided by the county offices. Information is not guaranteed and should be independently verified.
1325 Alton Lane, Hammond, WI 54015 (MLS# 7070373) is a Single Family property that was sold at $566,000 on July 02, 2026. Want to learn more about 1325 Alton Lane? Do you have questions about finding other Single Family real estate for sale in Hammond? You can browse all Hammond real estate or contact a Coldwell Banker agent to request more information.