
This is a carousel with tiles that activate property listing cards. Use the previous and next buttons to navigate.
1/34
$334,900 Contingent
This is a carousel with tiles that activate property listing cards. Use the previous and next buttons to navigate.
1/34
Property Description
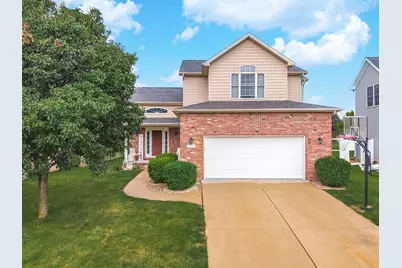
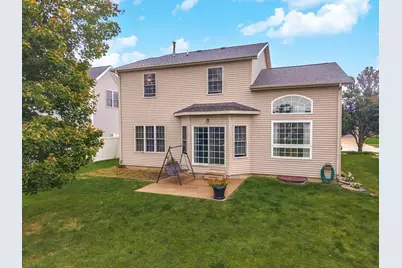
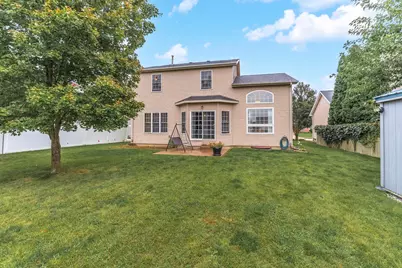
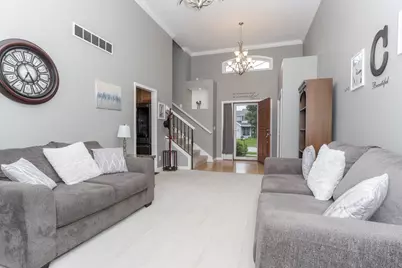
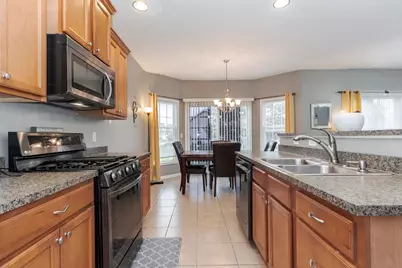
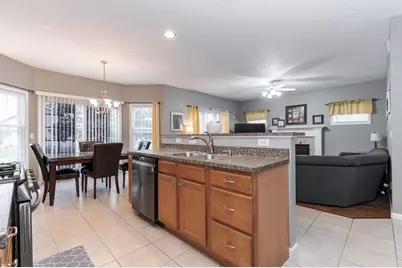
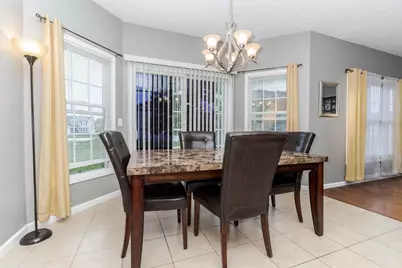
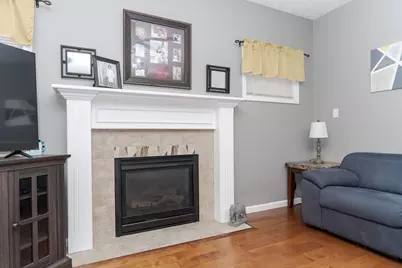
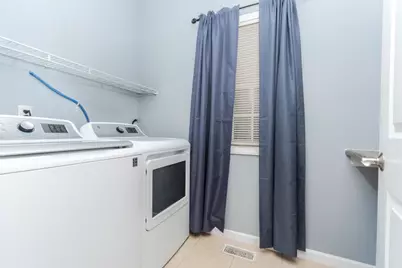
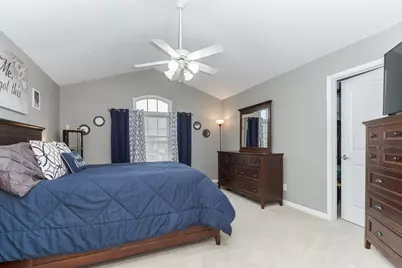
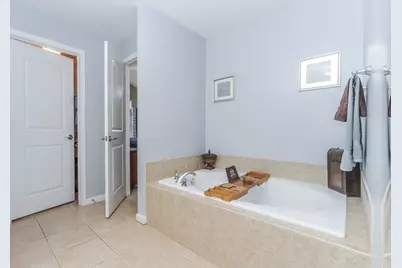
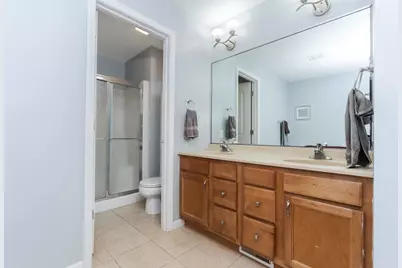
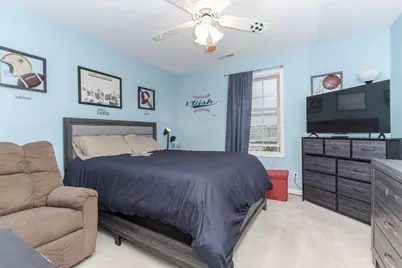
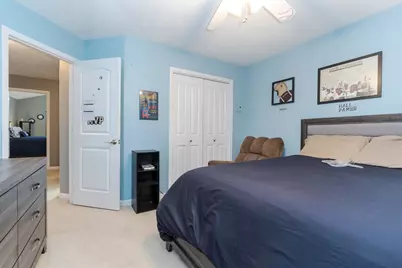
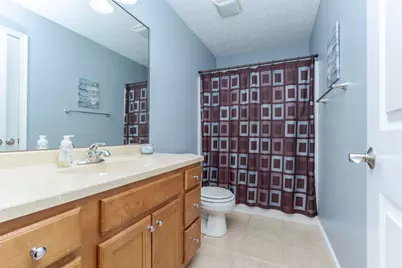
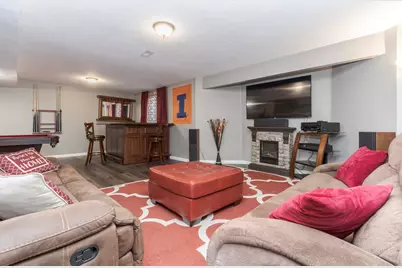
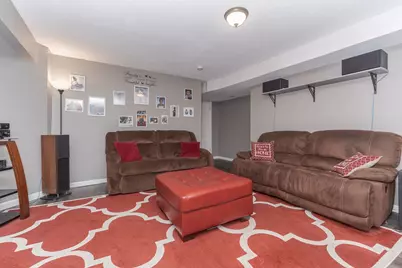
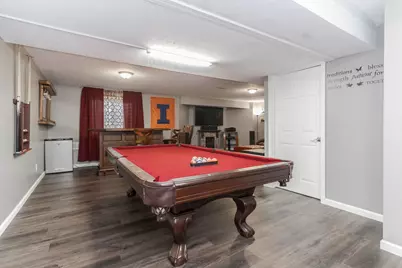
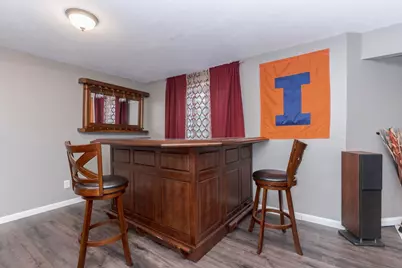
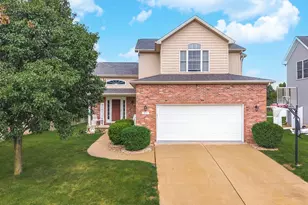
This beautifully crafted 2-story home offers quality workmanship, thoughtful design, and exceptional natural light throughout. The welcoming flex room features impressive 13' ceilings, elegant crown molding, and transom windows, making it an ideal space for a formal living room, dining room, or home office. Kitchen includes a convenient breakfast bar and stainless-steel appliances that were replaced in 2022, flowing seamlessly into the warm and inviting family room. You'll enjoy rich wood floors, a gas fireplace, and lots of natural light creating a comfortable gathering space. The spacious main bedroom showcases cathedral ceilings, two walk-in closets, and a private ensuite complete with a whirlpool tub, separate shower, and double-sink vanity. The basement expands your living options with a cozy family room, recreation area, bonus room with a daylight window, rough-in for a future bath, egress window, and generous storage space. Main level laundry room and half bath. Roof replaced in 2022. All information is believed to be accurate but not warranted.
Full Property Details
Full Property Details for 1325 Berkley Rd
General
- Price: $334,900
- Taxes: $7,220 (2025)
- Status: Contingent
- Type: Single Family
- Source: MRED
- MLS ID: 12763706
- Updated: 10/7/2026
- Added to Site: 11 day(s) ago
Rental Information
- Complex Features: Sidewalks, Street Lights
Interior
- Basement: Partially
- Interior Features: Vaulted Ceiling(s), Built-in Features, Walk-In Closet(s), Open Floorplan
- Fireplace: Yes
- Number of Fireplaces: 1
- Fireplace(s): Family Room, Gas Starter
- Appliances: Range, Microwave, Dishwasher, Refrigerator, Stainless Steel Appliance(s)
- Flooring: Carpet
Rooms
Bathrooms
- Total Bathrooms: 3
- Full Bathrooms: 2
- Half Bathrooms: 1
Bedrooms
- Total Bedrooms: 3
Additional Information
- Equipment: Carbon Monoxide Detectors, Ceiling Fan(s), Sump Pump
- Other Features: School Bus Service
Parking
- Garage: Yes
- Attached garage: Yes
- Garage Spaces: 2
- Total Spaces: 2
- Parking Features: Concrete, Yes, Garage Owned, Attached, Garage
Location
- Area: Normal
- County: McLean
- Township: Normal
- Subdivision: Park West
- Driving Directions: Raab Road to Parkside. Right on Park West. Left on Berkley.
School Information
- School District: 5
- Elem School District: 5
- Midd School District: 5
- High School District: 5
- Elementary School: Parkside Elementary
- Middle School: Parkside Jr High
- High School: Normal Community West High Schoo
- Private School: Normal Community West High Schoo
Community
- Assoc. Fees Include: None
Heating & Cooling
- Cooling Type: Central Air Conditioning
- Heating Type: Natural Gas
Utilities
- Sewer: Public Sewer
- Water: Public
Structural Information
- Architectural Info: Traditional
- Architectural Style: Traditional
- Construction: Vinyl Siding, Brick
- Exterior Const.: Vinyl Siding, Brick
- Basement: Yes
- Basement Desc.: Partially Finished, Bath/Stubbed, Egress Window, Storage Space, Full
- Sub-Flooring: Carpet
- Square Feet: 2,990
- Sq. Ft. Source: Assessor
- Year Built: 2005
Additional Structures
- Other Structures: Shed(s)
Lot Features
- Lot Size Range: Less than .25 Acre
- Lot Dimensions: 65 x 115
- Lot Features: Mature Trees
Financial Considerations
- Assessment Year: 2005
- Tax Amount: $7,220
- Tax Year: 2025
- Pays Sewer: Public Sewer
Disclosures and Reports
- Ownership: Fee Simple
- Property ID: 1419282029
Listed by RE/MAX Choice
Get Pre-Approved Today
Get a Great Insurance Rate
Schools
Schools serving 1325 Berkley Rd
School District:McLean County Unit School District 5
| Name | Grades | Distance |
|---|---|---|
Parkside Elementary School, Normal, IL 1900 West College Avenue, Normal, IL 61761 | K-5 | 1.2 mi |
Sugar Creek Elementary School, Normal, IL 200 North Towanda Avenue, Normal, IL 61761 | K-5 | 3.5 mi |
Parkside Jr High School 101 North Parkside Road, Normal, IL 61761 | 6-8 | 1.1 mi |
Normal Community West High School 501 North Parkside Road, Normal, IL 61761 | 9-12 | 0.4 mi |
Disclaimer:
School attendance boundaries provided by ATTOM Data Solutions and are for reference only. Contact the school directly to verify enrollment eligibility.
Price & Sales History for 1325 Berkley Rd
Date
Details
Price
Change
Source
10/02/2026
Listed
$334,900
59.48%
MLS
7/19/2018
Sold
$210,000
—
Public Record
Disclaimer: Historical sales information is derived from public records provided by the county offices. Information is not guaranteed and should be independently verified.
Tax History
Tax History for 1325 Berkley Rd
Year
Property Taxes
Change
Tax Assessment
Change
2024
$7,220
—
$103,599
9%
2024
$7,220
7%
$94,923
12%
2023
$6,761
11%
$84,996
17%
2021
$6,111
-4%
$72,448
-6%
2022
$6,359
9%
$76,788
11%
2020
$5,816
4%
$68,938
1%
2019
$5,616
—
$68,567
1%
2019
$5,616
1%
$67,841
—
2018
$5,549
4%
$67,841
—
2017
$5,351
—
$67,841
—
Disclaimer: Historical tax information is derived from public records provided by the county offices. Information is not guaranteed and should be independently verified.
Estimate the Cost
Estimate the Cost for 1325 Berkley Rd
1325 Berkley Road, Normal, IL 61761 (MLS# 12763706) is a Single Family property with 3 bedrooms, 2 full bathrooms and 1 partial bathroom. 1325 Berkley Road is currently listed for $334,900 and was received on October 02, 2026. Want to learn more about 1325 Berkley Road? Do you have questions about finding other Single Family real estate for sale in Normal? You can browse all Normal real estate or contact a Coldwell Banker agent to request more information.
