This is a carousel with tiles that activate property listing cards. Use the previous and next buttons to navigate.
1/30
$160,000
This is a carousel with tiles that activate property listing cards. Use the previous and next buttons to navigate.
1/30
Property Description
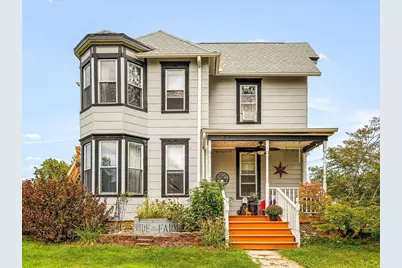
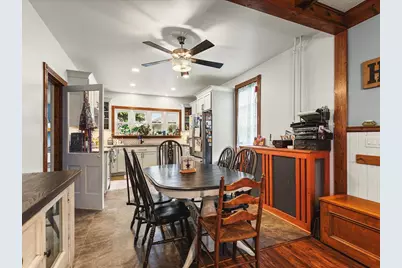
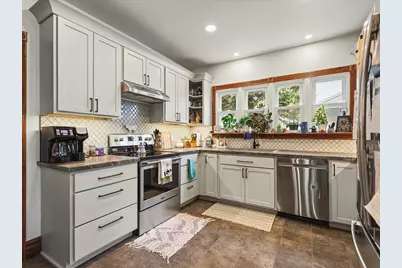
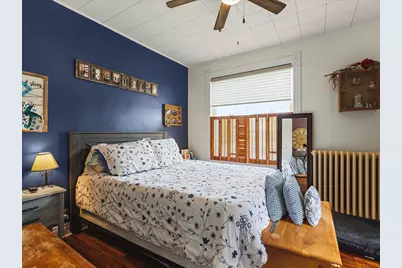
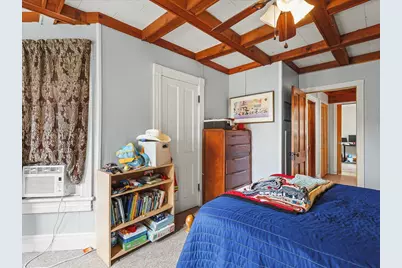
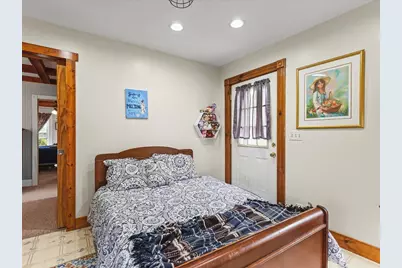
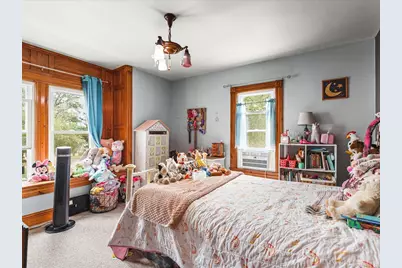
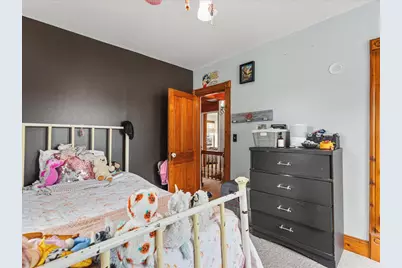
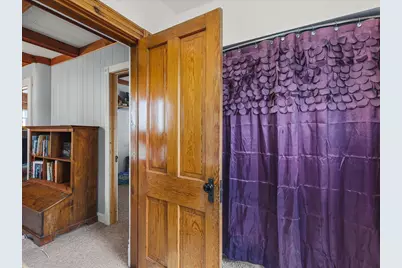
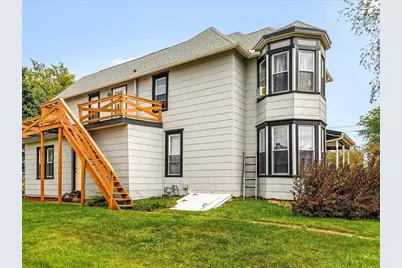
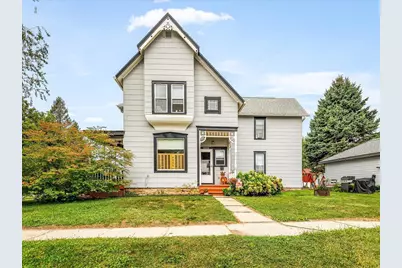
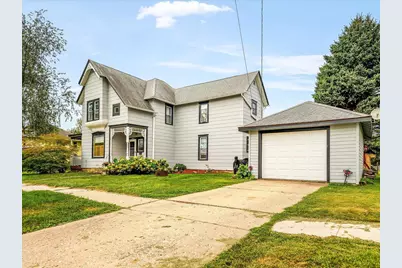
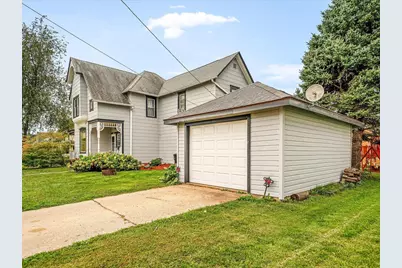
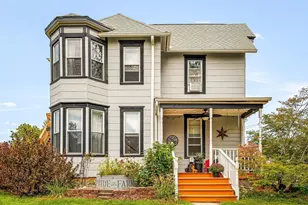
Character, flexibility, and thoughtful updates come together in this truly unique home! Previously used as both a single-family residence and a split-level duplex, the home offers a versatile layout with plenty of possibilities. The former upper-level kitchen remains in place without appliances, while the main kitchen was recently remodeled and features new appliances. Throughout the home, beautiful wood-accent ceilings architectural character, and a secret closet hidden behind a bookshelf provides an unexpected detail. The home was repainted in 2023, and the lower-level flooring has been updated. Major improvements completed in 2010 include the windows, roof, boiler, and electrical system. The large pantry has the first-floor laundry and storage space. Situated on a corner lot, the property also includes a one-car garage and an inviting front porch that was rebuilt in 2019 and refinished in 2026. All of this is located walking distance from downtown. Don't miss this opportunity!
Full Property Details
Full Property Details for 133 E High Ave
General
- Price: $160,000
- Taxes: $2,603 (2025)
- Status: Active
- Type: Single Family
- Source: Wirex_South_Central_Wisconsin_MLS_Corporation_SCW
- MLS ID: 2032309
- Updated: 10/7/2026
- Added to Site: 35 day(s) ago
Interior
- Interior Features: Walk-In Closet(s), High-Speed Internet
- Appliances: Range/Oven, Refrigerator, Dishwasher, Microwave, Window Air Conditioning
Rooms
Bathrooms
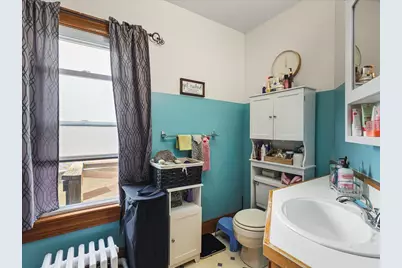
- Total Bathrooms: 2
- Full Bathrooms: 2
- Bathroom: No Master Bedroom Bath
Bedrooms
- Total Bedrooms: 4
- Primary Bedroom: 12 x 11, Main
- Bedroom 2: 15 x 11, Upper
- Bedroom 3: 12 x 11, Upper
- Bedroom 4: 12 x 12, Upper
Other Rooms
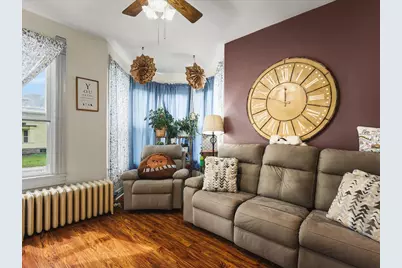
- Living Room: 12 x 11, Main
- Kitchen: 12 x 17, Main
- Dining Room: 12 x 15, Main
- Second Kitchen: 12 x 7, Upper
Exterior
- Exterior Features: Deck
Parking
- Garage: Yes
- Garage Spaces: 1
- Garage Description: 1 Car, Detached
Location
- Municipality: Stockton
- County: Jo Daviess
- Driving Directions: From Highway 20 Turn South on Hudson St. House is on corner of Hudson St and High Ave
School Information
- School District: Freeport
- Elementary School: Call School District
- Middle School: Call School District
- High School: Call School District
Heating & Cooling
- Heating Fuel: Natural Gas
- Heating/Cooling: Radiant
Utilities
- Water/Sewer: Municipal Water, Municipal Sewer
- Utility Description: High Speed Internet Available
Structural Information
- Architectural Style: Victorian/Federal
- Description/Design: 2 Stories
- Basement Desc.: Partial, Crawlspace, Sump Pump
- Square Feet: 1,886
- Square Feet Range: 1751 to 2000
- Sq. Ft. Source: Assessor/Public Record
- Year Built: 1912
Lot Features
- Lot Size (Acres): 81x90
- Lot Size Source: Assessor/Public Record
- Zoning: res
- Lot Description: Sidewalks
Financial Considerations
- Tax Amount: $2,603
- Tax Year: 2025
Disclosures and Reports
- Exclusions: Tin Planters in yard, washer, dryer and sellers personal property
- Inclusions: Refrigerator, Stove, Microwave, Dishwasher
Listed by DC Rise Real Estate
Get Pre-Approved Today
Get a Great Insurance Rate
Schools
Schools serving 133 E High Ave
School District:Stockton Community Unit School District 206
| Name | Grades | Distance |
|---|---|---|
Stockton Elementary School 236 North Pearl Street, Stockton, IL 61085 | PK-4 | 0.2 mi |
Stockton Middle School 500 North Rush Street, Stockton, IL 61085 | 5-8 | 0.4 mi |
Stockton Sr High School 540 North Rush Street, Stockton, IL 61085 | 9-12 | 0.4 mi |
Disclaimer:
School attendance boundaries provided by ATTOM Data Solutions and are for reference only. Contact the school directly to verify enrollment eligibility.
Price & Sales History for 133 E High Ave
Date
Details
Price
Change
Source
9/09/2026
Listed
$160,000
—
MLS
Disclaimer: Historical sales information is derived from public records provided by the county offices. Information is not guaranteed and should be independently verified.

Tax History
Tax History for 133 E High Ave
Year
Property Taxes
Change
Tax Assessment
Change
2025
$2,603
—
$41,181
22%
2025
$2,603
30%
$33,865
21%
2023
$2,005
—
$28,059
—
2022
$2,005
-3%
$28,059
—
2021
$2,060
—
$28,012
8%
2021
$2,060
6%
$25,894
—
2020
$1,946
2%
$25,894
—
2019
$1,904
-3%
$25,894
—
2018
$1,960
2%
$25,892
—
2017
$1,917
-1%
$25,892
—
2016
$1,931
—
$25,892
—
Disclaimer: Historical tax information is derived from public records provided by the county offices. Information is not guaranteed and should be independently verified.
Estimate the Cost
Estimate the Cost for 133 E High Ave
133 E High Avenue, Stockton, IL 61085 (MLS# 2032309) is a Single Family property with 4 bedrooms and 2 full bathrooms. 133 E High Avenue is currently listed for $160,000 and was received on September 09, 2026. Want to learn more about 133 E High Avenue? Do you have questions about finding other Single Family real estate for sale in Stockton? You can browse all Stockton real estate or contact a Coldwell Banker agent to request more information.