
This is a carousel with tiles that activate property listing cards. Use the previous and next buttons to navigate.
1/74
$1,300,000
This is a carousel with tiles that activate property listing cards. Use the previous and next buttons to navigate.
1/74
Property Description
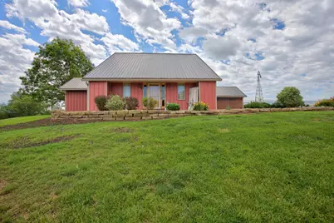
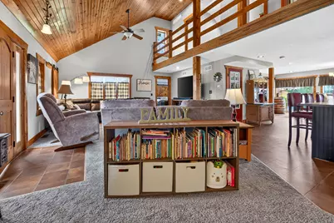
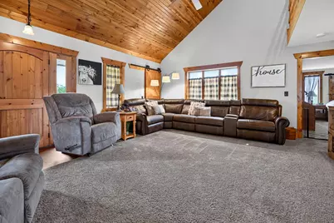
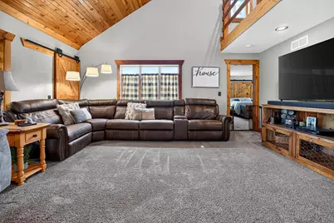
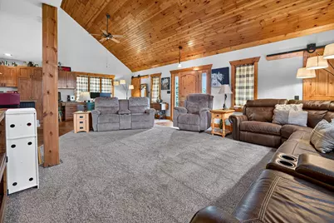
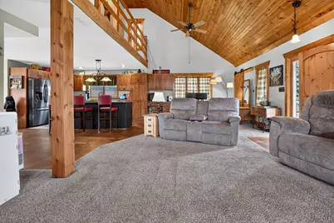
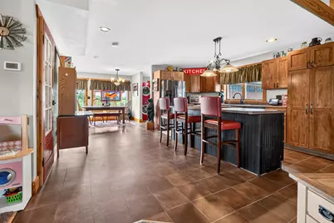
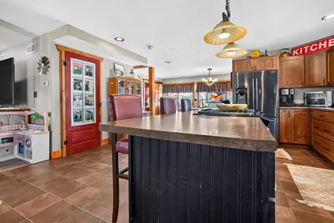
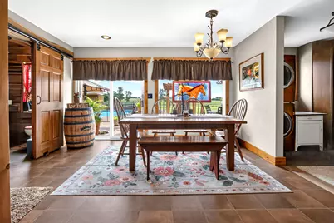
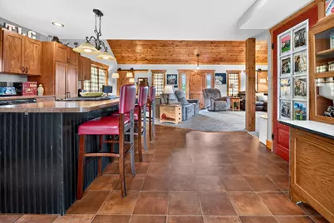
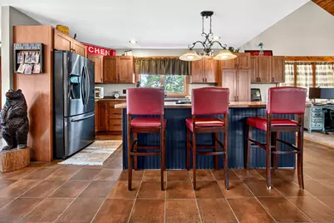
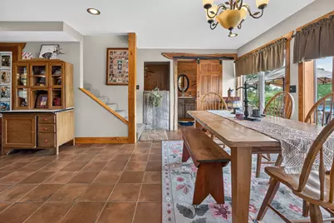
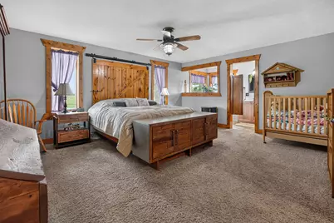
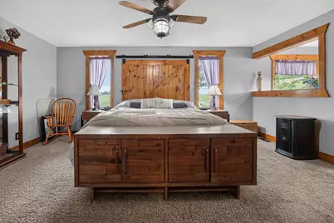
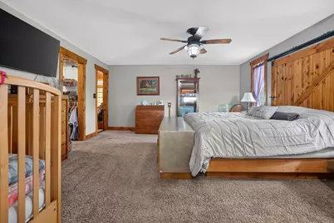
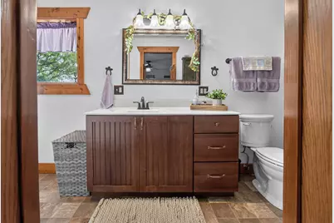
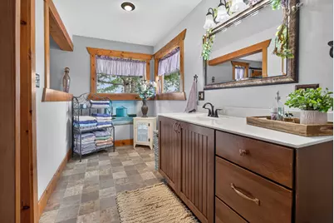
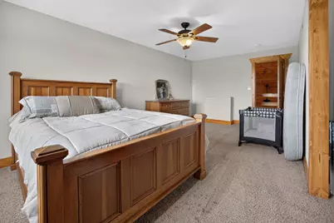
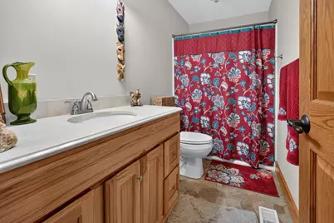
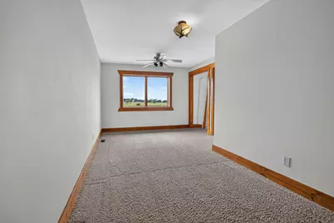
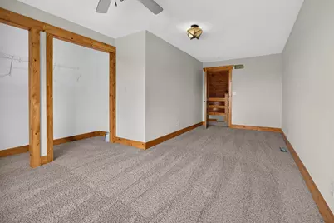
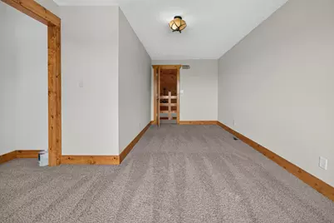
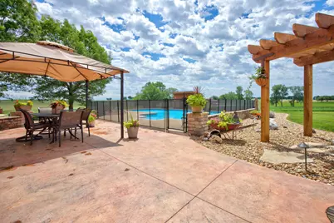
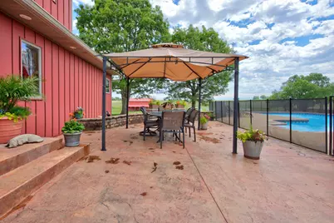
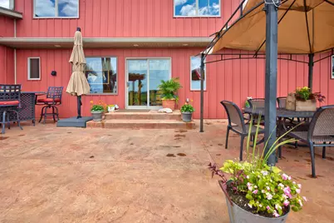
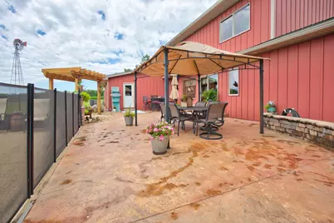
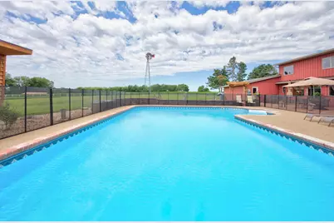
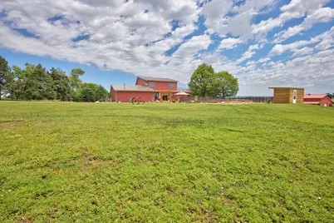
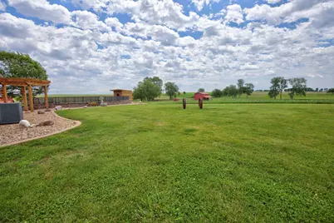
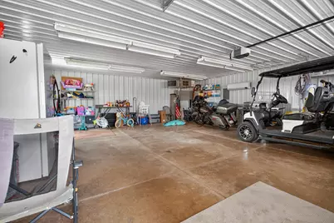
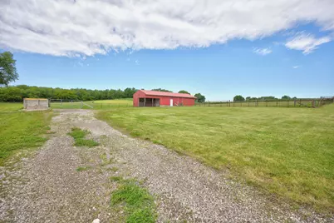
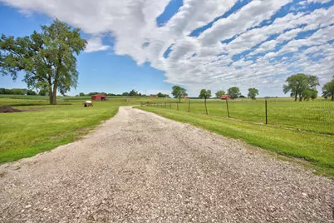
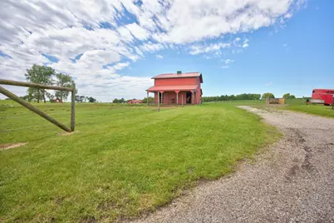
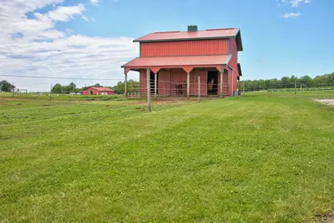
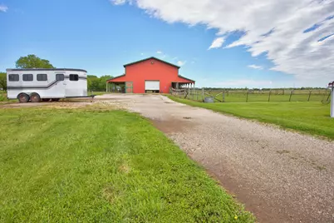
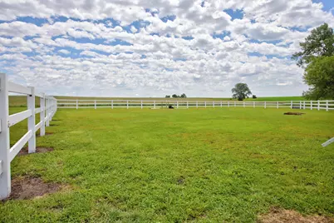
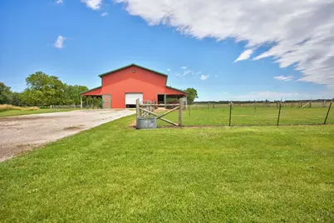
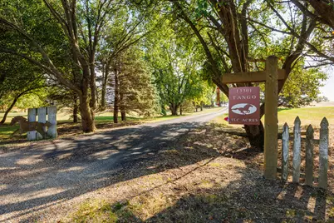
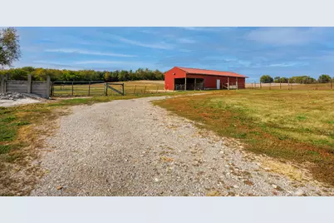
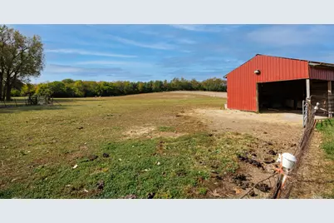
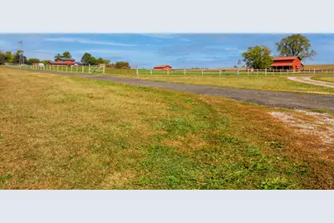
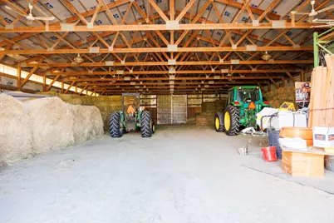
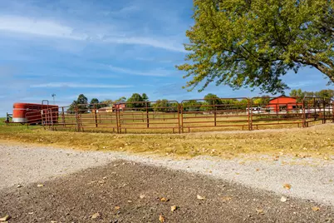
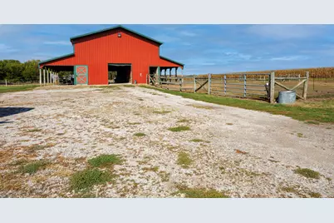
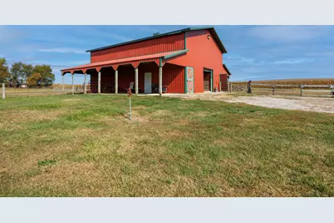
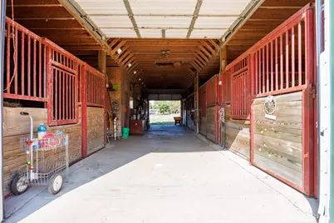
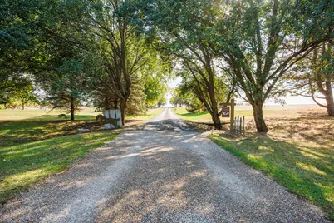
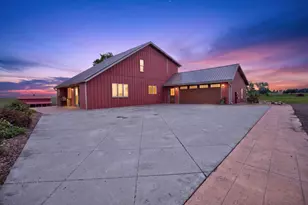
Discover the perfect blend of comfort, function, and country living at this incredible 3-bed, 2.5-bath home on 40 acres zoned agricultural. The 2,400-sq-ft home features a metal roof, spacious primary suite with walk-in closet, and an unfinished basement with full bath rough-in for future expansion. Step outside to your private oasis with an in-ground 15x40 pool surrounded by stamped concrete and a pool house with equipment and storage. Horse enthusiasts will love the three well-equipped barns, all with city water and electric: * Barn #1: 36x48 with 6 stalls, large tack room, hay loft, and 5 acres of turnout pasture with 4 private paddocks. * Barn #2: 36x24 with 4 stalls, hay loft, and 3-acre pasture. * Barn #3: features 2 oversized and 3 smaller stalls, tack room, feed room, and 4-acre pasture. Outdoor amenities include a riding area, round pen, and 7 additional acres of pasture with a 24x24 loafing shed and feed/tack room that's ideal for safe trail riding and training. A 60x110 Ragland building with concrete floor, water and electric, provides abundant storage or workshop space. The property also produces 7 acres of alfalfa/orchard grass (approx. 2,000-2,500 square bales per year) and comes with an impressive lineup of equipment, including a John Deere 2555 tractor, hay baler, mower conditioner, bush hog, finish mower, Ferris zero-turn, and more. Everything you need to maintain the operation that's already in place. This property offers it all: privacy, productivity, and pristine equestrian facilities-just waiting for its next owner to live the country dream while having all the conveniences of the city life, minutes away.
Full Property Details
Full Property Details for 13301 Tango Rd
General
- Price: $1,300,000
- Taxes: $11,576 (2025)
- Status: Active
- Type: Single Family
- Source: MRED
- MLS ID: 12565278
- Updated: 6/24/2026
- Added to Site: 26 day(s) ago
Interior
- Basement: Unfinished
- Interior Features: 1st-Floor Bath, Cathedral Ceiling(s), Walk-In Closet(s)
- Fireplace: Yes
- Number of Fireplaces: 1
- Fireplace(s): Wood-Burning, Attached Fireplace Doors/Screen
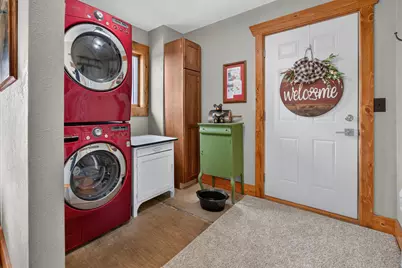
- Appliances: Range, Dishwasher, Refrigerator, Washer, Dryer, Humidifier
Rooms
Bathrooms
- Total Bathrooms: 3
- Full Bathrooms: 2
- Half Bathrooms: 1
- Bathroom Features: Whirlpool
Bedrooms
- Total Bedrooms: 3
Additional Information
- Equipment: Ceiling Fan(s)
Parking
- Garage: Yes
- Attached garage: Yes
- Garage Spaces: 2
- Total Spaces: 2
- Parking Features: Heated Garage, Garage Door Opener, Yes, Garage Owned, Attached, Garage
Location
- Area: Bloomington
- County: McLean
- Township: Dale
- Subdivision: South Hill
- Driving Directions: W on Washington to L on Tango
School Information
- School District: 5
- Elem School District: 5
- Midd School District: 5
- High School District: 5
- Elementary School: Fox Creek Elementary
- Middle School: Parkside Jr High
- High School: Normal Community West High Schoo
- Private School: Normal Community West High Schoo
Community
- Assoc. Fees Include: None
Heating & Cooling
- Cooling Type: Central Air Conditioning
- Heating Type: Forced Air, Natural Gas
Utilities
- Sewer: Septic Tank
- Water: Public
Structural Information
- Architectural Info: Contemporary
- Architectural Style: Contemporary
- Construction: Stone, Wood Siding
- Exterior Const.: Stone, Wood Siding
- Basement: Yes
- Basement Desc.: Unfinished, Full
- Square Feet: 2,474
- Sq. Ft. Source: Estimated
- Year Built: 1981
Additional Structures
- Other Structures: Workshop, Shed(s), Barn(s)
Lot Features
- Lot Size (Acres): 40.02
- Lot Size Range: 10 or More Acres
- Lot Dimensions: 40.02
- Lot Features: Mature Trees, Landscaped
Water Features
- Water Front Desc.: Pond
Financial Considerations
- Parking Included: Yes
- Assessment Year: 1981
- Tax Amount: $11,576.26
- Tax Year: 2025
- Pays Sewer: Septic Tank
Disclosures and Reports
- Ownership: Fee Simple
- Property ID: 2002451008
Listed by RE/MAX Rising
Get Pre-Approved Today
Get a Great Insurance Rate
Schools
Schools serving 13301 Tango Rd
School District:McLean County Unit School District 5
| Name | Grades | Distance |
|---|---|---|
Fox Creek Elementary School 3910 Timberwolf Trail, Bloomington, IL 61705 | K-5 | 2.8 mi |
Parkside Jr High School 101 North Parkside Road, Normal, IL 61761 | 6-8 | 3.3 mi |
Normal Community West High School 501 North Parkside Road, Normal, IL 61761 | 9-12 | 3.8 mi |
Disclaimer:
School attendance boundaries provided by ATTOM Data Solutions and are for reference only. Contact the school directly to verify enrollment eligibility.
Price & Sales History for 13301 Tango Rd
Date
Details
Price
Change
Source
6/18/2026
Listed
$1,300,000
182.61%
MLS
4/06/2010
Sold
$460,000
—
Public Record
Disclaimer: Historical sales information is derived from public records provided by the county offices. Information is not guaranteed and should be independently verified.
Tax History
Tax History for 13301 Tango Rd
Year
Property Taxes
Change
Tax Assessment
Change
2024
$11,110
—
$158,304
7%
2024
$11,110
4%
$147,716
7%
2023
$10,714
15%
$137,807
19%
2021
$9,347
-3%
$115,764
-4%
2022
$9,616
3%
$120,350
5%
2020
$9,302
6%
$114,771
2%
2019
$8,780
—
$112,171
2%
2018
$8,793
7%
$109,871
34%
2017
$8,235
—
$81,766
—
Disclaimer: Historical tax information is derived from public records provided by the county offices. Information is not guaranteed and should be independently verified.
Estimate the Cost
Estimate the Cost for 13301 Tango Rd
13301 Tango Road, Bloomington, IL 61705 (MLS# 12565278) is a Single Family property with 3 bedrooms, 2 full bathrooms and 1 partial bathroom. 13301 Tango Road is currently listed for $1,300,000 and was received on June 18, 2026. Want to learn more about 13301 Tango Road? Do you have questions about finding other Single Family real estate for sale in Bloomington? You can browse all Bloomington real estate or contact a Coldwell Banker agent to request more information.
