This is a carousel with tiles that activate property listing cards. Use the previous and next buttons to navigate.
1/1
$565,950
This is a carousel with tiles that activate property listing cards. Use the previous and next buttons to navigate.
1/1
Property Description
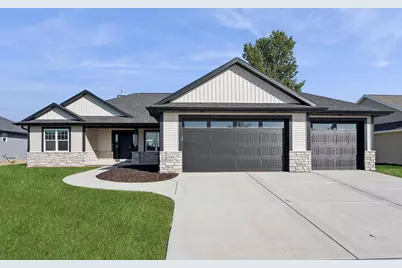
Step into over 2,000 sq ft of beautifully designed living space in this stunning 3 bdrm, 2.5-bath split bdrm ranch. From the inviting stone accents & covered front porch to the spacious, light-filled interior, every detail has been thoughtfully crafted. The open-concept floor plan is ideal for entertaining or relaxing & features: GR w/soaring ceiling & striking FP, kitchen boats tall cabinetry, SS appliances, Quartz counters, center island, tile backsplash & walk-in pantry. Bright DA w/glass door to the patio perfect for indoor-outdoor living, luxurious primary suite w/tray ceiling, spa-like bath w/quartz dual vanity, HUGE tile shower & walk-in closet, FF laundry + bath, lockers, Quartz counters through-out, finished garage w/sink & stub for heater, LL w/2 egress windows & stub for bath.
Full Property Details
Full Property Details for 1338 Highland Rdg Dr
General
- Sold For: $565,950
- Taxes: $7,726
- Status: Closed
- Type: Single Family
- Source: Wirex_Realtors_Association_of_Northeast_Wisconsin_RANW
- MLS ID: 50316167
- Added to Site: 309 day(s) ago
Interior
- Interior Features: Pantry, Cathedral/Vaulted Ceiling, Walk-In Closet(s), Wood Floors
- Appliances: Dishwasher, Range/Oven, Refrigerator
Rooms
Bathrooms
- Total Bathrooms: 3
- Full Bathrooms: 2
- Half Bathrooms: 1
- Bathroom: Stubbed for Bathroom on Lower Level, At least 1 Tub
Bedrooms
- Total Bedrooms: 3
- Primary Bedroom: 14 x 14, Main
- Bedroom 2: 11 x 11, Main
- Bedroom 3: 11 x 11, Main
Other Rooms
- Living Room: 20 x 19, Main
- Kitchen: 12 x 10, Main
- Mud Room: 9 x 6, Main
Exterior
- Exterior Features: Patio
Parking
- Garage: Yes
- Garage Spaces: 3
- Garage Description: Attached, 3 Car, 3 Car
Location
- Municipality: Ashwaubenon
- County: Brown
- Subdivision: Highland Ridge
- Driving Directions: From HWY 41, West on W Main Ave/CR G to North on Sandy Acres Dr, to West on Highland Ridge Dr.
School Information
- School District: West De Pere
Heating & Cooling
- Heating Fuel: Natural Gas
- Heating/Cooling: Central Air Conditioning, Forced Air
Utilities
- Water/Sewer: Municipal Water, Municipal Sewer
Structural Information
- Architectural Style: Ranch
- Description/Design: 1 Story
- Exterior Const.: Stone, Brick/Stone, Vinyl
- Basement Desc.: Full, Sump Pump, Poured Concrete
- Square Feet: 2,012
- Square Feet Range: 2001 to 2500
- Sq. Ft. Source: Blueprint
Lot Features
- Lot Size (Acres): 0.27
- Lot Size Range: 0 to .499 Acres
- Lot Size Source: Assessor/Public Record
- Zoning: Residential
- Lot Description: Sidewalks
Financial Considerations
- Tax Amount: $7,726.44
Listed by Coldwell Banker Real Estate Group

Get Pre-Approved Today
Schools
Schools serving 1338 Highland Rdg Dr
School District:Ashwaubenon School District
| Name | Grades | Distance |
|---|---|---|
Parkview Middle School 955 Willard Dr, Green Bay, WI 54304 | 6-8 | 3.2 mi |
Ashwaubenon High School 2391 S Ridge Rd, Green Bay, WI 54304 | 9-12 | 3.1 mi |
Disclaimer:
School attendance boundaries provided by ATTOM Data Solutions and are for reference only. Contact the school directly to verify enrollment eligibility.
Price & Sales History for 1338 Highland Rdg Dr
Date
Details
Price
Change
Source
5/29/2026
Sold
$565,950
-0.69%
MLS
4/09/2026
Price Reduced
$569,900
-1.4%
MLS
10/03/2025
Listed
$578,000
—
MLS
Disclaimer: Historical sales information is derived from public records provided by the county offices. Information is not guaranteed and should be independently verified.
1338 Highland Ridge Drive, De Pere, WI 54115 (MLS# 50316167) is a Single Family property that was sold at $565,950 on May 29, 2026. Want to learn more about 1338 Highland Ridge Drive? Do you have questions about finding other Single Family real estate for sale in De Pere? You can browse all De Pere real estate or contact a Coldwell Banker agent to request more information.