This is a carousel with tiles that activate property listing cards. Use the previous and next buttons to navigate.
1/1
$233,000
This is a carousel with tiles that activate property listing cards. Use the previous and next buttons to navigate.
1/1
Property Description
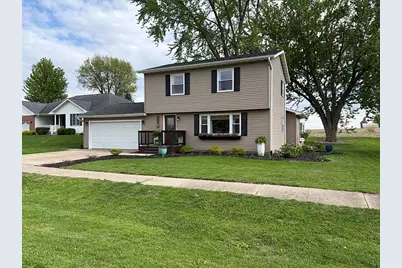
Charming and beautifully updated 4-bedroom, 2-story home located on the edge of town! This tastefully updated property offers the perfect blend of comfort and modern touches. The inviting living room features a cozy electric fireplace, creating a warm and welcoming space to relax. With numerous updates throughout, this home is move-in ready and full of character. Step outside to enjoy the peaceful backyard that opens up to a wide, open field-providing scenic views and added privacy. A wonderful opportunity to enjoy quiet living with the convenience of town just minutes away! Furnace 2017, Water Heater 2022, AC 2024, Washer/Dryer 2022, Refrigerator 2017, Oven 2017, Dishwasher 2017, Microwave 2017, New Windows (Tempco) 2017, Electrical 2017, Roof 2017, new flooring, counter tops 2025, landscaping 2024, basement remodel 2022, drywalled garage 2022, siding 2017, bathroom remodels in 2017
Full Property Details
Full Property Details for 134 Riverview Dr
General
- Sold For: $233,000
- Taxes: $2,652 (2024)
- Status: Closed
- Type: Single Family
- Source: MRED
- MLS ID: 12634649
- Added to Site: 75 day(s) ago
Interior
- Interior Features: Replacement Windows
- Fireplace: Yes
- Fireplace(s): Living Room, Electric
- Appliances: Range, Microwave, Dishwasher, Refrigerator, Washer, Dryer, Electric Oven
- Flooring: Laminate
Rooms
Bathrooms
- Total Bathrooms: 2
- Full Bathrooms: 1
- Half Bathrooms: 1
Bedrooms
- Total Bedrooms: 4
- Bedrooms(Blw Grade): 1
Parking
- Garage: Yes
- Attached garage: Yes
- Garage Spaces: 2
- Total Spaces: 2
- Parking Features: Yes, Attached, Garage
Location
- Area: Albany
- County: Whiteside
- Driving Directions: From Main St go north on 10th ave N turn right on N Lime St then Left on 10 ave N then left or right on Riverview Dr.
School Information
- School District: 2
- Midd School District: 2
Community
- Assoc. Fees Include: None
Heating & Cooling
- Cooling Type: Central Air Conditioning
- Heating Type: Natural Gas, Electric, Forced Air
Utilities
- Water: Public
Structural Information
- Construction: Vinyl Siding
- Exterior Const.: Vinyl Siding
- Basement Desc.: Finished, Full
- Sub-Flooring: Laminate
- Square Feet: 1,744
- Sq. Ft. Source: Assessor
- Year Built: 1964
- Built Before 1978: Yes
Lot Features
- Lot Size Range: .25 to .49 Acre
- Lot Dimensions: 80 x 148.4
Financial Considerations
- Assessment Year: 1964
- Tax Amount: $2,652
- Tax Year: 2024
Disclosures and Reports
- Ownership: Fee Simple
- Property ID: 6244780090000
Listed by Kophamer & Blean Realty
Sold by Epique Realty

Get Pre-Approved Today
Schools
Schools serving 134 Riverview Dr
School District:River Bend Community Unit District 2
| Name | Grades | Distance |
|---|---|---|
Fulton Elementary School, Fulton, IL 1301 7th Avenue, Fulton, IL 61252 | K-5 | 6.3 mi |
River Bend Middle School 415 12th Street, Fulton, IL 61252 | 6-8 | 6.3 mi |
Fulton High School, Fulton, IL 1207 12th Street, Fulton, IL 61252 | 9-12 | 5.9 mi |
Disclaimer:
School attendance boundaries provided by ATTOM Data Solutions and are for reference only. Contact the school directly to verify enrollment eligibility.
Price & Sales History for 134 Riverview Dr
Date
Details
Price
Change
Source
6/18/2026
Sold
$233,000
1.3%
MLS
5/01/2026
Listed
$230,000
—
MLS
Disclaimer: Historical sales information is derived from public records provided by the county offices. Information is not guaranteed and should be independently verified.
134 Riverview Drive, Albany, IL 61230 (MLS# 12634649) is a Single Family property that was sold at $233,000 on June 18, 2026. Want to learn more about 134 Riverview Drive? Do you have questions about finding other Single Family real estate for sale in Albany? You can browse all Albany real estate or contact a Coldwell Banker agent to request more information.