This is a carousel with tiles that activate property listing cards. Use the previous and next buttons to navigate.
1/1
$710,000
This is a carousel with tiles that activate property listing cards. Use the previous and next buttons to navigate.
1/1
Property Description
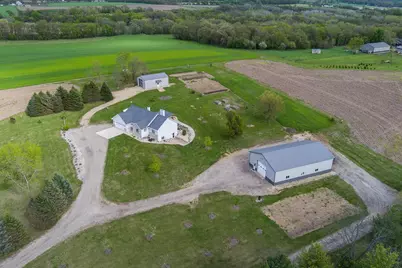
Showings start 5/1 Beautiful rural retreat blending comfort, function, and scenic beauty. This updated ranch features an open floor plan with a modern kitchen, newer appliances, and seamless flow into bright living and dining areas. Enjoy peaceful views from the private covered deck?great for relaxing or entertaining. The walk-out lower level adds great living space, including a custom bar, a rec area, and outdoor access. Recent updates include a new roof and gutters, LVP Flooring, a patio door, a front door, and an epoxy floor in the garage, for added peace of mind. Exceptional outbuildings include a 64?x42? shed with 14?x12? overhead door and concrete floors, plus a 40?x24? building and lean-to?ideal for storage, hobbies, or equipment. The land offers a mix of tillable acreage and pasture, suited for hobby farming or animals. Enjoy established apple, peach, cherry, and pear trees, along with blackberry and strawberry patches. A versatile property with space to live, work, and grow.
Full Property Details
Full Property Details for 13541 W Beloit Newark Rd
General
- Sold For: $710,000
- Taxes: $5,706 (2025)
- Status: Closed
- Type: Single Family
- Source: Wirex_South_Central_Wisconsin_MLS_Corporation_SCW
- MLS ID: 2021868
- Added to Site: 71 day(s) ago
Interior
- Interior Features: Walk-In Closet(s), Cathedral/Vaulted Ceiling, Water Softener, Cable/Satellite Available, High-Speed Internet
- Appliances: Range/Oven, Refrigerator, Dishwasher, Microwave, Washer, Dryer
Rooms
Bathrooms
- Total Bathrooms: 2
- Full Bathrooms: 2
- Bathroom: Stubbed for Bathroom on Lower Level, At least 1 Tub, Master Bedroom Bath: Full, Master Bedroom Bath
Bedrooms
- Total Bedrooms: 3
- Primary Bedroom: 16 x 13, Main
- Bedroom 2: 11 x 11, Main
- Bedroom 3: 11 x 10, Main
Other Rooms
- Living Room: 22 x 17, Main
- Family Room: 36 x 32, Lower
- Kitchen: 14 x 12, Main
Exterior
- Exterior Features: Deck
Parking
- Garage: Yes
- Attached garage: Yes
- Garage Spaces: 2
- Garage Description: 2 Car, Attached, Detached, Opener Included, 4 Car, Additional Garage(s), Garage Door Over 8 Feet, Garage Stall Over 26 Feet Deep
Location
- Municipality: Avon
- County: Rock
- Driving Directions: Hwy 81 to west on Beloit Newark Rd
School Information
- School District: Parkview
- Elementary School: Call School District
- Middle School: Call School District
- High School: Call School District
Heating & Cooling
- Heating Fuel: LP Gas
- Heating/Cooling: Forced Air, Central Air Conditioning
Utilities
- Water/Sewer: Well, Private Septic System
Structural Information
- Architectural Style: Ranch
- Description/Design: 1 Story
- Exterior Const.: Vinyl, Brick, Stone
- Basement Desc.: Full, Exposed, Full-Size Windows, Walk-Out/Outer Door, Partially Finished, Toilet Only
- Square Feet: 2,812
- Square Feet Range: 2501 to 3000
- Sq. Ft. Source: Other (See Remarks)
- Year Built: 1999
Additional Structures
- Other Structures: Storage Building, Pole Building
Lot Features
- Lot Size Source: Assessor/Public Record
- Zoning: Ag
- Lot Description: Horse Allowed, Tillable
Financial Considerations
- Tax Amount: $5,706
- Tax Year: 2025
Disclosures and Reports
- Exclusions: Sellers Personal Property, Island on Wheels in Kitchen, Lower Level Bar Mini Refrigerator, 2 Freezers in Lower Level, Gun Safe
- Inclusions: Range, Refrigerator, Dishwasher, Microwave, Washer, Dryer, Water Softener, Lower Level Refrigerator, Some Window Covering
Listed by Rock Realty
Sold by Keller Williams Realty Signature

Get Pre-Approved Today
Schools
Schools serving 13541 W Beloit Newark Rd
School District:Parkview School District
| Name | Grades | Distance |
|---|---|---|
Orfordville Elementary School 106 West Church Street, Orfordville, WI 53576 | PK-6 | 6.4 mi |
Parkview Junior High School 408 West Beloit Street, Orfordville, WI 53576 | 7-8 | 6.4 mi |
Parkview High School 408 West Beloit Street, Orfordville, WI 53576 | 9-12 | 6.4 mi |
Disclaimer:
School attendance boundaries provided by ATTOM Data Solutions and are for reference only. Contact the school directly to verify enrollment eligibility.
Price & Sales History for 13541 W Beloit Newark Rd
Date
Details
Price
Change
Source
6/26/2026
Sold
$710,000
1.44%
MLS
4/30/2026
Listed
$699,900
—
MLS
Disclaimer: Historical sales information is derived from public records provided by the county offices. Information is not guaranteed and should be independently verified.
13541 W Beloit Newark Road, Brodhead, WI 53520 (MLS# 2021868) is a Single Family property that was sold at $710,000 on June 26, 2026. Want to learn more about 13541 W Beloit Newark Road? Do you have questions about finding other Single Family real estate for sale in Brodhead? You can browse all Brodhead real estate or contact a Coldwell Banker agent to request more information.