This is a carousel with tiles that activate property listing cards. Use the previous and next buttons to navigate.
1/43
$450,000
This is a carousel with tiles that activate property listing cards. Use the previous and next buttons to navigate.
1/43
Property Description
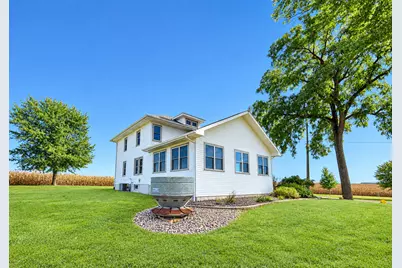
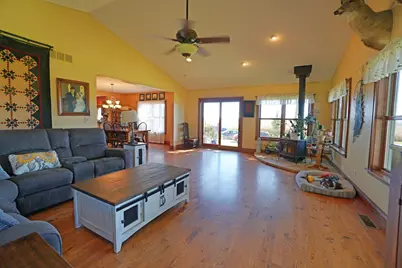
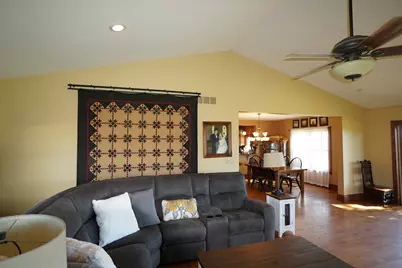
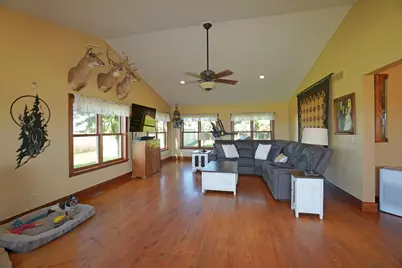
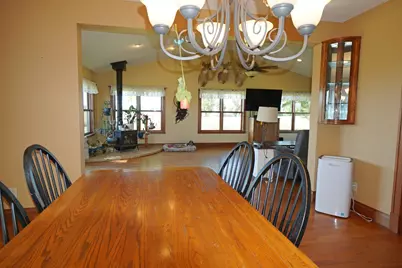
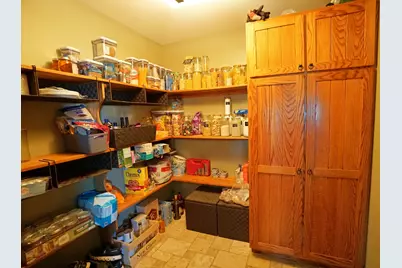
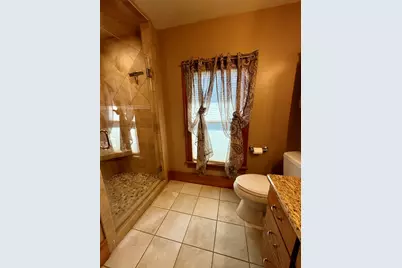
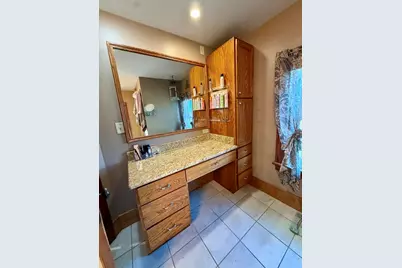
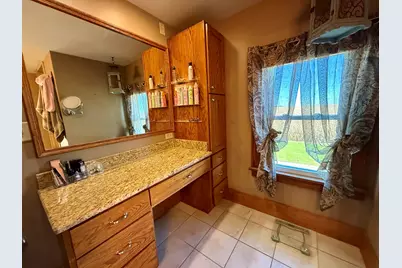
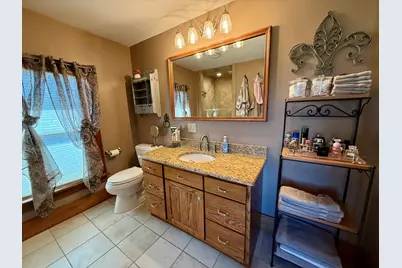
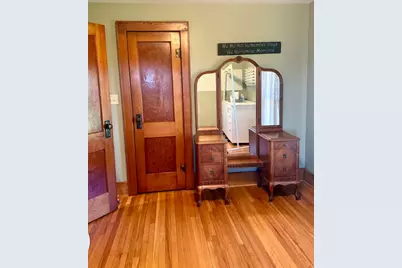
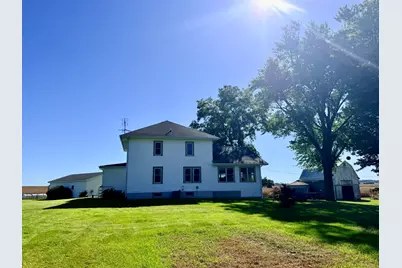
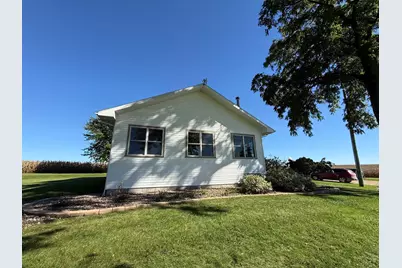
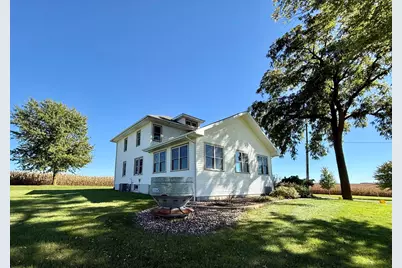
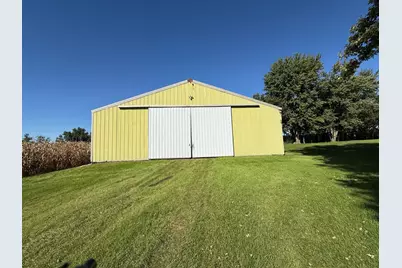
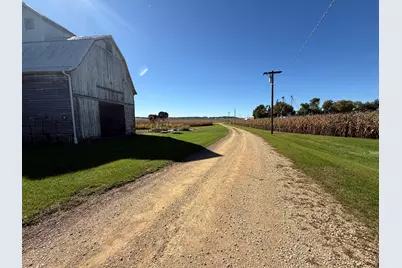
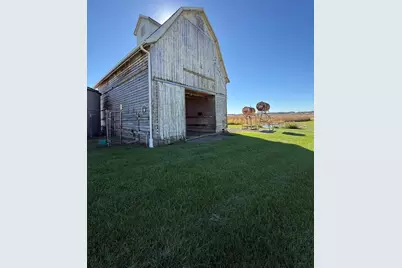
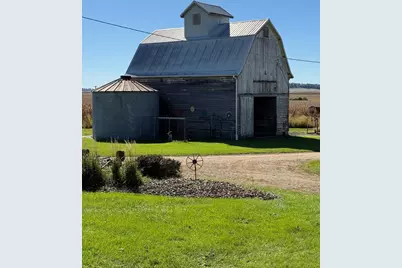
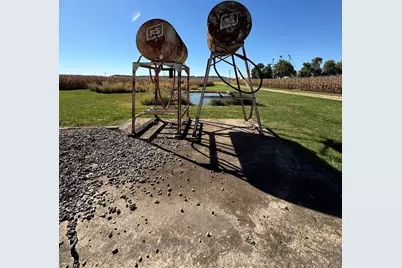
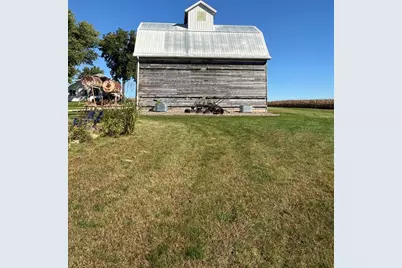
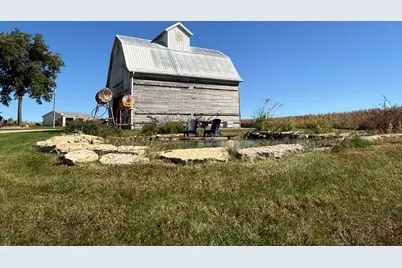
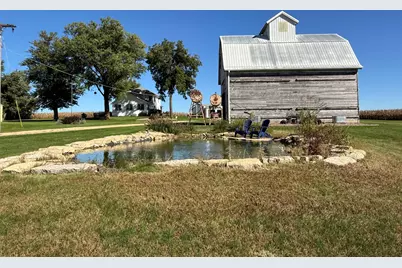
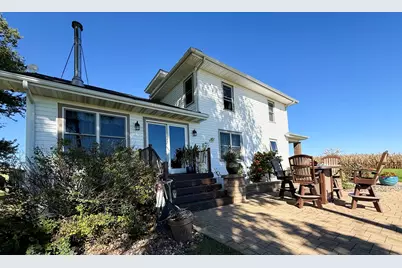
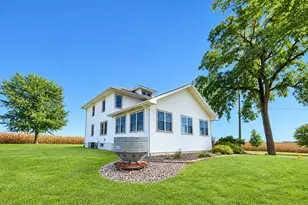
Set back from the road, lies this 2 story country home with modern updates and original charm. While the house was completely remodeled, the charm of original provide a blend of old and new in perfect combination. The main level of this home boasts an abundant size kitchen with a wonderful layout and custom cabinetry. There is a large, walk-in pantry that serves as additional storage and a space for all the extras. The kitchen is open to a dining area that makes meal prepping to dining an easy transition. The main floor also has a full bath and laundry. There is bonus room currently used as an office but could also serve as a main floor bedroom if desired. The highlight of the main level is the 540 sq ft great room. This room has a vaulted ceiling, a wood burning fire place, an exit to a quaint patio and 3 walls of windows that offer beautiful country views. The second story of the home boasts 3 bedrooms and a full bath. There is the possibility to create more usable space with a walk-up attic (currently converted as additional closet). On 3.6 acres, you will find a 3 stall garage and a stylish chicken coop with exterior fencing. A 40x90 pole shed provides a wonderful option for storing equipment or to utilize as shop space. The corncrib on the property offers additional storage (with weather exposure) and has electricity. For the animal lover, there is a dog kennel in place as well. And finally, a decorative pond surrounded by stone and adorned by Adirondack chairs is the picturesque icing on the cake for this remarkable property. Located off of a hard surface road and a few short miles out of town make this a charming and convenient country property. Al lmeasurements are approximate and should be verified by buyer.
Full Property Details
Full Property Details for 1357 Il Route 78 Rte
General
- Price: $450,000
- Taxes: $5,102 (2025)
- Status: Active
- Type: Single Family
- Source: MRED
- MLS ID: 12778073
- Updated: 10/12/2026
- Added to Site: 9 day(s) ago
Interior
- Basement: Unfinished
- Interior Features: Vaulted Ceiling(s), Sauna, Granite Counters, Shops
- Fireplace: Yes
- Number of Fireplaces: 1
- Fireplace(s): Living Room
- Appliances: Range, Microwave, Dishwasher, Refrigerator, Washer, Dryer
- Flooring: Hardwood
Rooms
Bathrooms
- Total Bathrooms: 2
- Full Bathrooms: 2
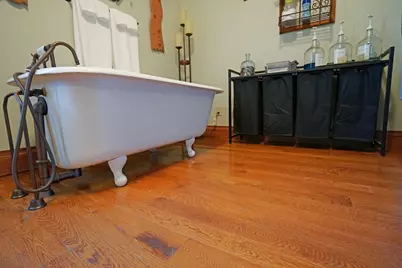
- Bathroom Features: Soaking Tub
Bedrooms
- Total Bedrooms: 3
Additional Information
- Other Features: School Bus Service
Exterior
- Exterior Features: Dog Run
Parking
- Garage: Yes
- Garage Spaces: 3
- Total Spaces: 3
- Parking Features: Gravel, Garage Door Opener, Yes, Detached, Garage
Location
- Area: Stockton
- County: Jo Daviess
- Township: Stockton
- Driving Directions: Hwy 78 North to property
School Information
- School District: 206
- Elem School District: 206
- Midd School District: 206
- High School District: 206
Community
- Assoc. Fees Include: None
Heating & Cooling
- Cooling Type: Central Air Conditioning
- Heating Type: Propane
Utilities
- Sewer: Septic Tank
- Water: Well
Structural Information
- Construction: Vinyl Siding
- Exterior Const.: Vinyl Siding
- Basement: Yes
- Basement Desc.: Unfinished, Full
- Roof: Asphalt
- Sub-Flooring: Hardwood
- Square Feet: 2,284
- Sq. Ft. Source: Assessor
- Year Built: 1930
- Built Before 1978: Yes
- Remodeled/Updated: 2015
Lot Features
- Lot Size (Acres): 3.61
- Lot Size Range: 3.0 to 3.99 Acres
Financial Considerations
- Assessment Year: 1930
- Tax Amount: $5,102
- Tax Year: 2025
- Pays Sewer: Septic Tank
Disclosures and Reports
- Ownership: Fee Simple
- Property ID: 11000197030000
Listed by Sullivan Realty
Get Pre-Approved Today
Get a Great Insurance Rate
Schools
Schools serving 1357 Il Route 78 Rte
School District:Stockton Community Unit School District 206
| Name | Grades | Distance |
|---|---|---|
Stockton Middle School 500 North Rush Street, Stockton, IL 61085 | 5-8 | 3 mi |
Stockton Elementary School 236 North Pearl Street, Stockton, IL 61085 | PK-4 | 3.1 mi |
Stockton Sr High School 540 North Rush Street, Stockton, IL 61085 | 9-12 | 3 mi |
Disclaimer:
School attendance boundaries provided by ATTOM Data Solutions and are for reference only. Contact the school directly to verify enrollment eligibility.
Price & Sales History for 1357 Il Route 78 Rte
Date
Details
Price
Change
Source
10/05/2026
Listed
$450,000
—
MLS
Disclaimer: Historical sales information is derived from public records provided by the county offices. Information is not guaranteed and should be independently verified.

Tax History
Tax History for 1357 Il Route 78 Rte
Year
Property Taxes
Change
Tax Assessment
Change
2025
$5,102
—
$84,177
25%
2025
$5,102
8%
$67,341
—
2023
$4,733
—
$67,341
-7%
2022
$4,733
6%
$72,280
16%
2021
$4,468
-5%
$62,193
—
2020
$4,684
-1%
$62,193
17%
2019
$4,717
20%
$53,059
—
2018
$3,938
-1%
$53,059
—
2017
$3,996
-2%
$53,059
—
2016
$4,081
—
$53,059
—
Disclaimer: Historical tax information is derived from public records provided by the county offices. Information is not guaranteed and should be independently verified.
Estimate the Cost
Estimate the Cost for 1357 Il Route 78 Rte
1357 Il Route 78 Route, Stockton, IL 61085 (MLS# 12778073) is a Single Family property with 3 bedrooms and 2 full bathrooms. 1357 Il Route 78 Route is currently listed for $450,000 and was received on October 05, 2026. Want to learn more about 1357 Il Route 78 Route? Do you have questions about finding other Single Family real estate for sale in Stockton? You can browse all Stockton real estate or contact a Coldwell Banker agent to request more information.