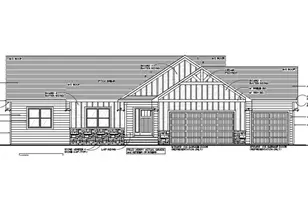
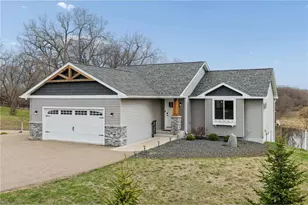
This is a carousel with tiles that activate property listing cards. Use the previous and next buttons to navigate.
1/1
$595,000
This is a carousel with tiles that activate property listing cards. Use the previous and next buttons to navigate.
1/1
Property Description
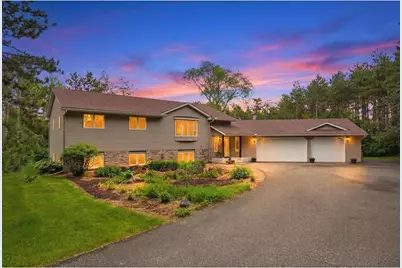
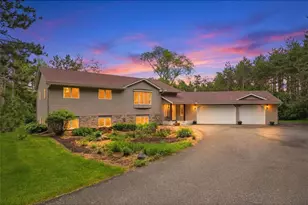
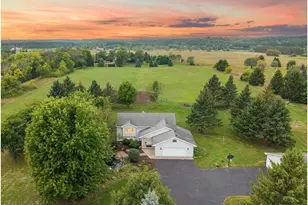
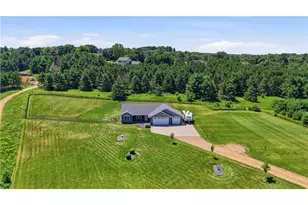
This two-story home features a unique and versatile floor plan. In addition to the two primary living levels, there is a separate level that includes a private office, laundry room, and its own front and rear entrances. This flexible space offers an ideal landing zone for busy families, a private work-from-home setup, or excellent potential for a home-based business. Experience the perfect blend of luxury, privacy, and convenience in this exceptional 4 bedroom, 3 bathroom home set on 1.5 scenic acres just minutes from town. From the moment you arrive, you?ll appreciate the peaceful setting, stunning views, and thoughtfully designed outdoor living spaces that make this property truly stand out. Enjoy relaxing or entertaining on the beautiful composite walk-down deck, expansive patio, and newly landscaped garden areas?all surrounded by mature trees and open green space for added privacy. Inside, the home showcases a bright and inviting open-concept design The spacious living room flows seamlessly into the beautifully appointed kitchen featuring upgraded stainless steel energy-efficient appliances, a gas range, granite counter tops, corner sink with oversized windows overlooking the backyard, and a generous pantry for added functionality. The upper level also offers 3 spacious bedrooms, including a private primary suite complete with a 3/4 en suite bath, along with an additional full bathroom. Head to foyer level to find a full laundry room featuring a sink, storage cabinetry, and window, plus a dedicated office space with a built-in desk?perfect for today?s lifestyle needs. Laundry connects to the 3 car garage that has a workbench with extra storage cabinets. Saving the best for last, the recently remodeled lower level includes an expansive family room featuring a stunning floor-to-ceiling stone gas fireplace and an incredible custom wet bar with beautiful cabinetry, granite countertops, dual-zone wine fridge, microwave, and beverage refrigerator. The basement was also finished with a designated wine closet. The oversized 4th bedroom offers exceptional flexibility and includes an enormous walk-in closet. The lower-level bathroom features upscale finishes including a double vanity, tile flooring, and a fully tiled walk-in shower. Homes offering this level of quality, privacy, outdoor space, and finishes rarely become available. This is more than just a home?it?s a lifestyle. Schedule your private showing today.
Full Property Details
Full Property Details for 1369 141st St
General
- Sold For: $595,000
- Taxes: $4,829 (2025)
- Status: Closed
- Type: Single Family
- Source: Wirex_Western_Wisconsin_Realtors_Association_WWRA
- MLS ID: 7068698
- Added to Site: 105 day(s) ago
Interior
- Interior Features: Water Softener, Ceiling Fan(s), Walk-in closet(s), Tile Floors, Cathedral/vaulted ceiling, Wet Bar
- Appliances: Dishwasher, Dryer, Microwave, Range, Refrigerator, Washer
Rooms
Bathrooms
- Total Bathrooms: 3
- Full Bathrooms: 1
- Partial Bathrooms: 2
- Bathroom: 3/4 on Lower, Master Bedroom Bath: 3/4, Master Bedroom Bath, Full on Upper, Shower Stall
Bedrooms
- Total Bedrooms: 4
- Primary Bedroom: 12 x 14, Upper
- Bedroom 2: 11 x 12, Upper
- Bedroom 3: 11 x 11, Upper
- Bedroom 4: 18 x 13, Lower
Other Rooms
- Living Room: 18 x 15, Upper
- Family Room: 25 x 18, Lower
- Kitchen: 11 x 11, Upper
- Dining Room: 11 x 11, Upper
- Office: 8 x 10, Main
- Other Room 2: Deck
Exterior
- Exterior Features: Deck, Patio, Porch
Parking
- Garage: Yes
- Garage Spaces: 3
- Garage Description: Attached, Opener Included
Location
- Municipality: New Richmond
- County: Saint Croix
- Subdivision: Red Pine Corner Add 01
- Driving Directions: Take county road G East- Turn right onto 140 street, turn left on 140th Ave, turn right onto 141st Street. Take a slight left and driveway is on right side
School Information
- School District: New Richmond
Heating & Cooling
- Heating Fuel: Natural Gas
- Heating/Cooling: Central Air, Forced Air
Utilities
- Water/Sewer: Well
Structural Information
- Description/Design: Single Family/Detached, 3 Story
- Exterior Const.: Brick/Stone, Vinyl
- Basement Desc.: Daylight Window, Finished, Full, Storage Area
- Roof: Other
- Square Feet: 2,765
- Year Built: 2002
Lot Features
- Lot Size (Acres): 152x379x69x200x276
- Lot Size Range: 1 to 4.99
- Zoning: Residential-Single
- Lot Description: Shade Trees
Financial Considerations
- Tax Amount: $4,829
- Tax Year: 2025
Listed by Property Executives Realty
Sold by Keller Williams Premier Realty

Get Pre-Approved Today
Schools
Schools serving 1369 141st St
School District:New Richmond School District
| Name | Grades | Distance |
|---|---|---|
New Richmond Paperjack Elementary School 1011 East 11th Street, New Richmond, WI 54017 | K-5 | 3.6 mi |
New Richmond Middle School 920 Riley Avenue, New Richmond, WI 54017 | 6-8 | 3.7 mi |
New Richmond High School 650 Richmond Way, New Richmond, WI 54017 | 9-12 | 2.6 mi |
Disclaimer:
School attendance boundaries provided by ATTOM Data Solutions and are for reference only. Contact the school directly to verify enrollment eligibility.
Price & Sales History for 1369 141st St
Date
Details
Price
Change
Source
9/11/2026
Sold
$595,000
-0.82%
MLS
6/03/2026
Listed
$599,900
—
MLS
Disclaimer: Historical sales information is derived from public records provided by the county offices. Information is not guaranteed and should be independently verified.
1369 141st Street, New Richmond, WI 54017 (MLS# 7068698) is a Single Family property that was sold at $595,000 on September 11, 2026. Want to learn more about 1369 141st Street? Do you have questions about finding other Single Family real estate for sale in New Richmond? You can browse all New Richmond real estate or contact a Coldwell Banker agent to request more information.