This is a carousel with tiles that activate property listing cards. Use the previous and next buttons to navigate.
1/1
$1,063,500
This is a carousel with tiles that activate property listing cards. Use the previous and next buttons to navigate.
1/1
Property Description
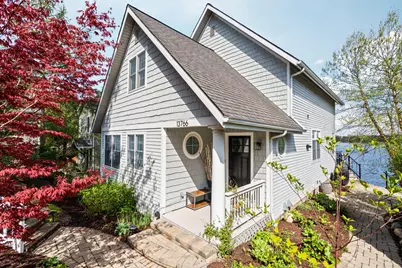
North Lake living at its finest. Designer-owned and featured on HGTV, this 2,513-square-foot cottage is the kind of property that comes along once in a generation: beautifully decorated and perfectly positioned to capture the magic of lake living. The home unfolds with a quiet sense of drama. A winding path and steps lead through perennial gardens, to a charming entry. The heart of the home is the comfortable living area with a wall of windows and panoramic views of the lake. The inviting room is lined with bookcases framing the fireplace. A generous center island anchors the room, surrounded by custom cabinetry, designer finishes, and warm, layered detail. The well-appointed kitchen and dining area are sized to host a holiday table or a relaxed dinner party with ease. Move right in! All the furnishings are available to purchase. This 3 bedroom 3 bath, 2,400-square-foot floor plan is as functional as it is beautiful. The walkout lower level offers exceptional flexibility. Ideal as a media or sitting room, a home office, a hobby space, or comfortable accommodations for visiting guests -- it is anchored by its own cozy fireplace. Directly outside the lower level are multiple outdoor living areas, including a dedicated gas firepit patio perfect for unwinding after a day on the water, hosting friends late into the evening. Step out onto the deck and the lake takes center stage. Mornings here begin with coffee in hand as the early fishing boats drift across the water in search of largemouth bass, bluegill, and perch. Trumpeter swans glide past in pairs, their reflections doubled on the surface. Sandhill cranes call from the wetlands. The view is a living canvas -- culminating each evening in vivid sunsets that reflect across the surface in layers of amber, rose, and gold. The home is designed for full, year-round lake life. Summer days unfold from your private dock -- swimming, waterskiing, paddleboarding, water volleyball, and tubing -- with happy hour aboard the pontoon as the sun lowers, and stars appear in the wide Michigan sky. Autumn brings vivid color across the surrounding shoreline and the gentle hush of cooler mornings. Winter transforms the lake into a private playground for ice skating, pickup hockey, and ice fishing, while the renowned Potawatomi Trail nearby offers some of the region's finest cross-country skiing and hiking. When the weather turns inward, evenings by the fireplace with a book are equally rewarding. This exceptional retreat offers 50 feet of private frontage on North Lake -- a 227-acre treasure with crystalline water and depths reaching 55 feet. North Lake is widely regarded as one of the clearest, most desirable lakes in the region, prized for its fresh water quality, low-density shoreline, and full all-sports designation. The surrounding area offers a rare blend of natural beauty and accessibility to the Pinckney Recreation Area and Potawatami Trail. Just minutes to the charming village of Chelsea, with it's many shops, and the Purple Rose Theater. Easy proximity to Ann Arbor and the University of Michigan. Whether you are drawn to the serenity of nature, the energy of all-sports recreation, or the simple pleasure of watching the seasons change across the water, this property offers the rarest of combinations: a turnkey, designer-finished home on a legacy lake, with every detail considered and every view earned. Properties of this caliber, on water of this quality, with frontage of this provenance, do not come to market often.
Full Property Details
Full Property Details for 13766 Rustic Dr
General
- Sold For: $1,063,500
- HOA FEE: $33/month
- HOA FEE FREQ.: Annually
- Taxes: $7,533
- Status: Closed
- Type: Single Family
- Source: SWMRIC_MLS
- MLS ID: 26019856
- Added to Site: 66 day(s) ago
Interior
- Number of Rooms: 12
- Interior Features: Ceiling Fan(s), Broadband, Wet Bar, Center Island, Eat-in Kitchen
- Fireplace: Yes
- Number of Fireplaces: 2
- Fireplace(s): Gas Log, Living Room, Recreation Room, Wood Burning, Gas Log, Living Room, Recreation Room, Wood Burning
- Appliances: Iron Water FIlter, Bar Fridge, Dishwasher, Disposal, Dryer, Microwave, Oven, Range, Refrigerator, Washer, Water Softener Owned
Rooms
Bathrooms
- Total Bathrooms: 3
- Full Bathrooms: 3
Bedrooms
- Total Bedrooms: 3
Additional Information
- Shared Amenities: Beach Area
Location
- County: Washtenaw
- Subdivision: Park Lawn Beach
- Cross Streets: N Territorial and Glencoe
- Driving Directions: North Territorial to Glencoe to Rustic Drive. Park in front of the cottage.
Community
- Association: Yes
- Assoc. Fees Include: Other, Snow Removal
Heating & Cooling
- Central air: Yes
- Air Conditioning: Yes
- Cooling Type: Central Air Conditioning
- Heating Type: Forced Air
Utilities
- Sewer: Public
- Water: Well
- Well: Yes
- Cable Available: Yes
- Utility Description: Phone Available, Natural Gas Available, Electricity Available, Cable Available, Phone Connected, Natural Gas Connected, Cable Connected, High-Speed Internet
Structural Information
- Architectural Style: Style_co_Other38
- Construction: HardiPlank Type, Stone
- Basement: Yes
- Roof: Asphalt
- Stories/Levels: 3
- Square Feet: 2,373
- Living Area: 2,373 Sq. Ft.
- Year Built: 2003
Lot Features
- Lot Size (Acres): 0.14
- Lot Size (Sq. Ft.): 6,098
- Frontage: Unimproved
- Lot Features: Rolling Hills
- Zoning: LR
Water Features
- Water Front: Yes
- Water Front Name: North Lake
- Water Front Desc.: Lake
- Lake Front: Yes
Financial Considerations
- Association Fee: $400
- Assoc Fee Freq.: Annually
- Tax Amount: $7,533.96
- Terms: Cash, Conventional
Disclosures and Reports
- Legal Description: *OLD SID - D 04-150-013-00 DE 43-10 LOT 10 PARK LAWN BEACH.
- Property ID: D-04-18-432-003
Listed by Howard Hanna Real Estate, JoAnn Barrett
Sold by The Charles Reinhart Company, Jeffrey Klink

Get Pre-Approved Today
Schools
Schools serving 13766 Rustic Dr
School District:Chelsea School District
| Name | Grades | Distance |
|---|---|---|
North Creek Elementary School 699 McKinley Street, Chelsea, MI 48118 | K-2 | 4.5 mi |
South Meadows Elementary School 335 Pierce Street, Chelsea, MI 48118 | 3-5 | 4.9 mi |
Beach Middle School 445 Mayer Drive, Chelsea, MI 48118 | 6-8 | 5 mi |
Chelsea High School 740 North Freer Road, Chelsea, MI 48118 | 9-12 | 5.4 mi |
Disclaimer:
School attendance boundaries provided by ATTOM Data Solutions and are for reference only. Contact the school directly to verify enrollment eligibility.
Price & Sales History for 13766 Rustic Dr
Date
Details
Price
Change
Source
6/24/2026
Sold
$1,063,500
-2.88%
MLS
5/19/2026
Price Reduced
$1,095,000
-8.37%
MLS
5/05/2026
Listed
$1,195,000
—
MLS
Disclaimer: Historical sales information is derived from public records provided by the county offices. Information is not guaranteed and should be independently verified.
Home Warranty : Included
13766 Rustic Drive, Gregory, MI 48137 (MLS# 26019856) is a Single Family property that was sold at $1,063,500 on June 24, 2026. Want to learn more about 13766 Rustic Drive? Do you have questions about finding other Single Family real estate for sale in Gregory? You can browse all Gregory real estate or contact a Coldwell Banker agent to request more information.