This is a carousel with tiles that activate property listing cards. Use the previous and next buttons to navigate.
1/68
$480,000
This is a carousel with tiles that activate property listing cards. Use the previous and next buttons to navigate.
1/68
Property Description
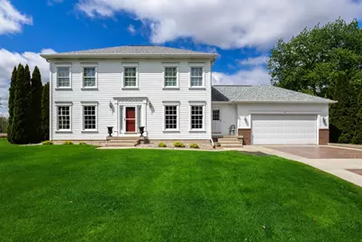
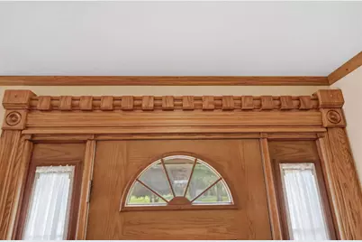
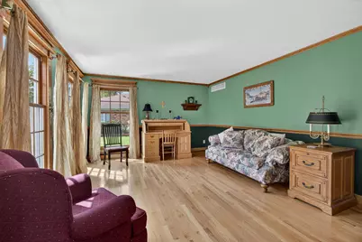
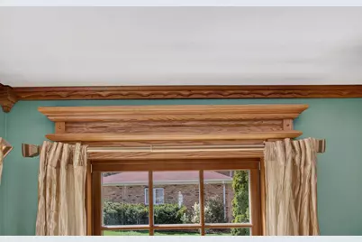
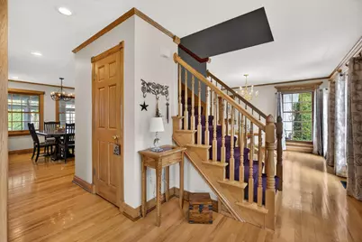
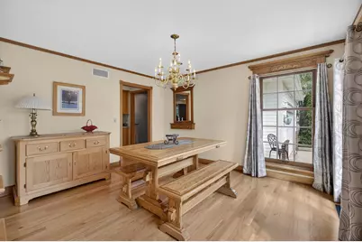
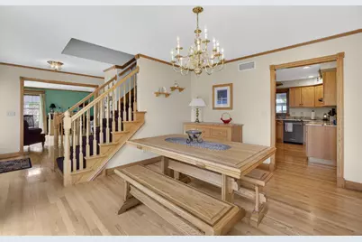
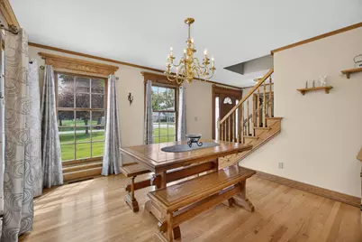
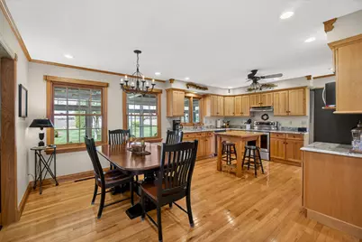
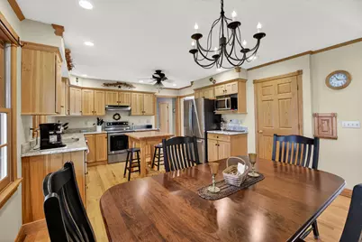
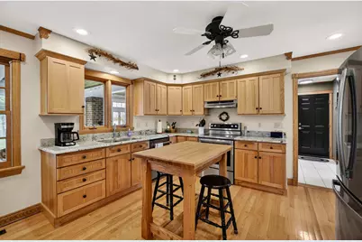
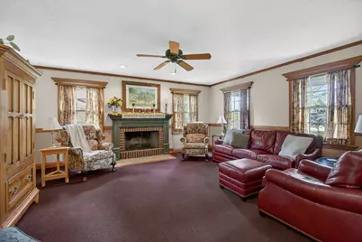
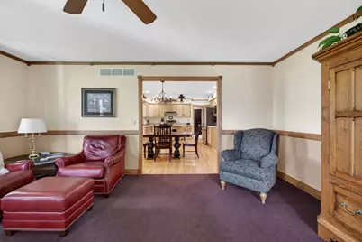
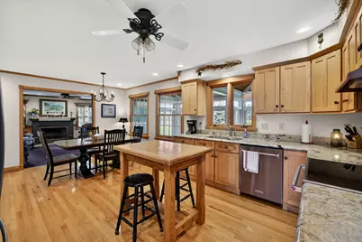
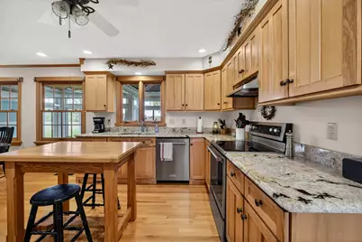
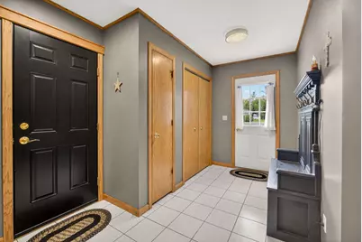
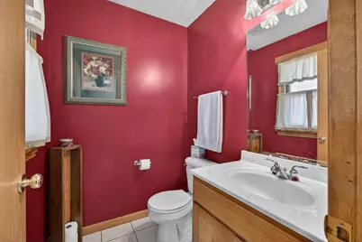
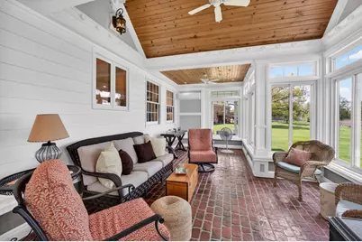
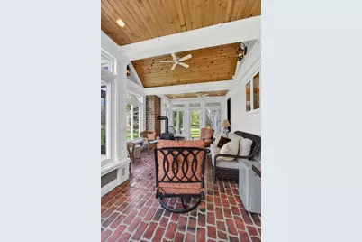
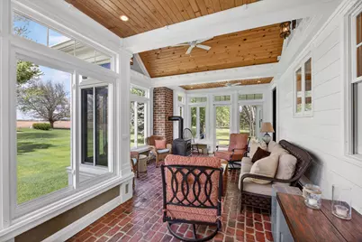
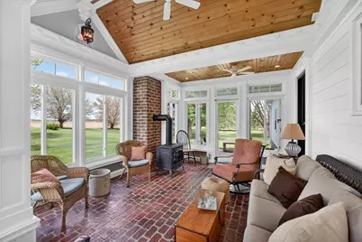
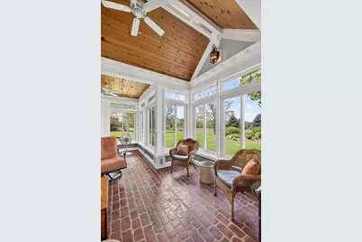
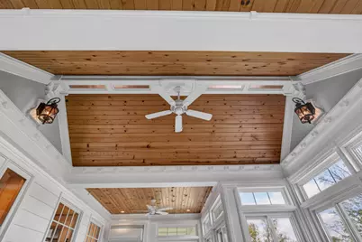
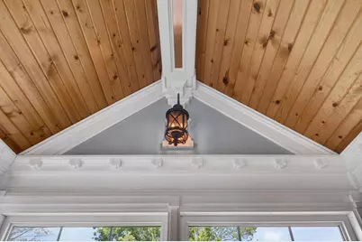
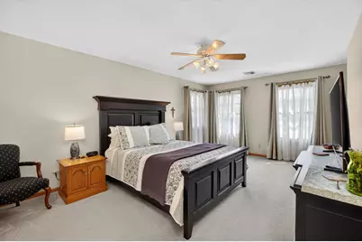
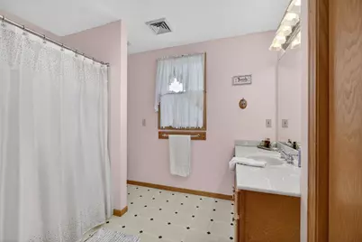
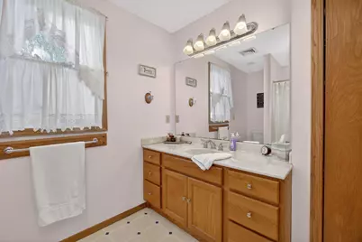
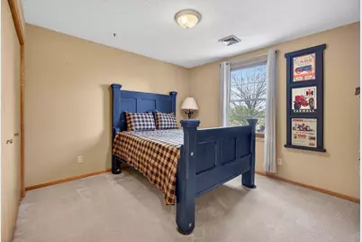
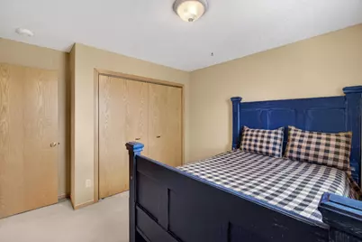
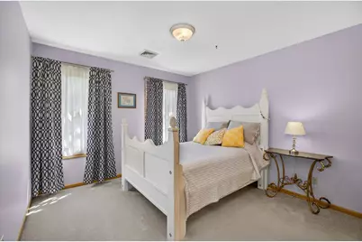
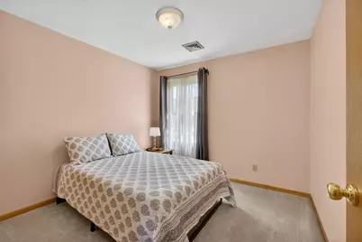
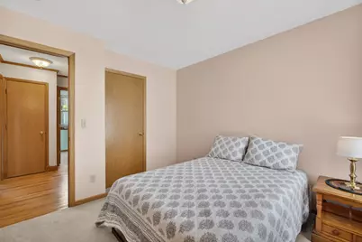
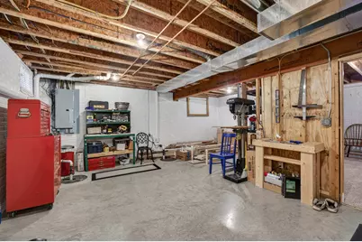
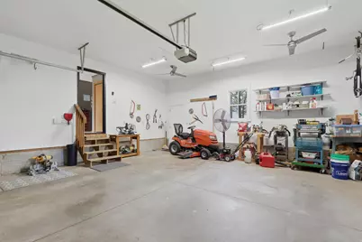
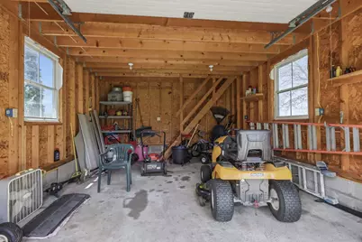
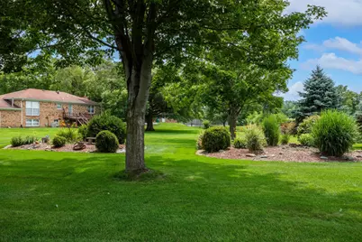
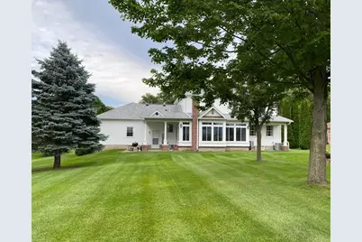
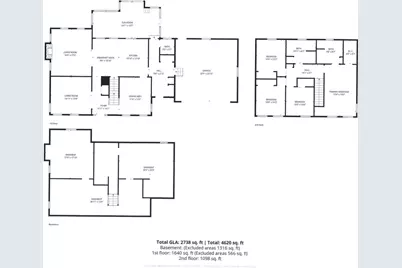
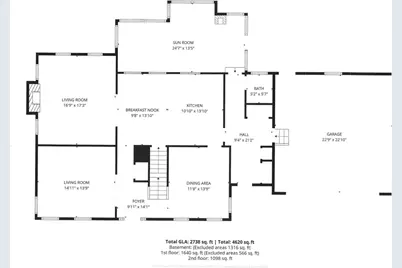
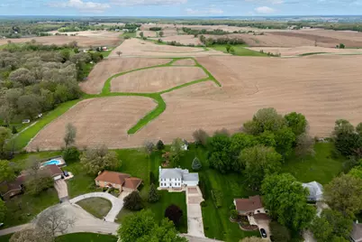
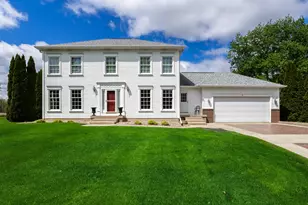
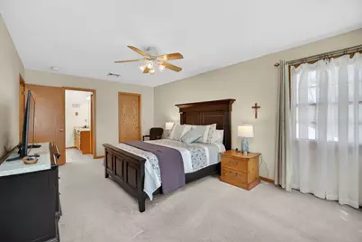
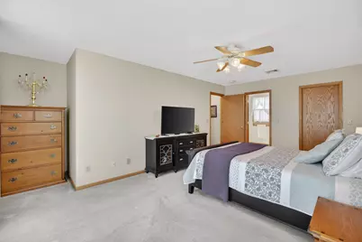
This two story custom built traditional style home nested in parklike setting in rural Geneseo features luxurious materials, including solid hardwood flooring, custom millwork and cabinetry, stamped concrete and Brazilian granite countertop with timeless appeal with attention to detail. Traditional floor plan boasts multiple open, yet private, spaces great for time with family or entertainment. Rich and one of a kind four season room features cathedral ceiling, copper insets, stamped brick floor, and gas stove offering panoramic view through every season. Enjoy unobstructed view of sunsets and night sky every day. Large front and back yard features multiple outdoor spaces and patios making for an outdoor oasis for gardening or simply spending time in the sun. Back yard is anchored by custom 15' x 20' carriage house shed with second floor. The heart of the home is centered around the kitchen designed for cooking, baking and hosting. Seamlessly connected, the cozy family room with large wood burning fireplace creates a warm and comfortable space for every day living and entertaining. Formal Dining Room and Living Rooms are bathed in natural light through dramatic floor to ceiling windows offering an elegant backdrop for gathering and entertaining. Designed for busy lifestyles, the highly functional mudroom sits directly off the garage. This ultimate organizational space features a powder room, laundry area, pantry, spacious coat closet, and a built-in drop zone, complete with direct access to the garage, front door, and porch. The upstairs features four bedrooms all connected by a spacious foyer with hardwood flooring, including a expansive primary suite with a walk in closet and en-suite bath. This light-filled retreat offers panoramic views of large beautifully landscaped yard and creates a seamless connection between indoor comfort and outdoor beauty. The basement offers a rec room and nice workshop, and 16'x18' storage area, Impeccably cared for and rich in character, this home is a home that stands apart from the rest. Located in the highly desirable Geneseo School District, just minutes from town it offers the best country living. Additional Details: All new stainless kitchen appliances 2025. Custom Maintenance Free Marvin windows and A/C 2019. 220 outlets in garage, basement and shed.
Full Property Details
Full Property Details for 14 Timberlane Dr
General
- Price: $480,000
- HOA FEE: $55/month
- HOA FEE FREQ.: Quarterly
- Taxes: $8,366 (2024)
- Status: Active
- Type: Single Family
- Source: MRED
- MLS ID: 12635707
Rental Information
- Complex Features: Street Lights, Street Paved
Interior
- Basement: Partially
- Interior Features: Built-in Features, Walk-In Closet(s), Special Millwork, Granite Counters, Separate Dining Room
- Fireplace: Yes
- Number of Fireplaces: 2
- Fireplace(s): Family Room, Other, Wood-Burning, Gas Log, Free Standing
- Appliances: Range, Microwave, Dishwasher, Refrigerator, High-End Refrigerator, Washer, Dryer, Stainless Steel Appliance(s), Range Hood, Water Purifier Owned, Electric Cooktop
- Flooring: Hardwood, Carpet
Rooms
Bathrooms
- Total Bathrooms: 3
- Full Bathrooms: 2
- Half Bathrooms: 1
- Bathroom Features: Soaking Tub
Bedrooms
- Total Bedrooms: 4
Additional Information
- Equipment: Cable TV, Carbon Monoxide Detectors, Sump Pump
- Other Features: School Bus Service
Parking
- Garage: Yes
- Attached garage: Yes
- Garage Spaces: 2
- Total Spaces: 2
- Parking Features: Brick Driveway, Concrete, Garage Door Opener, Attached, Garage
Location
- Area: Geneseo
- County: Henry
- Township: un
- Driving Directions: Wolf Rd. to E 1280th St. turn north, then turn left onto Hillcrest Dr. then turn right to Meadowbrook Dr. then turn left on to Timberlane Dr. Home is on the right.
School Information
- School District: 228
- Elem School District: 228
- Midd School District: 228
- High School District: 228
- Middle School: Geneseo Middle School
- High School: Geneseo High School
- Private School: Geneseo High School
Community
- Assoc. Fees Include: Water
Heating & Cooling
- Cooling Type: Central Air Conditioning
- Heating Type: Natural Gas, Forced Air
Utilities
- Sewer: Septic Tank
- Water: Shared Well
- Onsite: Cable Available
Structural Information
- Architectural Info: Colonial
- Architectural Style: Colonial
- Construction: Brick, Fiber Cement
- Exterior Const.: Brick, Fiber Cement
- Basement: Yes
- Basement Desc.: Partially Finished, Bath/Stubbed, Storage Space, Full
- Foundation: Concrete Perimeter
- Roof: Asphalt
- Windows: Screens, Drapes, Double Pane Windows
- Doors: Storm Door(s)
- Sub-Flooring: Hardwood, Carpet
- Square Feet: 2,738
- Sq. Ft. Source: Other
- Year Built: 1998
Additional Structures
- Other Structures: Shed(s)
Lot Features
- Lot Size (Acres): 0.73
- Lot Size Range: .50 to .99 Acre
- Lot Dimensions: 124 x 246 x 121 x 286
- Lot Features: Cul-De-Sac, Landscaped, Backs to Open Grnd, Level
Financial Considerations
- Association Fee: $165
- Assoc Fee Freq.: Quarterly
- Parking Included: Yes
- Assessment Year: 1998
- Tax Amount: $8,366.46
- Tax Year: 2024
- Pays Sewer: Septic Tank
Disclosures and Reports
- Ownership: Fee Simple with Homeowners Association
- Property ID: 331127003
Listed by RE/MAX Concepts Moline

Get Pre-Approved Today
Get a Great Insurance Rate
Schools
Schools serving 14 Timberlane Dr
School District:Geneseo Community Unit School District 228
| Name | Grades | Distance |
|---|---|---|
Northside Elementary School, Geneseo, IL 415 North Russell Avenue, Geneseo, IL 61254 | PK-5 | 4.4 mi |
Geneseo Middle School 333 East Ogden Avenue, Geneseo, IL 61254 | 6-8 | 4.1 mi |
Geneseo High School 700 North State Street, Geneseo, IL 61254 | 9-12 | 3.9 mi |
Disclaimer:
School attendance boundaries provided by ATTOM Data Solutions and are for reference only. Contact the school directly to verify enrollment eligibility.
Price & Sales History for 14 Timberlane Dr
Date
Details
Price
Change
Source
7/07/2026
Price Reduced
$480,000
-3.03%
MLS
5/18/2026
Price Reduced
$495,000
-3.32%
MLS
5/01/2026
Listed
$512,000
—
MLS
Disclaimer: Historical sales information is derived from public records provided by the county offices. Information is not guaranteed and should be independently verified.
Tax History
Tax History for 14 Timberlane Dr
Year
Property Taxes
Change
Tax Assessment
Change
2025
$8,597
3%
$117,458
5%
2024
$8,366
29%
$112,185
8%
2021
$6,510
—
$103,492
9%
2021
$6,510
—
$95,296
8%
2021
$6,510
4%
$88,237
3%
2020
$6,273
2%
$85,866
2%
2019
$6,162
3%
$84,583
3%
2018
$5,997
3%
$82,119
3%
2017
$5,831
—
$79,961
—
2016
$5,828
1%
$79,564
—
2015
$5,793
1%
$79,564
-1%
2013
$5,755
—
$80,367
—
Disclaimer: Historical tax information is derived from public records provided by the county offices. Information is not guaranteed and should be independently verified.
Estimate the Cost
Estimate the Cost for 14 Timberlane Dr
14 Timberlane Drive, Geneseo, IL 61254 (MLS# 12635707) is a Single Family property with 4 bedrooms, 2 full bathrooms and 1 partial bathroom. 14 Timberlane Drive is currently listed for $480,000 and was received on May 01, 2026. Want to learn more about 14 Timberlane Drive? Do you have questions about finding other Single Family real estate for sale in Geneseo? You can browse all Geneseo real estate or contact a Coldwell Banker agent to request more information.