This is a carousel with tiles that activate property listing cards. Use the previous and next buttons to navigate.
1/43
$335,000
This is a carousel with tiles that activate property listing cards. Use the previous and next buttons to navigate.
1/43
Property Description
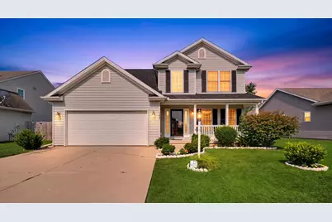
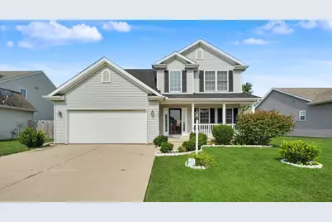
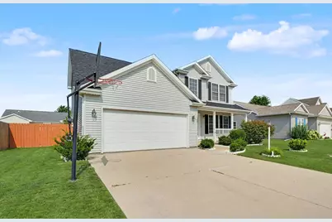
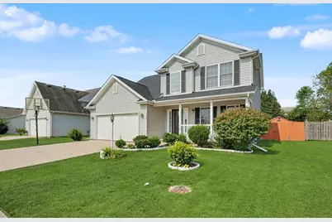
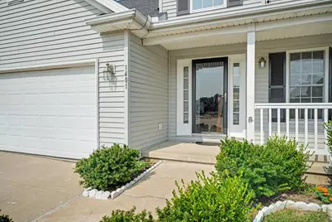
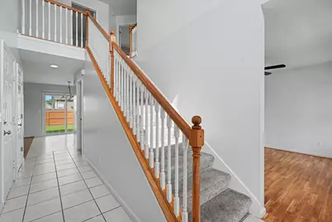
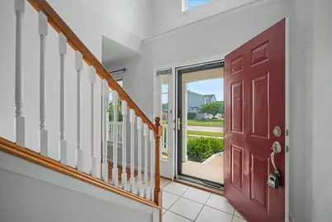
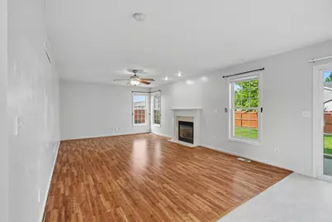
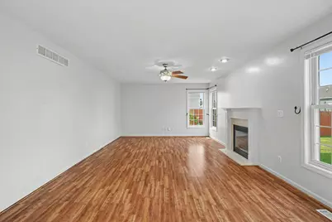
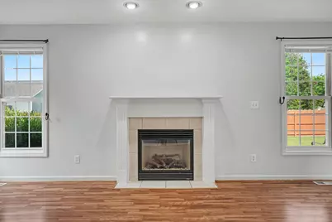
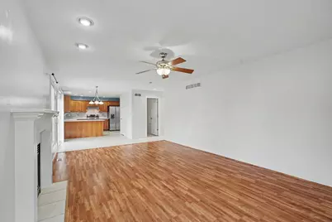
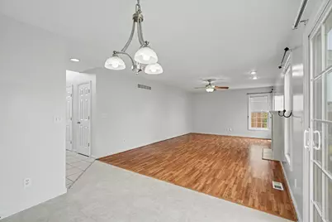
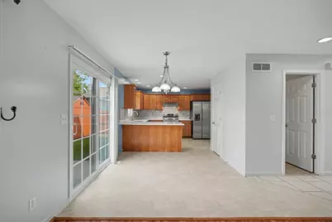
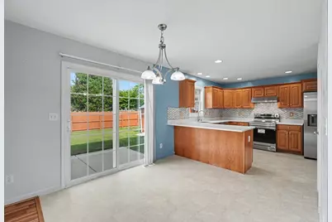
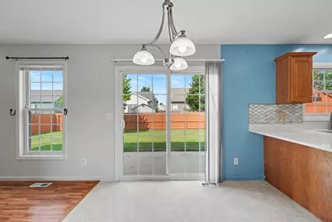
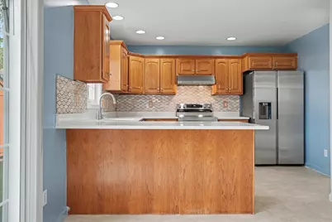
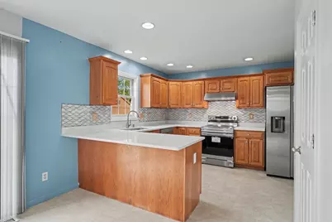
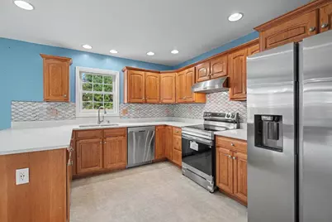
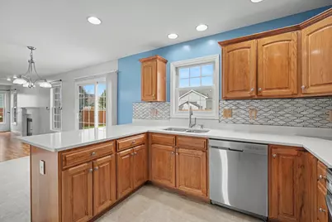
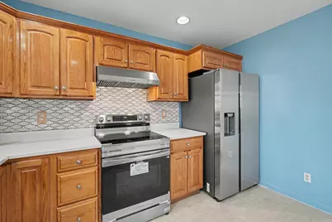
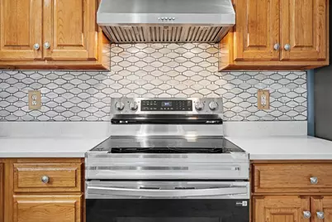
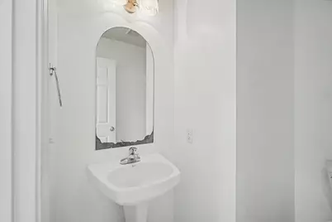
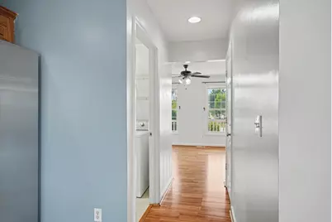
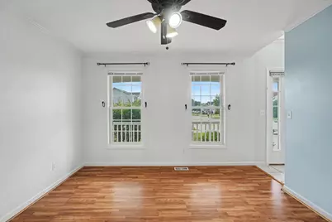
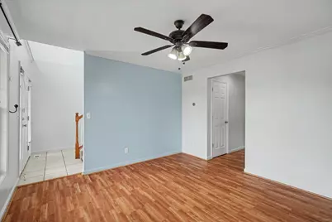
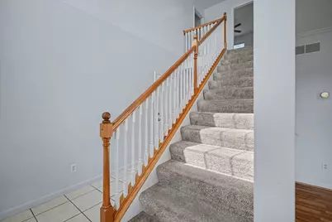
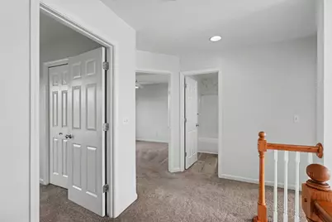
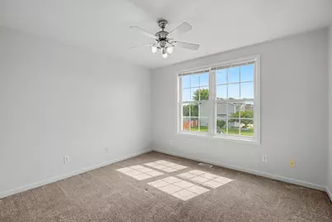
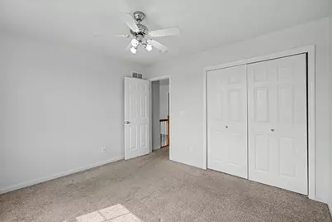
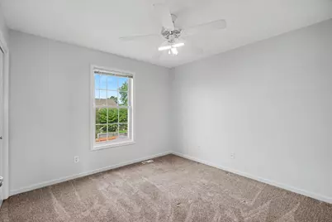
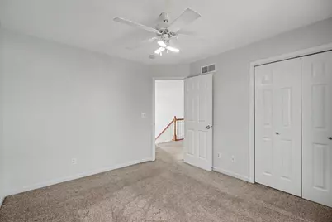
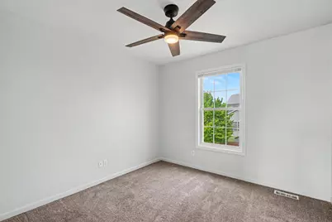
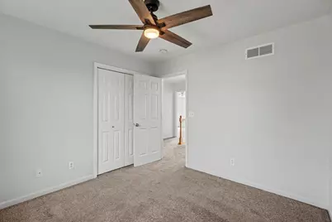
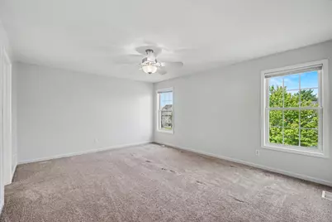
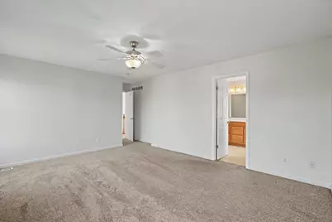
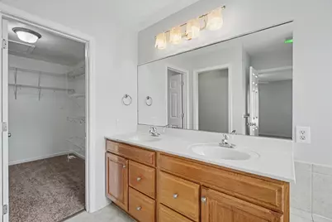
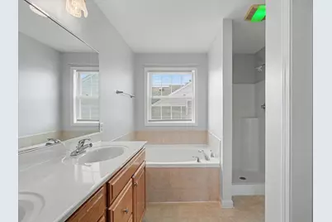
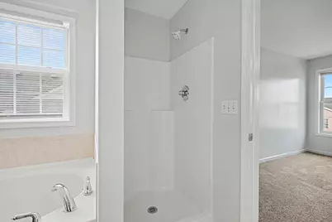
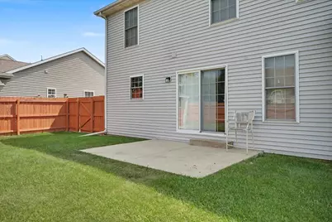
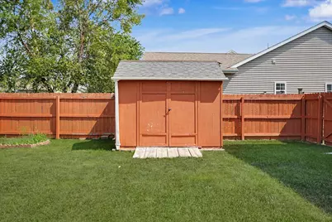
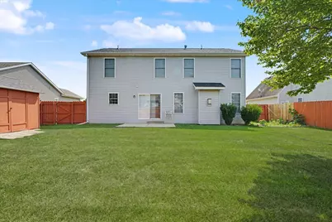
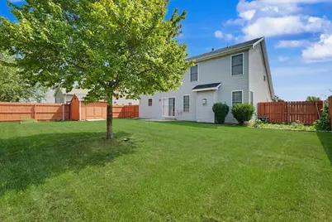
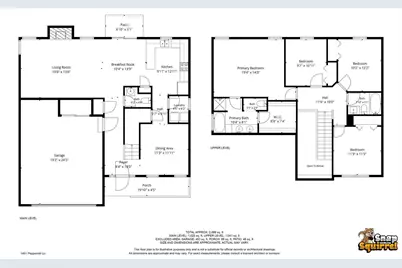
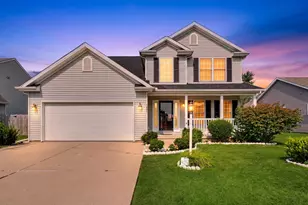
Prepare to be impressed by this beautiful, move-in-ready 4-bedroom, 2.5-bathroom home located in Champaign's highly sought-after Boulder Ridge subdivision. A dramatic, inviting two-story foyer welcomes you into a bright and sunny main floor boasting a wide-open floor plan. The expansive living room features a gas fireplace and is illuminated by a large windows that flood the space with natural light. At the heart of the home is a beautiful kitchen complete with handsome cabinetry, new quartz countertops, new stainless steel appliances, a pantry for extra storage, and a breakfast nook with a sliding glass door that leads seamlessly to your outdoor oasis. Upstairs, you will find four spacious bedrooms, including a master suite with a large walk-in closet, offering plenty of wardrobe space. The bathrooms have been thoughtfully remodeled, bringing a sleek, modern touch to your daily routine. Enjoy outdoor living from the welcoming covered front porch or the large backyard patio, perfect for summer barbecues. The expansive backyard is fully fenced-in for maximum privacy and features a handy storage shed. Additional highlights include a large 2-car garage with extra storage space and total peace of mind with a brand-new roof installed in June 2026. Situated in a popular, vibrant neighborhood, this home offers quick access to local shopping, diverse dining options, and Parkland College. Don't miss your chance to be the newest homeowner in Boulder Ridge-schedule your private showing today!
Full Property Details
Full Property Details for 1401 Peppermill Ln
General
- Price: $335,000
- HOA FEE: $10/month
- HOA FEE FREQ.: Annually
- Taxes: $6,614 (2025)
- Status: Active
- Type: Single Family
- Source: MRED
- MLS ID: 12711978
Interior
- Basement: Crawl Spac
Rooms
Bathrooms
- Total Bathrooms: 3
- Full Bathrooms: 2
- Half Bathrooms: 1
Bedrooms
- Total Bedrooms: 4
Parking
- Garage: Yes
- Attached garage: Yes
- Garage Spaces: 2
- Total Spaces: 2
- Parking Features: Yes, Garage Owned, Attached, Garage
Location
- Area: Champaign, Savoy
- County: Champaign
- Township: Champaign
- Driving Directions: From anywhere in Champaign, make your way to Bradley Avenue and head west. Turn north onto Bluegrass Lane, then take your first left onto Brookfield Drive. Follow Brookfield for a short distance, then turn right onto Peppermill Lane. Continue down Peppermill, and 1401 Peppermill Lane will be on your left near the beginning of the street.
School Information
- School District: 4
- Elem School District: 4
- Midd School District: 4
- High School District: 4
- Elementary School: Unit 4 Of Choice
- Middle School: Champaign/Middle Call Unit 4 351
- High School: Centennial High School
- Private School: Centennial High School
Community
- Assoc. Fees Include: Other
Heating & Cooling
- Cooling Type: Central Air Conditioning
- Heating Type: Natural Gas, Forced Air
Utilities
- Sewer: Public Sewer
- Water: Public
Structural Information
- Construction: Vinyl Siding
- Exterior Const.: Vinyl Siding
- Basement: Yes
- Basement Desc.: Crawl Space
- Square Feet: 2,066
- Sq. Ft. Source: Estimated
- Year Built: 2005
Lot Features
- Lot Size (Acres): 0.17
- Lot Size Range: Less than .25 Acre
- Lot Dimensions: 66 x 110
Financial Considerations
- Master Assoc. Fee: $125
- Association Fee: $125
- Assoc Fee Freq.: Annually
- Assoc Fee Desc.: 125
- Transfer Fees: $125
- Other Assoc Fees: $125
- Assessment Year: 2005
- Tax Amount: $6,614
- Tax Year: 2025
- Pays Sewer: Public Sewer
Disclosures and Reports
- Ownership: Fee Simple
- Property ID: 412004356009
Listed by Nate Evans Group

Get Pre-Approved Today
Get a Great Insurance Rate
Schools
Schools serving 1401 Peppermill Ln
School District:Champaign Community Unit School District 4
| Name | Grades | Distance |
|---|---|---|
Kenwood Elementary School, Champaign, IL 1001 Stratford Drive, Champaign, IL 61821 | K-5 | 2 mi |
Dr Howard Elementary School 110 North James Street, Champaign, IL 61821 | K-5 | 2.7 mi |
Westview Elementary School, Champaign, IL 703 South Russell Street, Champaign, IL 61821 | K-5 | 2.8 mi |
Jefferson Middle School, Champaign, IL 1115 Crescent Drive, Champaign, IL 61821 | 6-8 | 2.4 mi |
Franklin Middle School, Champaign, IL 817 North Harris Avenue, Champaign, IL 61820 | 6-8 | 3.1 mi |
Edison Middle School, Champaign, IL 306 West Green Street, Champaign, IL 61820 | 6-8 | 3.7 mi |
Centennial High School 913 Crescent Drive, Champaign, IL 61821 | 9-12 | 2.3 mi |
Robeson Elementary School 2501 Southmoor Drive, Champaign, IL 61821 | K-5 | 3 mi |
South Side Elementary School 715 South New Street, Champaign, IL 61820 | K-5 | 3.4 mi |
Disclaimer:
School attendance boundaries provided by ATTOM Data Solutions and are for reference only. Contact the school directly to verify enrollment eligibility.
Tax History
Tax History for 1401 Peppermill Ln
Year
Property Taxes
Change
Tax Assessment
Change
2024
$6,060
—
$84,700
12%
2024
$6,060
7%
$75,490
10%
2023
$5,660
10%
$68,760
11%
2021
$5,144
-3%
$62,190
-2%
2022
$5,281
7%
$63,430
6%
2020
$4,933
4%
$59,800
2%
2019
$4,763
2%
$58,570
2%
2018
$4,648
4%
$57,650
4%
2017
$4,466
12%
$55,430
2%
2016
$3,994
-1%
$54,290
2%
2015
$4,016
5%
$53,330
—
2014
$3,826
-11%
$53,330
-11%
2013
$4,310
1%
$59,760
-2%
2012
$4,265
—
$60,980
—
Disclaimer: Historical tax information is derived from public records provided by the county offices. Information is not guaranteed and should be independently verified.
Estimate the Cost
Estimate the Cost for 1401 Peppermill Ln
1401 Peppermill Lane, Champaign, IL 61822 (MLS# 12711978) is a Single Family property with 4 bedrooms, 2 full bathrooms and 1 partial bathroom. 1401 Peppermill Lane is currently listed for $335,000 and was received on July 29, 2026. Want to learn more about 1401 Peppermill Lane? Do you have questions about finding other Single Family real estate for sale in Champaign? You can browse all Champaign real estate or contact a Coldwell Banker agent to request more information.