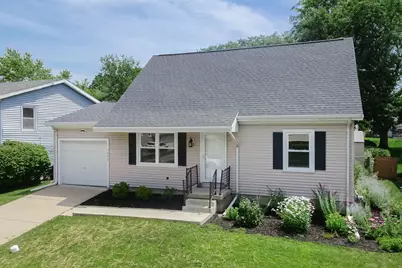
This is a carousel with tiles that activate property listing cards. Use the previous and next buttons to navigate.
1/41
$250,000 Contingent
This is a carousel with tiles that activate property listing cards. Use the previous and next buttons to navigate.
1/41
Property Description
Beautifully updated and move-in ready, this spacious home offers 4 bedrooms, 2 full baths, and a finished basement with plenty of room for comfortable living. The main level features an updated kitchen with stainless steel appliances (all remaining), tile backsplash, additional cabinet storage added in 2024, and a sliding glass door leading to the backyard deck. The kitchen opens to the living room, creating a functional and inviting layout. The main floor also includes two bedrooms and an updated full bath with a tiled tub surround. Upstairs, you'll find two additional bedrooms and a second full bath. The finished basement provides even more living space with a large family room, an additional finished area that is perfect for an office, playroom, or hobby space, abundant storage, and a washer and dryer that will remain with the home. Enjoy the outdoor space featuring a brand-new deck installed in 2026, a fenced backyard (currently being repaired following storm damage), and a storage shed added in 2018. Just beyond the backyard, you'll find a neighborhood park and common area, with annual association dues of only $55 covering the maintenance of these shared spaces. Recent updates include a water filtration system (2023), additional kitchen cabinetry (2024), oven (2025), sliding glass door (2025), new basement flooring (2026), fresh paint throughout, a 200-amp electrical service upgrade (2022), and a water heater (2017). The roof was replaced approximately in 2017. Please note that the fourth bedroom is located on the upper level and includes a closet and window but does not have a traditional doorway.
Full Property Details
Full Property Details for 1407 Ridgeport Ave
General
- Price: $250,000
- HOA FEE: $5/month
- HOA FEE FREQ.: Annually
- Taxes: $4,355 (2025)
- Status: Contingent
- Type: Single Family
- Source: MRED
- MLS ID: 12687498
- Updated: 7/2/2026
- Added to Site: 13 day(s) ago
Rental Information
- Complex Features: Park, Curbs, Sidewalks, Street Lights, Street Paved
Interior
- Basement: Partially
- Interior Features: 1st-Floor Bedroom, 1st-Floor Bath
- Appliances: Range, Microwave, Dishwasher, Refrigerator, Washer, Dryer
Rooms
Bathrooms
- Total Bathrooms: 2
- Full Bathrooms: 2
Bedrooms
- Total Bedrooms: 4
Additional Information
- Equipment: Sump Pump, Backup Sump Pump
Parking
- Garage: Yes
- Attached garage: Yes
- Garage Spaces: 1
- Total Spaces: 2
- Parking Features: Concrete, Garage Door Opener, Yes, Garage Owned, Attached, Owned, Garage
Location
- Area: Bloomington
- County: McLean
- Township: City of Bloomi
- Subdivision: Not Applicable
- Driving Directions: Hershey to W on Clearwater, N on Ridgeport
School Information
- School District: 87
- Elem School District: 87
- Midd School District: 87
- High School District: 87
- Elementary School: Stevenson Elementary
- Middle School: Bloomington Jr High School
- High School: Bloomington High School
- Private School: Bloomington High School
Community
- Assoc. Fees Include: Other
Heating & Cooling
- Cooling Type: Central Air Conditioning
- Heating Type: Natural Gas
Utilities
- Sewer: Public Sewer
- Water: Public
Structural Information
- Architectural Info: Cape Cod
- Architectural Style: Cape Cod
- Construction: Vinyl Siding
- Exterior Const.: Vinyl Siding
- Basement: Yes
- Basement Desc.: Partially Finished, Full
- Roof: Asphalt
- Square Feet: 2,266
- Sq. Ft. Source: Assessor
- Year Built: 1977
- Built Before 1978: Yes
Additional Structures
- Other Structures: Shed(s)
Lot Features
- Lot Size Range: Less than .25 Acre
- Lot Dimensions: 55 x 110
Financial Considerations
- Association Fee: $55
- Assoc Fee Freq.: Annually
- Parking Included: Yes
- Assessment Year: 1977
- Tax Amount: $4,355.12
- Tax Year: 2025
- Pays Sewer: Public Sewer
Disclosures and Reports
- Ownership: Fee Simple
- Property ID: 1435278010
Listed by RE/MAX Rising
Get Pre-Approved Today
Get a Great Insurance Rate
Schools
Schools serving 1407 Ridgeport Ave
School District:Bloomington School District 87
| Name | Grades | Distance |
|---|---|---|
Stevenson Elementary School, Bloomington, IL 2106 Arrowhead Drive, Bloomington, IL 61704 | K-5 | 0.2 mi |
Bloomington Jr High School 901 Colton Avenue, Bloomington, IL 61701 | 6-8 | 1.9 mi |
Bloomington High School 1202 East Locust Street, Bloomington, IL 61701 | 9-12 | 1.7 mi |
Disclaimer:
School attendance boundaries provided by ATTOM Data Solutions and are for reference only. Contact the school directly to verify enrollment eligibility.
Price & Sales History for 1407 Ridgeport Ave
Date
Details
Price
Change
Source
7/01/2026
Listed
$250,000
36.24%
MLS
10/12/2022
Sold
$183,500
—
Public Record
Disclaimer: Historical sales information is derived from public records provided by the county offices. Information is not guaranteed and should be independently verified.
Tax History
Tax History for 1407 Ridgeport Ave
Year
Property Taxes
Change
Tax Assessment
Change
2024
$4,089
—
$61,353
9%
2024
$4,089
10%
$56,431
12%
2023
$3,701
9%
$50,278
10%
2022
$3,388
8%
$45,862
7%
2021
$3,147
—
$43,034
—
2020
$3,139
—
$43,034
—
2019
$3,130
—
$43,034
2%
2019
$3,130
3%
$42,191
—
2018
$3,046
-14%
$42,191
—
2017
$3,552
—
$42,191
—
Disclaimer: Historical tax information is derived from public records provided by the county offices. Information is not guaranteed and should be independently verified.
Estimate the Cost
Estimate the Cost for 1407 Ridgeport Ave
1407 Ridgeport Avenue, Bloomington, IL 61704 (MLS# 12687498) is a Single Family property with 4 bedrooms and 2 full bathrooms. 1407 Ridgeport Avenue is currently listed for $250,000 and was received on July 01, 2026. Want to learn more about 1407 Ridgeport Avenue? Do you have questions about finding other Single Family real estate for sale in Bloomington? You can browse all Bloomington real estate or contact a Coldwell Banker agent to request more information.