
This is a carousel with tiles that activate property listing cards. Use the previous and next buttons to navigate.
1/25
$350,000 -$6,000 (-1.69%) Price Reduced
This is a carousel with tiles that activate property listing cards. Use the previous and next buttons to navigate.
1/25
Property Description
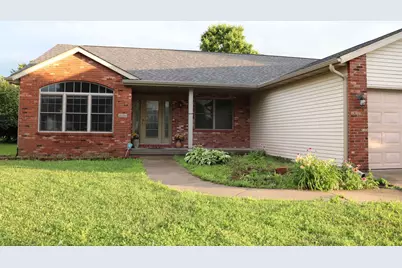
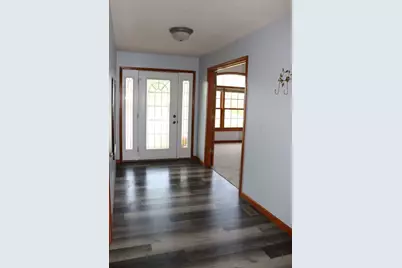
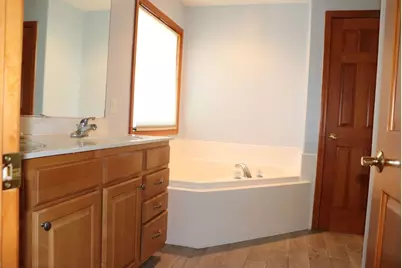
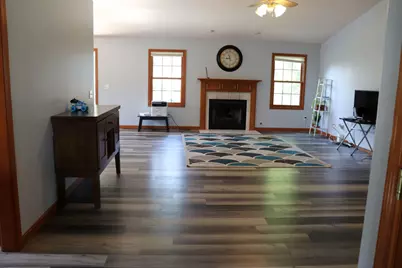
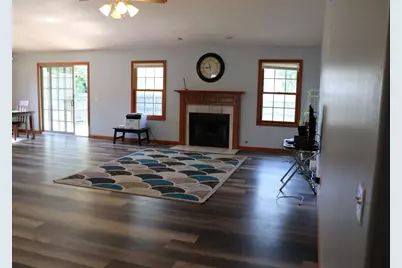
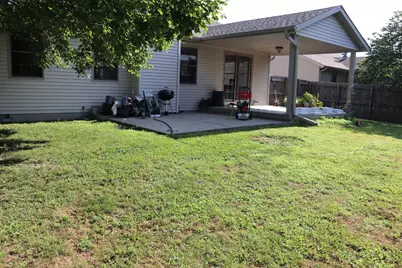
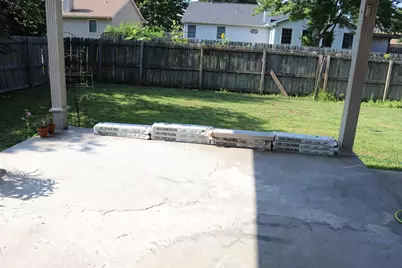
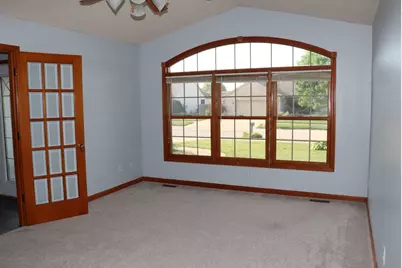
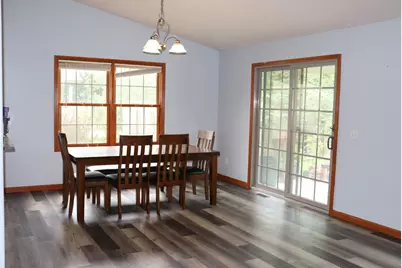
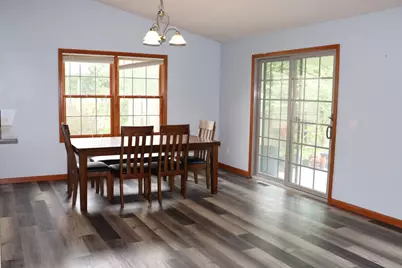
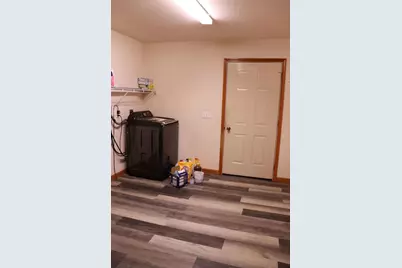
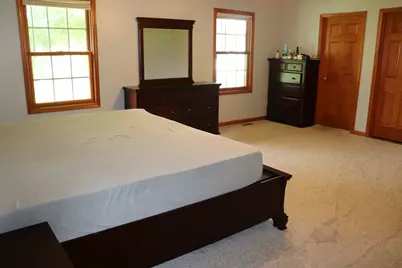
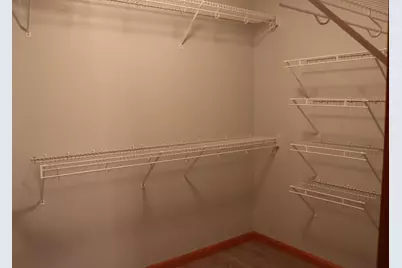
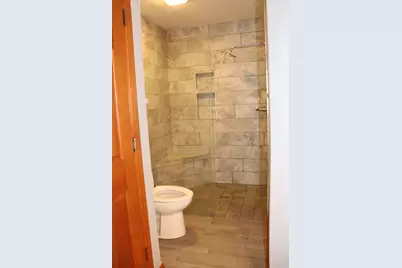
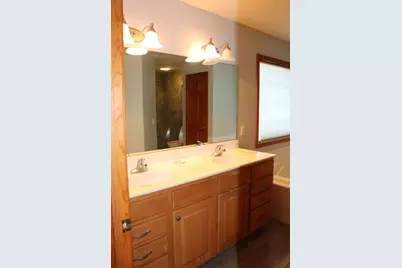
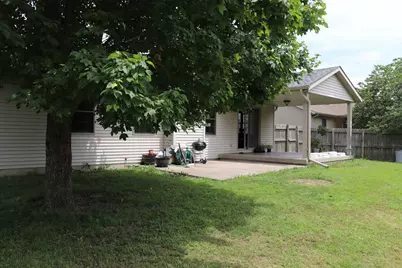
S-P-R-E-A-D out ranch. Fantastic floor plan, with 4 nice sized bedrooms. 24X17.8 room could be used as formal dining, office, or family room. Large kitchen with breakfast bar and pantry. Covered patio overlooking large privacy fenced backyard. Very functional for easy living!. 3 car attached garage. Beautiful landscaping. Adorable home!. New roof in 2024, fresh interior paint, kitchen upgrades include granite countertop, a new refrigerator, and new sink 2023, customized master bathroom with a walk-in porcelain shower 2023, porcelain flooring in both bathrooms 2023, carpet in all BR 2023, and great quality commercial LVP flooring for the rest of the areas that would stand heavy traffic for years to come. Spacious, well lit, and walk-able distance from elementary and high Glenwood schools. And if you love gardening, there is an established herb garden, and a part of the backyard has been amended with healthy organic home-made compost and other store-bought amendments and is ready for planting.
Full Property Details
Full Property Details for 1408 Sequoia Dr
General
- Price: $350,000
- HOA FEE: $4/month
- HOA FEE FREQ.: Annually
- Taxes: $6,832 (2025)
- Status: Active
- Type: Single Family
- Source: MRED
- MLS ID: 12687295
- Updated: 7/10/2026
- Added to Site: 20 day(s) ago
Rental Information
- Complex Features: Sidewalks, Street Lights
Interior
- Basement: None
- Interior Features: Hot Tub, 1st-Floor Bath
- Fireplace: Yes
- Number of Fireplaces: 1
- Fireplace(s): Living Room, Gas Log
- Appliances: Range, Dishwasher, Refrigerator, Disposal
Rooms
Bathrooms
- Total Bathrooms: 2
- Full Bathrooms: 2
- Bathroom Features: Double Sink, Soaking Tub
Bedrooms
- Total Bedrooms: 4
Additional Information
- Equipment: Carbon Monoxide Detectors, Ceiling Fan(s)
- Other Features: School Bus Service
Exterior
- Exterior Features: Hot Tub
Parking
- Garage: Yes
- Attached garage: Yes
- Garage Spaces: 3
- Total Spaces: 3
- Parking Features: Concrete, Garage Door Opener, Garage, Yes, Garage Owned, Attached
Location
- Area: Chatham
- County: Sangamon
- Township: Camptonhatham
- Driving Directions: From westbound on interstate 72 take exit onto southbound route 4 and keep going past Mansion Rd and exit onto eastbound Plummer Blvd, keep going, take right onto Acacia Ln, then left onto Sequoia Dr, the property should be on the right side of the road (the third house).
School Information
- School District: 5
- Elem School District: 5
- Midd School District: 5
- High School District: 5
- Middle School: Glenwood Middle School
- High School: Glenwood High School
- Private School: Glenwood High School
Community
- Assoc. Fees Include: None
Heating & Cooling
- Cooling Type: Central Air Conditioning
- Heating Type: Natural Gas, Forced Air, Steam
Utilities
- Sewer: Public Sewer
- Water: Public
Structural Information
- Architectural Info: Ranch
- Architectural Style: Ranch
- Construction: Vinyl Siding, Brick
- Exterior Const.: Vinyl Siding, Brick
- Basement Desc.: None
- Foundation: Concrete Perimeter
- Roof: Asphalt
- Square Feet: 2,625
- Sq. Ft. Source: Landlord/Tenant/Seller
- Year Built: 2004
Lot Features
- Lot Size (Acres): 0.29
- Lot Size Range: .25 to .49 Acre
- Lot Dimensions: .29
- Fence: Yes
- Fencing (Description): Fenced
Financial Considerations
- Association Fee: $50
- Assoc Fee Freq.: Annually
- Parking Included: Yes
- Assessment Year: 2004
- Tax Amount: $6,832
- Tax Year: 2025
- Pays Sewer: Public Sewer
Disclosures and Reports
- Ownership: Fee Simple
- Property ID: 29060498011000
Listed by Circle One Realty
Get Pre-Approved Today
Get a Great Insurance Rate
Schools
Schools serving 1408 Sequoia Dr
School District:Ball-Chatham Community Unit School District 5
| Name | Grades | Distance |
|---|---|---|
Glenwood Elementary School, Chatham, IL 1401 Plummer Boulevard, Chatham, IL 62629 | K-4 | 0.5 mi |
Glenwood Middle School 595 Chatham Road, Chatham, IL 62629 | 7-8 | 1.8 mi |
Glenwood High School 1501 Plummer Boulevard, Chatham, IL 62629 | 9-12 | 0.3 mi |
Disclaimer:
School attendance boundaries provided by ATTOM Data Solutions and are for reference only. Contact the school directly to verify enrollment eligibility.
Price & Sales History for 1408 Sequoia Dr
Date
Details
Price
Change
Source
7/10/2026
Price Reduced
$350,000
-1.69%
MLS
7/08/2026
Price Reduced
$356,000
-1.66%
MLS
6/24/2026
Listed
$362,000
23.97%
MLS
6/08/2023
Sold
$292,000
—
Public Record
Disclaimer: Historical sales information is derived from public records provided by the county offices. Information is not guaranteed and should be independently verified.
Tax History
Tax History for 1408 Sequoia Dr
Year
Property Taxes
Change
Tax Assessment
Change
2025
$6,832
15%
$99,750
18%
2023
$5,920
6%
$84,252
7%
2022
$5,608
5%
$78,593
5%
2021
$5,347
2%
$74,637
2%
2020
$5,225
6%
$73,224
2%
2018
$4,927
—
$71,844
—
2018
$4,927
1%
$71,865
—
2017
$4,878
1%
$71,865
1%
2016
$4,811
2%
$71,077
3%
2015
$4,721
—
$68,980
—
Disclaimer: Historical tax information is derived from public records provided by the county offices. Information is not guaranteed and should be independently verified.
Estimate the Cost
Estimate the Cost for 1408 Sequoia Dr
1408 Sequoia Drive, Chatham, IL 62629 (MLS# 12687295) is a Single Family property with 4 bedrooms and 2 full bathrooms. 1408 Sequoia Drive is currently listed for $350,000 and was received on June 24, 2026. Want to learn more about 1408 Sequoia Drive? Do you have questions about finding other Single Family real estate for sale in Chatham? You can browse all Chatham real estate or contact a Coldwell Banker agent to request more information.
