This is a carousel with tiles that activate property listing cards. Use the previous and next buttons to navigate.
1/60
$459,900
This is a carousel with tiles that activate property listing cards. Use the previous and next buttons to navigate.
1/60
Property Description
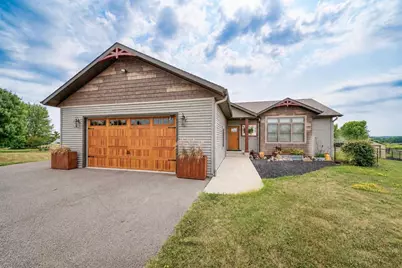
Welcome to this distinctive 1-story Craftsman-style home?a true showcase property tucked into the back of the cul-de-sac and offering a unique combination of character, thoughtful design, and modern finishes. Featuring 4 bedrooms, 3 full baths, and an attached 2-car garage, this home offers exceptional space and functionality. From the custom cedar gables and barn-door accents to the industrial-inspired rebar staircase and stylish light fixtures, the details throughout give this home a unique and inviting character. The open-concept main level features a spacious living area with tray ceiling, multiple transom windows, dark solid four-panel doors, and luxury vinyl plank flooring. A large entryway/laundry/mudroom includes a custom bench and locker area for everyday convenience. The primary suite features a walk-in closet, transom windows providing natural light and privacy, and a private bath with additional transom windows and an impressive tiled shower. Enjoy outdoor living from the large deck off the dinette or the covered walk-out patio. From there, continue to the firepit ga
Full Property Details
Full Property Details for 1409 Ellen Ct
General
- Price: $459,900
- Status: Active
- Type: Single Family
- Source: Wirex_Central_Wisconsin_Board_of_Realtors_CWBR
- MLS ID: 22603917
- Updated: 8/13/2026
- Added to Site: 17 day(s) ago
Interior
- Interior Features: Carpet, Vinyl Floors, Tile Floors, Ceiling Fan(s), Smoke Detector(s), Cable/Satellite Available, All Window Coverings, Walk-In Closets, High-Speed Internet
- Appliances: Refrigerator, Range/Oven, Dishwasher, Microwave, Washer, Dryer
Rooms
Bathrooms
- Total Bathrooms: 3
- Full Bathrooms: 3
- Bathroom: Master Bedroom Bath
Bedrooms
- Total Bedrooms: 4
- Primary Bedroom: 14 x 14, Main
- Bedroom 2: 12 x 12, Main
- Bedroom 3: 11 x 12, Lower
- Bedroom 4: 10 x 16, Lower
Other Rooms
- Living Room: 14 x 20, Main
- Family Room: 13 x 21, Lower
- Kitchen: 14 x 16, Main
- 14x24: Lower
- Other Room 2: Laundry
Exterior
- Exterior Features: Deck
Parking
- Garage: Yes
- Attached garage: Yes
- Garage Spaces: 2
- Garage Description: 2 Car, Attached, Opener Included
Location
- Municipality: Merrill
- County: Lincoln
- Driving Directions: South on Center Ave, R on Joe Snow Rd, L on Delmore, R on Nicklaus, R on Ellen Ct, Property Straight
School Information
- School District: Merrill
- Elementary School: Merrill
- Middle School: Merrill
- High School: Merrill
Heating & Cooling
- Heating Fuel: Natural Gas
- Heating/Cooling: Central Air, Forced Air
Utilities
- Water/Sewer: Municipal Sewer, Municipal Water
Structural Information
- Architectural Style: Ranch, Prairie/Craftsman
- Description/Design: 1 Story, 1 Story, Ranch
- Exterior Const.: Vinyl
- Basement Desc.: Walk-Out/Outer Door, Finished, Full
- Roof: Shingle
- Square Feet: 2,788
- Square Feet Range: 2501 to 3000
- Sq. Ft. Source: Listing Agent
- Unfin. Below Grnd: 260 Sq. Ft.
- Year Built: 2016
Lot Features
- Lot Size Range: Less than .499 Acre
- Zoning: Residential
Listed by First Weber
Get Pre-Approved Today
Get a Great Insurance Rate
Schools
Schools serving 1409 Ellen Ct
School District:Merrill Area School District
| Name | Grades | Distance |
|---|---|---|
Prairie River Middle School 106 North Polk Street, Merrill, WI 54452 | 6-8 | 1.4 mi |
Jefferson Elementary School, Merrill, WI 1914 West Jackson Street, Merrill, WI 54452 | K-5 | 1.8 mi |
Merrill High School, Merrill, WI 1201 North Sales Street, Merrill, WI 54452 | 9-12 | 2.4 mi |
Disclaimer:
School attendance boundaries provided by ATTOM Data Solutions and are for reference only. Contact the school directly to verify enrollment eligibility.
Price & Sales History for 1409 Ellen Ct
Date
Details
Price
Change
Source
8/13/2026
Listed
$459,900
—
MLS
Disclaimer: Historical sales information is derived from public records provided by the county offices. Information is not guaranteed and should be independently verified.
Tax History
Tax History for 1409 Ellen Ct
Year
Property Taxes
Change
Tax Assessment
Change
2025
$7,744
10%
$378,800
—
2024
$7,058
5%
$378,800
77%
2023
$6,701
10%
$214,200
—
2022
$6,107
-5%
$214,200
—
2021
$6,424
-1%
$214,200
—
2020
$6,478
-1%
$214,200
—
2019
$6,555
1%
$214,200
—
2018
$6,474
8%
$214,200
2%
2017
$6,006
2456%
$210,900
2381%
2016
$235
—
$8,500
—
Disclaimer: Historical tax information is derived from public records provided by the county offices. Information is not guaranteed and should be independently verified.
Estimate the Cost
Estimate the Cost for 1409 Ellen Ct
1409 Ellen Court, Merrill, WI 54452 (MLS# 22603917) is a Single Family property with 4 bedrooms and 3 full bathrooms. 1409 Ellen Court is currently listed for $459,900 and was received on August 13, 2026. Want to learn more about 1409 Ellen Court? Do you have questions about finding other Single Family real estate for sale in Merrill? You can browse all Merrill real estate or contact a Coldwell Banker agent to request more information.