This is a carousel with tiles that activate property listing cards. Use the previous and next buttons to navigate.
1/1
$459,600
This is a carousel with tiles that activate property listing cards. Use the previous and next buttons to navigate.
1/1
Property Description
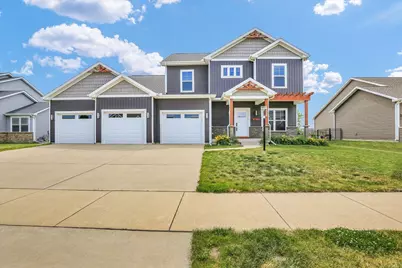
Welcome to your dream home! Stunning 2-Story Home with Lake Views & Main-Level Primary Suite. This magnificent 4-bedroom, 3.5-bathroom 2-story property offers an incredible open-floor plan and a spacious lake view. Perfectly situated for both relaxation and convenience, this home provides an ideal blend of luxury and everyday comfort. Living area has an expansive open floor plan that seamlessly connects the main living space with the gourmet kitchen, highlighted by lake views right from your windows. A highly desirable 1st-floor primary bedroom retreat featuring a luxurious, custom-designed en-suite bathroom. A dedicated 1st-floor flex room-perfect for a private home office, a formal dining room, or a playroom. The full, unfinished basement offering a massive blank canvas with endless potential to be transformed into a home theater, gym, or additional living space. A full bath is roughed in for remodeling convenience. Unbeatable convenience! Enjoy the tranquility of waterfront living while being just minutes away from prime shopping and highly accessible to Willard Airport for stress-free travel. The 3-car garage offers plenty of room for vehicles, hobbies, and storage. There is 2322 sq. ft. of comfortable living space for family and friends. Stainless steel appliances in the kitchen, Stylish electric fireplace in the great room, 1st floor laundry with drop area. Dual Zone heating and cooling. Radon mitigation tube is installed. This was a spec home that was built by Henneman Construction. Nice extra details that you won't want to miss.You don't want to miss out on this one!
Full Property Details
Full Property Details for 1417 Fieldstone Dr
General
- Sold For: $459,600
- HOA FEE: $21/month
- HOA FEE FREQ.: Annually
- Taxes: $11,574 (2025)
- Status: Closed
- Type: Single Family
- Source: MRED
- MLS ID: 12634639
- Added to Site: 73 day(s) ago
Interior
- Interior Features: 1st-Floor Bedroom, Open Floorplan
- Fireplace: Yes
- Fireplace(s): Great Room, Electric
- Appliances: Range, Microwave, Dishwasher, Refrigerator
- Flooring: Hardwood, Carpet
Rooms
Bathrooms
- Total Bathrooms: 4
- Full Bathrooms: 3
- Half Bathrooms: 1
Bedrooms
- Total Bedrooms: 4
Additional Information
- Other Features: School Bus Service
Parking
- Garage: Yes
- Attached garage: Yes
- Garage Spaces: 3
- Total Spaces: 3
- Parking Features: Concrete, Garage Door Opener, Yes, Garage Owned, Attached, Garage
Location
- Area: Champaign, Savoy
- County: Champaign
- Subdivision: Fieldstone
- Driving Directions: Rte 45 to Airport Rd, turn east to Fieldstone, then south to the house
School Information
- School District: 4
- Midd School District: 4
- Elementary School: Unit 4 Of Choice
- Middle School: Champaign/Middle Call Unit 4 351
- High School: Central High School
- Private School: Central High School
Community
- Assoc. Fees Include: None
Heating & Cooling
- Cooling Type: Central Air Conditioning
- Heating Type: Natural Gas
Utilities
- Water: Public
Structural Information
- Construction: Vinyl Siding, Stone
- Exterior Const.: Vinyl Siding, Stone
- Basement Desc.: Unfinished, Full
- Roof: Asphalt
- Sub-Flooring: Hardwood, Carpet
- Square Feet: 2,322
- Sq. Ft. Source: Other
- Year Built: 2019
Lot Features
- Lot Size (Acres): 0.2176
- Lot Size Range: Less than .25 Acre
- Lot Dimensions: 79 x 120
Water Features
- Water Front: Yes
- Water Front Desc.: Pond
- Water Front View: Back of Property
Financial Considerations
- Association Fee: $250
- Assoc Fee Freq.: Annually
- Parking Included: Yes
- Assessment Year: 2019
- Tax Amount: $11,574.08
- Tax Year: 2025
Disclosures and Reports
- Ownership: Fee Simple
- Property ID: 292612180003
Listed by Coldwell Banker R.E. Group
Sold by Ryan Dallas Real Estate

Get Pre-Approved Today
Schools
Schools serving 1417 Fieldstone Dr
School District:Champaign Community Unit School District 4
| Name | Grades | Distance |
|---|---|---|
Carrie Busey Elementary School 304 Prairie Rose Lane, Savoy, IL 61874 | K-5 | 1.7 mi |
Vernon L Barkstall Elementary School 2201 Hallbeck Drive, Champaign, IL 61822 | K-5 | 3.3 mi |
Bottenfield Elementary School 1801 South Prospect Avenue, Champaign, IL 61820 | K-5 | 4.2 mi |
Jefferson Middle School, Champaign, IL 1115 Crescent Drive, Champaign, IL 61821 | 6-8 | 5.1 mi |
Edison Middle School, Champaign, IL 306 West Green Street, Champaign, IL 61820 | 6-8 | 5.3 mi |
Franklin Middle School, Champaign, IL 817 North Harris Avenue, Champaign, IL 61820 | 6-8 | 6.3 mi |
Central High School, Champaign, IL 610 West University Avenue, Champaign, IL 61820 | 9-12 | 5.7 mi |
Robeson Elementary School 2501 Southmoor Drive, Champaign, IL 61821 | K-5 | 4.5 mi |
South Side Elementary School 715 South New Street, Champaign, IL 61820 | K-5 | 5.1 mi |
Disclaimer:
School attendance boundaries provided by ATTOM Data Solutions and are for reference only. Contact the school directly to verify enrollment eligibility.
Price & Sales History for 1417 Fieldstone Dr
Date
Details
Price
Change
Source
7/21/2026
Sold
$459,600
-1.58%
MLS
5/11/2026
Listed
$467,000
—
MLS
Disclaimer: Historical sales information is derived from public records provided by the county offices. Information is not guaranteed and should be independently verified.
1417 Fieldstone Drive, Savoy, IL 61874 (MLS# 12634639) is a Single Family property that was sold at $459,600 on July 21, 2026. Want to learn more about 1417 Fieldstone Drive? Do you have questions about finding other Single Family real estate for sale in Savoy? You can browse all Savoy real estate or contact a Coldwell Banker agent to request more information.