


This is a carousel with tiles that activate property listing cards. Use the previous and next buttons to navigate.
1/45
$849,750
This is a carousel with tiles that activate property listing cards. Use the previous and next buttons to navigate.
1/45
Property Description
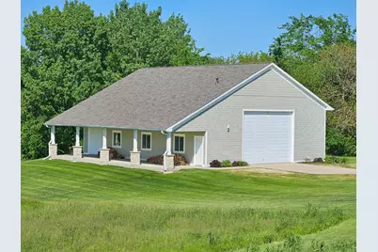
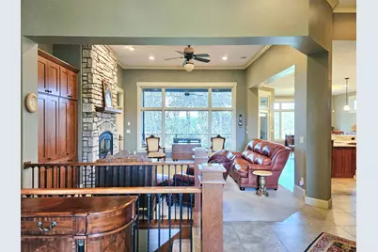
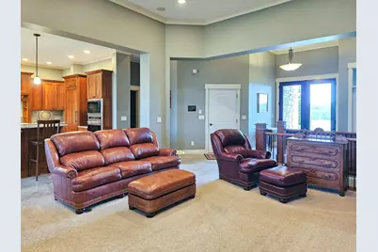
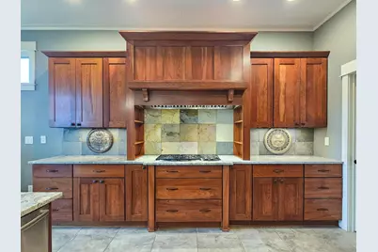
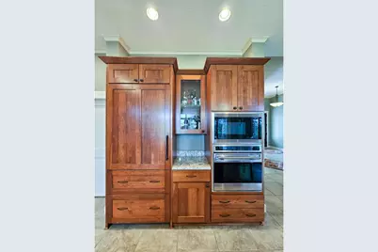
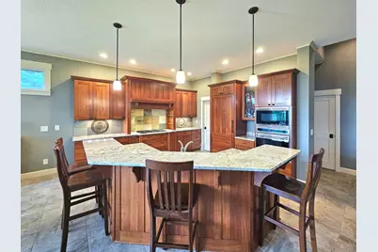
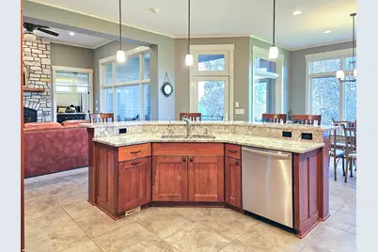
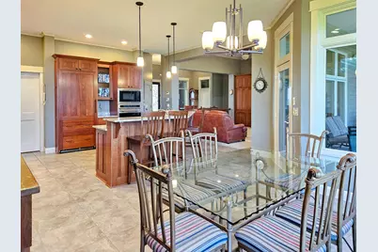
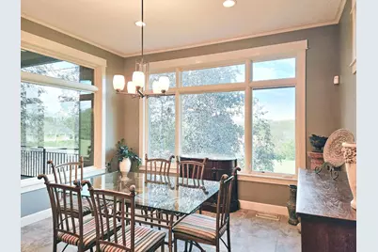
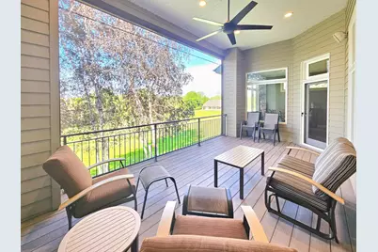
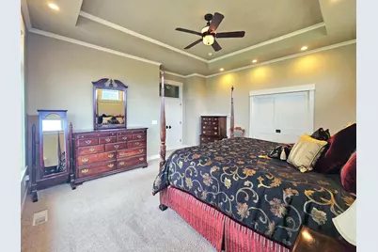
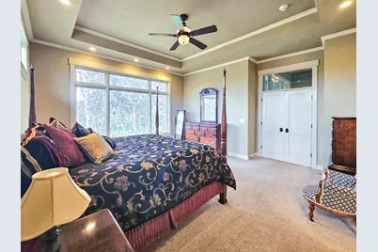
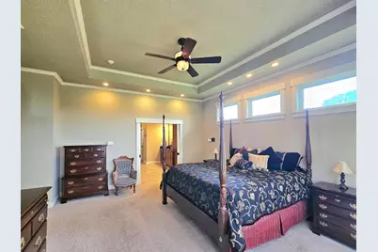
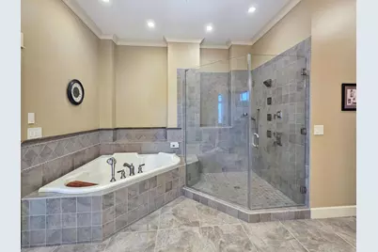
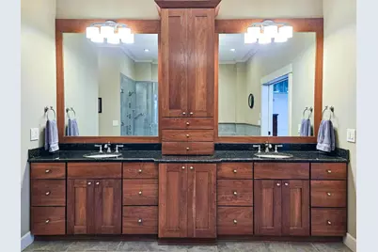
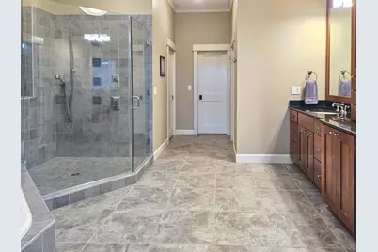
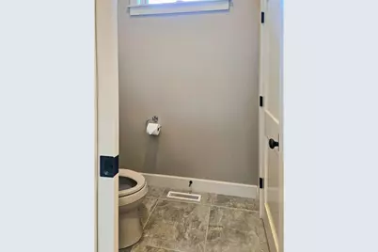
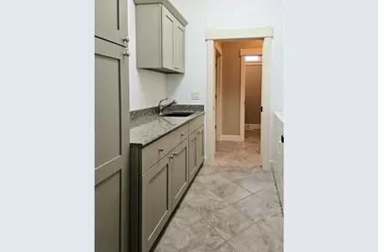
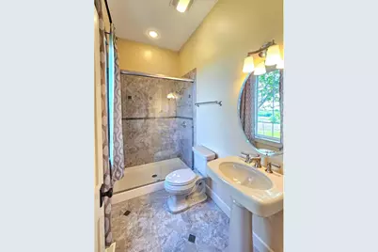
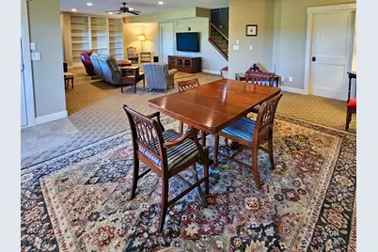
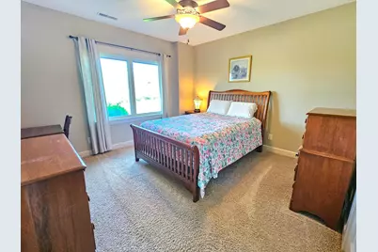
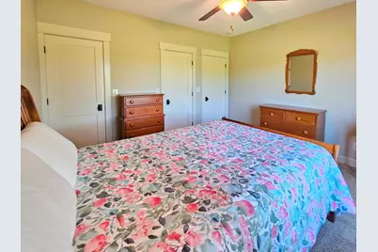
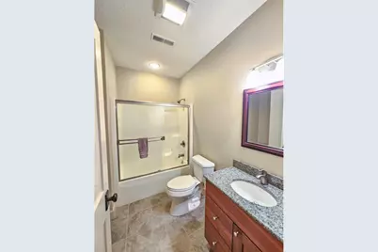
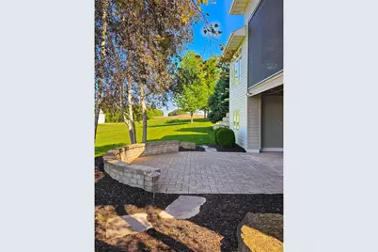
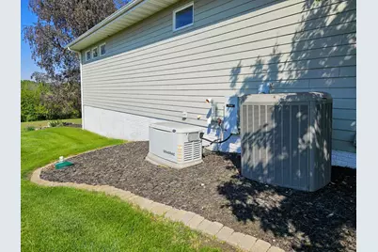
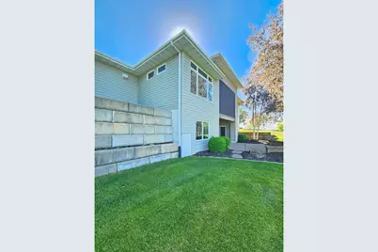
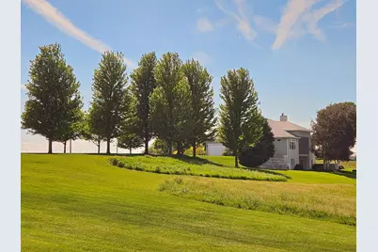
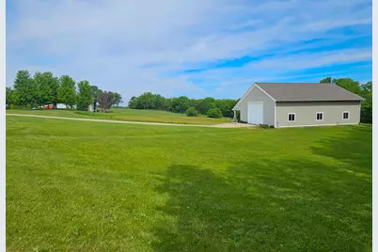
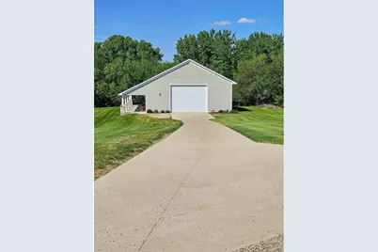
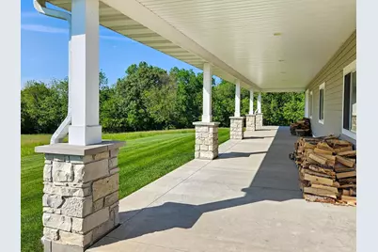
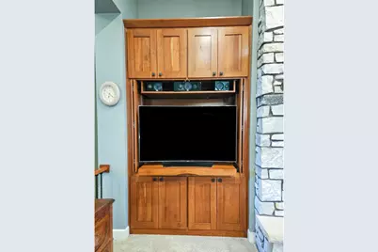
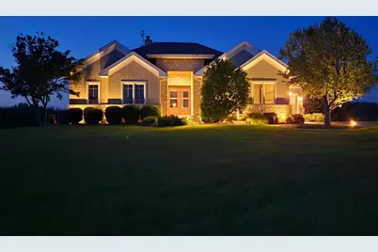
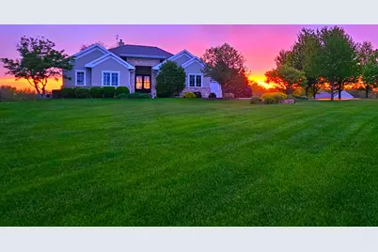
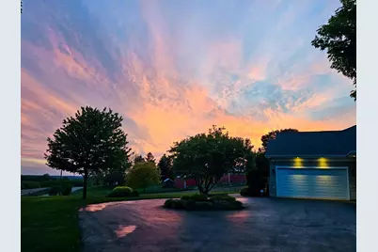
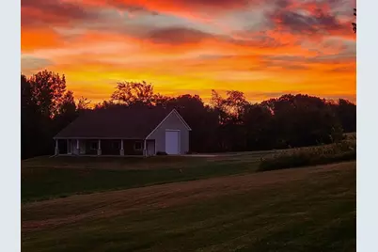
High Country Living: A custom-built modern 3-bedroom ranch plus Carriage House/Outbuilding create a masterpiece estate on 6.25 rolling acres with panoramic views across the Mississippi River into Iowa! Only 2 hours to Chicago suburbs, 1 hour to Galena & the Quad Cities. Truly a rare find! Built far beyond standard residential limits with robust 2x6 framing, rigid R7 insulation, Halquist stone, James Hardie siding, and CertainTeed 50-year shingles. The main level boasts a magnificent great room anchored by a stone fireplace and a wall of windows, alongside a chef's kitchen featuring integrated Wolf/Sub-Zero appliances and new 2025 granite countertops. Retreat to the primary suite with 11ft tray ceilings and a luxury spa bath boasting a Bain air jet tub and a 4-head Kohler walk-in tile shower. Main Level: Foyer, Living Room, Kitchen, Dining, Pantry, 2 Ensuite Bedrooms (one with Walkin Closet) Laundry, 1/2 bath, 3 car garage, screened in porch. Lower Level: Family Room, Game Room, Bedroom and full bath, Extra/Office, Storage/Mechanical, Porch. A massive asset to the property is the 42x56 insulated & heated CARRIAGE HOUSE/OUTBUILDING with an 11x56 lean-to, LiftMaster commercial door openers, infrared tube heat, and reinforced concrete driveway and floor. Mirroring the home's elite construction, it features 2x6 stick framing, and matching stone and siding - giving it the highly desired aesthetic of a modern Bardominium. The roof was re-shingled in 2025 with CertainTeed 50-year shingles that more closely match the home. This outbuilding has it's own separate electric meter (3-phase service), propane tank, and exterior running water. Your imagination is the limit for uses on this extraordinary, versatile space! High-end infrastructure includes radiant heat, 3-ton high efficiency Lennox 3-zone HVAC, 22KW Generac whole-house generator, 2026 Beam central vacuum unit, copper plumbing, hardwired audio, Control4 home automation, a monitored Honeywell security system, Ring cameras, 12-zone irrigation, water treatments (even though water tests good prior to treatment systems). Plus so much more! Measurements are approximate. Floor plans and additional photos available upon request.
Full Property Details
Full Property Details for 14183 Thomson Rd
General
- Price: $849,750
- Taxes: $10,117 (2024)
- Status: Active
- Type: Single Family
- Source: MRED
- MLS ID: 12684394
- Updated: 6/28/2026
- Added to Site: 22 day(s) ago
Interior
- Basement: Finished, E
- Fireplace: Yes
- Number of Fireplaces: 1
- Fireplace(s): Family Room
Rooms
Bathrooms
- Total Bathrooms: 4
- Full Bathrooms: 3
- Half Bathrooms: 1
- Basement Baths: Yes
Bedrooms
- Total Bedrooms: 3
- Bedrooms(Blw Grade): 1
Additional Information
- Other Features: School Bus Service
Exterior
- Exterior Features: Fire Pit, Other
Parking
- Garage: Yes
- Attached garage: Yes
- Garage Spaces: 3
- Total Spaces: 3
- Parking Features: Yes, Attached, Garage
Location
- Area: Thomson
- County: Carroll
- Township: York Township
- Driving Directions: From Thomson (IL-84) drive east on Argo Faye Route. Continue straight onto Thomson Rd. Property is on the left. From (IL-78) drive west on Thomson Rd. Property is on right.
School Information
- School District: 314
- Elem School District: 314
- Midd School District: 314
- High School District: 314
Community
- Assoc. Fees Include: None
Heating & Cooling
- Cooling Type: Central Air Conditioning, High Efficiency (SEER 14+)
- Heating Type: Propane, Forced Air, Radiant, Zoned, Wood
Utilities
- Sewer: Septic Tank
- Water: Well
Structural Information
- Construction: Stone, Fiber Cement
- Exterior Const.: Stone, Fiber Cement
- Basement: Yes
- Basement Desc.: Finished, Egress Window, Full, Walk-Out Access
- Foundation: Concrete Perimeter
- Roof: Asphalt
- Square Feet: 3,455
- Sq. Ft. Source: Landlord/Tenant/Seller
- Year Built: 2008
Lot Features
- Lot Size (Acres): 6.25
- Lot Size Range: 6.0 to 7.99 Acres
- Lot Dimensions: 738 x 609
Financial Considerations
- Assessment Year: 2008
- Tax Amount: $10,117
- Tax Year: 2024
- Pays Sewer: Septic Tank
Disclosures and Reports
- Ownership: Fee Simple
- Special Conditions: Standard
- Property ID: 121322300004
Listed by Beycome Brokerage Realty LLC
Get Pre-Approved Today
Get a Great Insurance Rate
Schools
Schools serving 14183 Thomson Rd
School District:West Carroll Community Unit School District 314
| Name | Grades | Distance |
|---|---|---|
West Carroll Primary School 2215 Wacker Road, Savanna, IL 61074 | PK-4 | 9.5 mi |
West Carroll Middle School 633 South East Street, Mount Carroll, IL 61053 | 5-8 | 9.7 mi |
West Carroll High School 500 Cragmoor Street, Savanna, IL 61074 | 9-12 | 10.8 mi |
Disclaimer:
School attendance boundaries provided by ATTOM Data Solutions and are for reference only. Contact the school directly to verify enrollment eligibility.
Price & Sales History for 14183 Thomson Rd
Date
Details
Price
Change
Source
6/22/2026
Listed
$849,750
—
MLS
Disclaimer: Historical sales information is derived from public records provided by the county offices. Information is not guaranteed and should be independently verified.
Tax History
Tax History for 14183 Thomson Rd
Year
Property Taxes
Change
Tax Assessment
Change
2025
$11,291
12%
$151,708
15%
2024
$10,117
100%
$131,916
—
2023
-100%
$131,752
29%
2021
$8,542
1%
$101,925
—
2022
$8,420
-1%
$101,473
—
2021
$8,542
-2%
$101,473
—
2019
$8,692
—
$101,473
34%
2019
$8,692
40%
$75,779
—
2017
$6,203
-2%
$75,779
—
2016
$6,342
—
$75,779
—
Disclaimer: Historical tax information is derived from public records provided by the county offices. Information is not guaranteed and should be independently verified.
Estimate the Cost
Estimate the Cost for 14183 Thomson Rd
14183 Thomson Road, Thomson, IL 61285 (MLS# 12684394) is a Single Family property with 3 bedrooms, 3 full bathrooms and 1 partial bathroom. 14183 Thomson Road is currently listed for $849,750 and was received on June 22, 2026. Want to learn more about 14183 Thomson Road? Do you have questions about finding other Single Family real estate for sale in Thomson? You can browse all Thomson real estate or contact a Coldwell Banker agent to request more information.
