
This is a carousel with tiles that activate property listing cards. Use the previous and next buttons to navigate.
1/1
$258,000
This is a carousel with tiles that activate property listing cards. Use the previous and next buttons to navigate.
1/1

Property Description
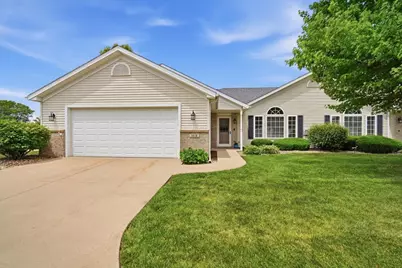
Thoughtfully updated and meticulously maintained, this 2-bedroom, 2-bath Crosswinds condo combines an exceptional kitchen, abundant natural light, and a heated 2-car garage into one move-in ready package. The heart of the home is the beautifully updated kitchen, featuring granite countertops, newer stainless steel appliances, under-cabinet and over-cabinet lighting, and custom built-in display shelving that adds both functionality and character. Whether preparing meals, entertaining guests, or enjoying a quiet morning at home, this inviting space serves as a natural gathering place and sets this home apart from many others in the neighborhood. Natural light fills the home, creating a bright and airy atmosphere that complements the newer wood laminate flooring throughout the main living areas and second bedroom, while the primary bedroom offers the comfort of newer carpet. The open layout provides comfortable living and dining spaces with easy access to the private concrete patio, creating a seamless flow for everyday living. High-end window blinds throughout the home add style, privacy, and a finished touch. Another standout feature is the large heated 2-car garage, complete with built-in shelving, upper and lower cabinetry, and a generous countertop workspace, offering exceptional storage and versatility for projects, hobbies, or organization. Additional peace of mind comes from the HVAC system installed in 2022, while the washer and dryer, only two years old, are included with the sale. Located just across from Constitution Trail and convenient to shopping, dining, healthcare, and everyday amenities, this home offers the ease of condo living without sacrificing space or storage. The Crosswinds HOA handles lawn care, irrigation, and snow removal, allowing you to spend more time enjoying your home and less time maintaining it.
Full Property Details
Full Property Details for 1419 Inglewood Cir
General
- Sold For: $258,000
- HOA FEE: $215/month
- Taxes: $5,174 (2025)
- Status: Closed
- Type: Townhouse
- Source: MRED
- MLS ID: 12662831
- Added to Site: 86 day(s) ago
Interior
- Appliances: Range, Microwave, Dishwasher, Refrigerator, Washer, Dryer, Disposal
Rooms
Bathrooms
- Total Bathrooms: 4
- Full Bathrooms: 2
- Half Bathrooms: 2
Bedrooms
- Total Bedrooms: 2
Parking
- Garage: Yes
- Attached garage: Yes
- Garage Spaces: 2
- Total Spaces: 2
- Parking Features: Garage Door Opener, Yes, Attached, Garage
Location
- Area: Bloomington
- County: McLean
- Subdivision: Crosswinds
- Driving Directions: Veterans Parkway to East on GE Road to South on Inglewood
School Information
- School District: 5
- Midd School District: 5
- Elementary School: Benjamin Elementary
- Middle School: Evans Jr High
- High School: Normal Community High School
- Private School: Normal Community High School
Community
- Assoc. Fees Include: Lawn Care, Snow Removal
- Pets Allowed: Yes
- Pet Restrictions: Cats OK, Dogs OK, / 75lbs.
- Mgmt. Company: Windham Hills HOA
Heating & Cooling
- Cooling Type: Central Air Conditioning
- Heating Type: Natural Gas
Utilities
- Water: Public
Structural Information
- Structure Type: Townhouse (Ranch)
- Construction: Vinyl Siding, Brick
- Exterior Const.: Vinyl Siding, Brick
- Basement Desc.: None
- Entry Floor Number: 1
- Stories/Levels: 1
- Square Feet: 1,286
- Sq. Ft. Source: Assessor
- Year Built: 1999
Unit Information
- Units in Building: 2
Lot Features
- Lot Dimensions: condo
- Lot Features: Corner Lot
Financial Considerations
- Association Fee: $215
- Assoc Fee Freq.: Monthly
- Parking Included: Yes
- Assessment Year: 1999
- Tax Amount: $5,174.16
- Tax Year: 2025
Disclosures and Reports
- Ownership: Condo
- Property ID: 1531206003
Listed by Coldwell Banker Real Estate Group
Sold by RE/MAX Choice
Listing agent
— 1419 Inglewood Cir —
Coldwell Banker Real Estate Group

 NMLS#: 1598647
Get Pre-Approved Today
Schools
Schools serving 1419 Inglewood Cir
School District:McLean County Unit School District 5
| Name | Grades | Distance |
|---|---|---|
Benjamin Elementary School 6006 Ireland Grove Road, Bloomington, IL 61705 | K-5 | 3.7 mi |
Evans Junior High School 2901 Morrissey Drive, Bloomington, IL 61704 | 6-8 | 4.8 mi |
Normal Community High School 3900 East Raab Road, Normal, IL 61761 | 9-12 | 2.2 mi |
Disclaimer:
School attendance boundaries provided by ATTOM Data Solutions and are for reference only. Contact the school directly to verify enrollment eligibility.
1419 Inglewood Circle, Bloomington, IL 61704 (MLS# 12662831) is a Townhouse property that was sold at $258,000 on June 18, 2026. Want to learn more about 1419 Inglewood Circle? Do you have questions about finding other Townhouse real estate for sale in Bloomington? You can browse all Bloomington real estate or contact a Coldwell Banker agent to request more information.