
This is a carousel with tiles that activate property listing cards. Use the previous and next buttons to navigate.
1/56
$319,900
This is a carousel with tiles that activate property listing cards. Use the previous and next buttons to navigate.
1/56
Property Description
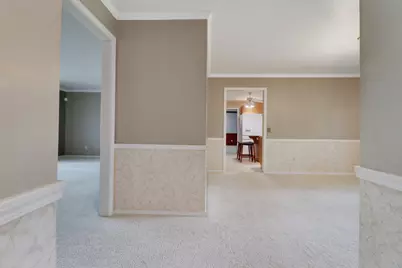
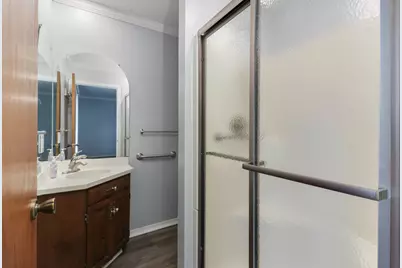
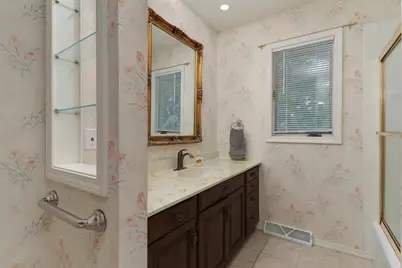
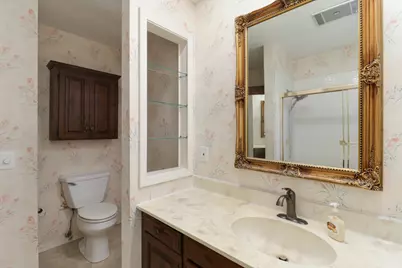
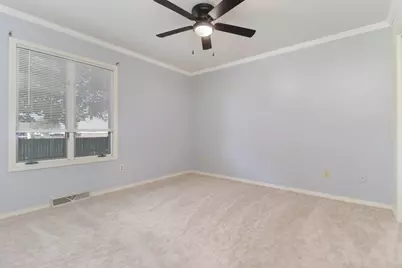
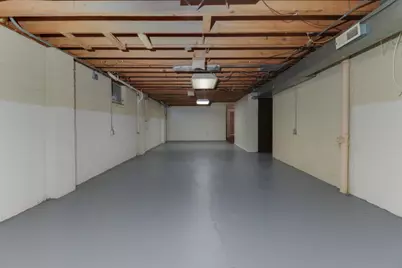
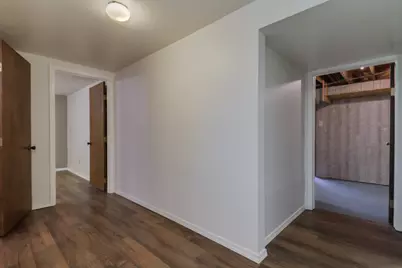
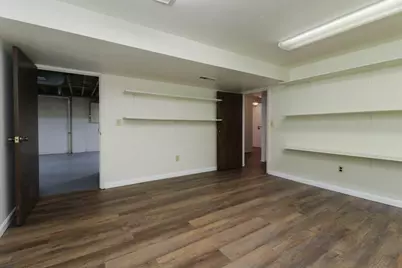
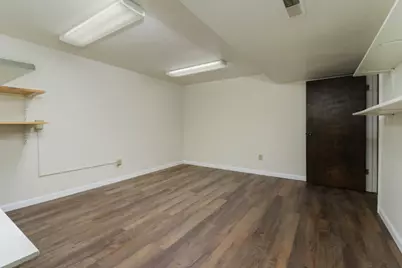
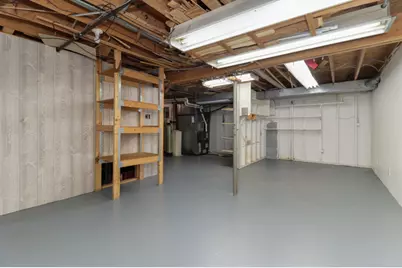
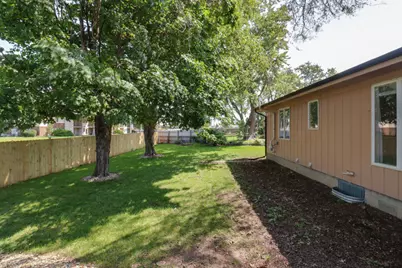
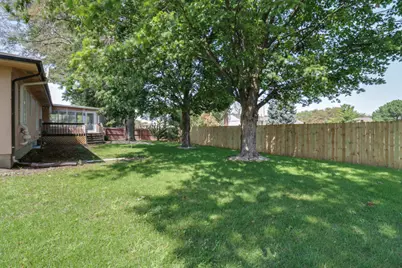
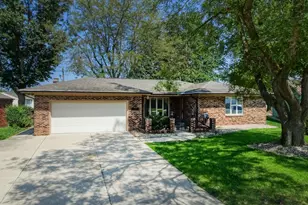
Rare, beautiful three bedroom 3.5 bath, partial Brick Ranch. Nicely Tucked away on a great corner lot within a very desirable neighborhood. Only minutes away from shopping dining and other businesses. Well built with great flow and tons of space! Main floor primary suite with lots of closets and full bath, Plus two more large bedrooms and second full bath. Spacious living, and dining rooms. Kitchen features quality Schrock cabinets, island, new fridge, brand new granite countertops, and backsplash. Round out spectacular main floor layout with a half bath, family room with gas fireplace, sunny three season room with skylights, and deck overlooking the private , fenced backyard oasis. Amazing dry Lower level boasts two private rooms previously used as office and workout room, full bath, laundry room all with newer vinyl plank flooring, plus huge storage utility room and even bigger family room. Recently replaced furnace,ac, and water heater. Oversize two car attached garage with additional storage space overhead. Agent Interest
Full Property Details
Full Property Details for 1420 Westview Dr
General
- Price: $319,900
- Taxes: $6,007 (2025)
- Status: Active
- Type: Single Family
- Source: MRED
- MLS ID: 12738884
- Updated: 10/13/2026
- Added to Site: 45 day(s) ago
Interior
- Basement: Partially
- Interior Features: 1st-Floor Bedroom, 1st-Floor Bath
- Fireplace: Yes
- Number of Fireplaces: 1
- Fireplace(s): Family Room, Gas Log
- Appliances: Range, Dishwasher
Rooms
Bathrooms
- Total Bathrooms: 4
- Full Bathrooms: 3
- Half Bathrooms: 1
- Basement Baths: Yes
Bedrooms
- Total Bedrooms: 3
Additional Information
- Other Features: School Bus Service
Parking
- Garage: Yes
- Attached garage: Yes
- Garage Spaces: 2
- Total Spaces: 2
- Parking Features: Yes, Garage Owned, Attached, Garage
Location
- Area: Normal
- County: McLean
- Township: Normal
- Subdivision: Pleasant Hills
- Driving Directions: Towanda Avenue to west on Keller, north on Hammit to Westview
School Information
- School District: 5
- Elem School District: 5
- Midd School District: 5
- High School District: 5
- Elementary School: Colene Hoose Elementary
- Middle School: Chiddix Jr High
- High School: Normal Community West High Schoo
- Private School: Normal Community West High Schoo
Community
- Assoc. Fees Include: None
Heating & Cooling
- Cooling Type: Central Air Conditioning
- Heating Type: Natural Gas
Utilities
- Sewer: Public Sewer
- Water: Public
Structural Information
- Architectural Info: Ranch
- Architectural Style: Ranch
- Construction: Brick, Cedar
- Exterior Const.: Brick, Cedar
- Basement: Yes
- Basement Desc.: Partially Finished, Full
- Foundation: Block
- Roof: Asphalt
- Windows: Skylight(s)
- Square Feet: 3,512
- Sq. Ft. Source: Taped
- Year Built: 1976
- Built Before 1978: Yes
Lot Features
- Lot Size (Acres): 0.2009
- Lot Size Range: .25 to .49 Acre
- Lot Dimensions: 8750
Financial Considerations
- Parking Included: Yes
- Assessment Year: 1976
- Tax Amount: $6,007.24
- Tax Year: 2025
- Pays Sewer: Public Sewer
Disclosures and Reports
- Ownership: Fee Simple
- Property ID: 1426302002
Listed by Freedom Realty
Get Pre-Approved Today
Get a Great Insurance Rate
Schools
Schools serving 1420 Westview Dr
School District:McLean County Unit School District 5
| Name | Grades | Distance |
|---|---|---|
Sugar Creek Elementary School, Normal, IL 200 North Towanda Avenue, Normal, IL 61761 | K-5 | 0.2 mi |
Colene Hoose Elementary School 600 Grandview Drive, Normal, IL 61761 | K-5 | 0.6 mi |
Chiddix Jr High School 300 South Walnut Street, Normal, IL 61761 | 6-8 | 0.9 mi |
Normal Community West High School 501 North Parkside Road, Normal, IL 61761 | 9-12 | 3.5 mi |
Disclaimer:
School attendance boundaries provided by ATTOM Data Solutions and are for reference only. Contact the school directly to verify enrollment eligibility.
Price & Sales History for 1420 Westview Dr
Date
Details
Price
Change
Source
10/02/2026
Price Reduced
$319,900
-1.27%
MLS
9/09/2026
Price Reduced
$324,000
-1.52%
MLS
8/30/2026
Listed
$329,000
40%
MLS
6/22/2026
Sold
$235,000
—
Public Record
Disclaimer: Historical sales information is derived from public records provided by the county offices. Information is not guaranteed and should be independently verified.
Tax History
Tax History for 1420 Westview Dr
Year
Property Taxes
Change
Tax Assessment
Change
2024
$5,713
—
$83,337
9%
2024
$5,713
7%
$76,358
12%
2023
$5,338
23%
$68,372
17%
2021
$4,348
-13%
$58,278
-6%
2022
$5,010
23%
$61,769
8%
2020
$4,064
-14%
$56,973
-11%
2019
$4,751
—
$63,927
1%
2019
$4,751
1%
$63,251
—
2018
$4,688
4%
$63,251
—
2017
$4,521
—
$63,251
—
Disclaimer: Historical tax information is derived from public records provided by the county offices. Information is not guaranteed and should be independently verified.
Estimate the Cost
Estimate the Cost for 1420 Westview Dr
1420 Westview Drive, Normal, IL 61761 (MLS# 12738884) is a Single Family property with 3 bedrooms, 3 full bathrooms and 1 partial bathroom. 1420 Westview Drive is currently listed for $319,900 and was received on August 30, 2026. Want to learn more about 1420 Westview Drive? Do you have questions about finding other Single Family real estate for sale in Normal? You can browse all Normal real estate or contact a Coldwell Banker agent to request more information.
