This is a carousel with tiles that activate property listing cards. Use the previous and next buttons to navigate.
1/60
$499,000
This is a carousel with tiles that activate property listing cards. Use the previous and next buttons to navigate.
1/60
Property Description
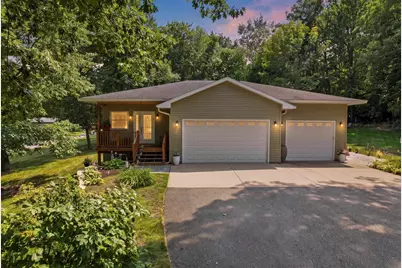
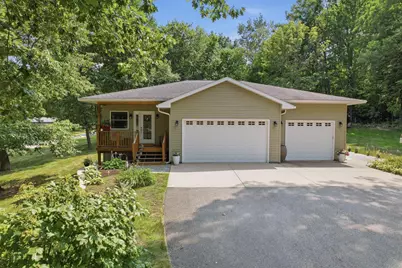
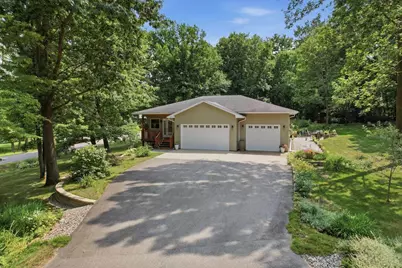
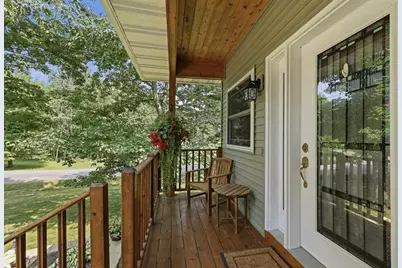
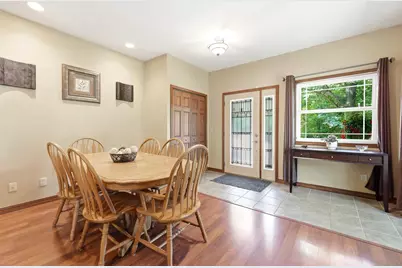
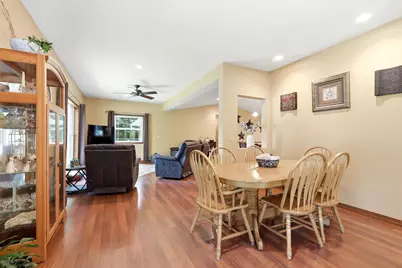
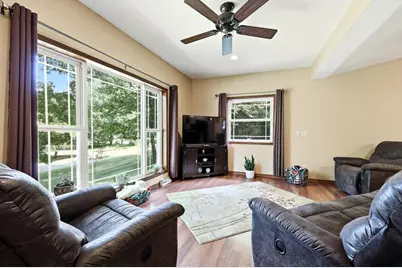
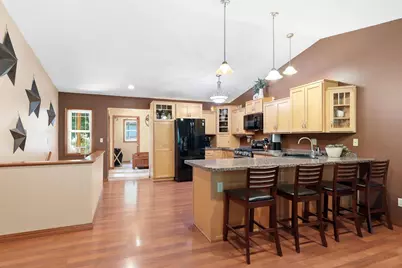
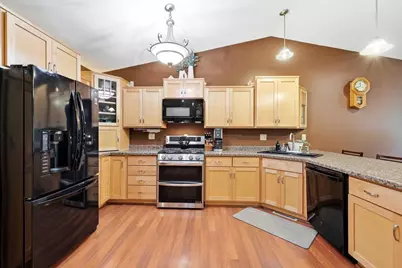
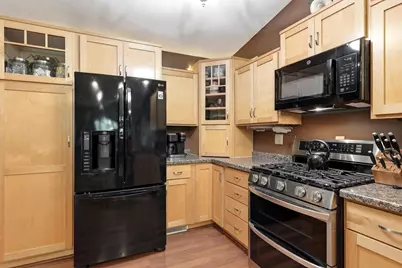
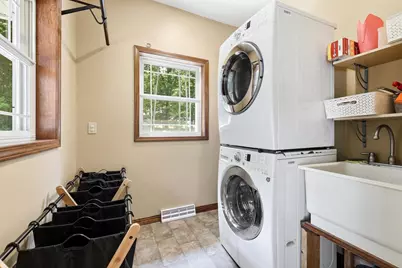
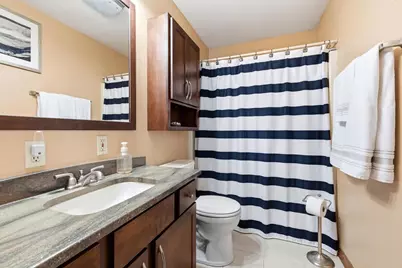
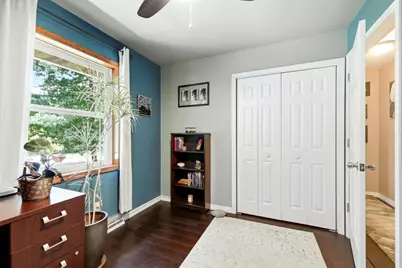
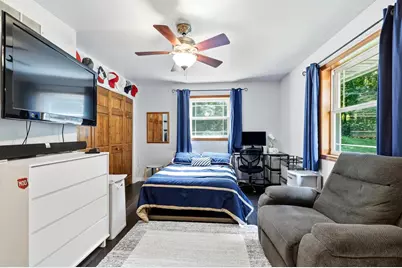
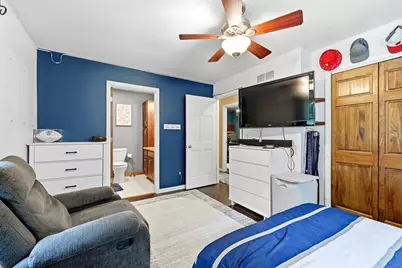
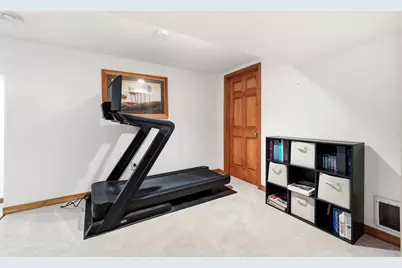
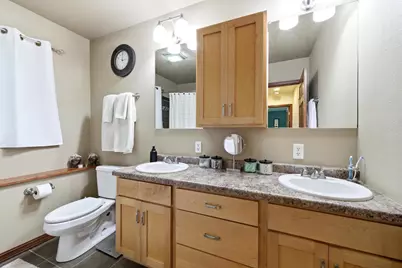
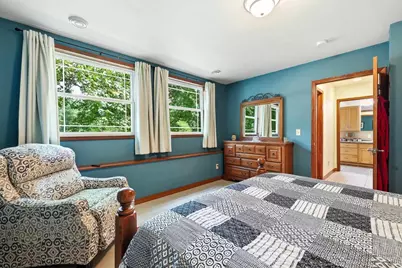
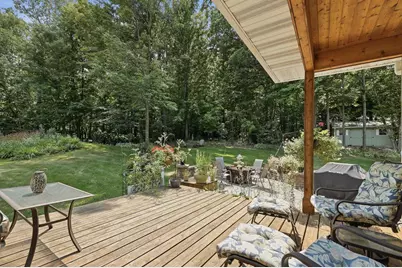
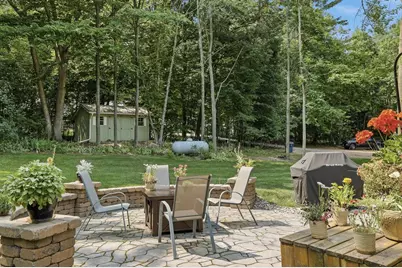
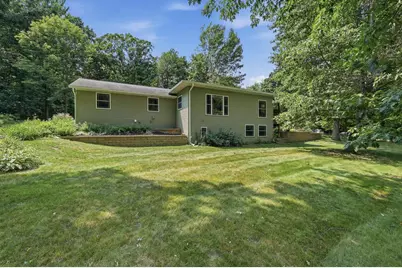
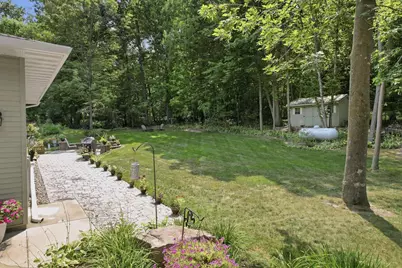
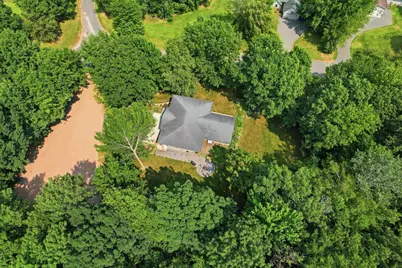
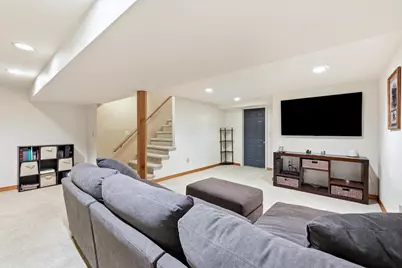
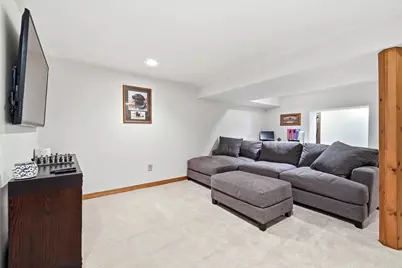
Welcome home to this beautifully updated 4-bedroom, 3-full-bath property offering the perfect blend of comfort, style, and lake living. Enjoy exclusive neighborhood-only private boat landing and private beach access to the Big Eau Pleine Reservoir, making it easy to spend your days on the water. This well-maintained home features a spacious addition and numerous quality updates, including a new roof, windows, and siding in 2007. The kitchen was tastefully remodeled with updated cabinetry and countertops, creating a functional and inviting space for everyday living and entertaining. All kitchen appliances, along with the washer and dryer, are included, making this home truly move-in ready. The convenience of main floor laundry adds to the home's thoughtful and practical layout. The finished lower level offers a comfortable rec room that is perfect for relaxing, watching movies, or gathering with family and friends. Heated floors throughout the basement bedroom, hallway, walk-in closet, and full bathroom provide exceptional comfort. The unfinished basement area offers abundant storag
Full Property Details
Full Property Details for 142239 Montvale Ct
General
- Price: $499,000
- Taxes: $3,199 (2025)
- Status: Active
- Type: Single Family
- Source: Wirex_Central_Wisconsin_Board_of_Realtors_CWBR
- MLS ID: 22603646
- Updated: 7/31/2026
- Added to Site: 28 day(s) ago
Interior
- Interior Features: Carpet, Vinyl Floors, Tile Floors, Ceiling Fan(s), Cathedral/Vaulted Ceiling, Smoke Detector(s), Walk-In Closets, High-Speed Internet
- Appliances: Refrigerator, Range/Oven, Dishwasher, Microwave, Washer, Dryer
Rooms
Bathrooms
- Total Bathrooms: 3
- Full Bathrooms: 3
Bedrooms
- Total Bedrooms: 4
- Primary Bedroom: 10 x 11, Main
- Bedroom 2: 10 x 10, Main
- Bedroom 3: 10 x 14, Main
- Bedroom 4: 12 x 13, Lower
Other Rooms
- Living Room: 22 x 17, Main
- Family Room: 24 x 20, Lower
- Kitchen: 13 x 17, Main
- Dining Room: 14 x 9, Main
Exterior
- Exterior Features: Deck, Patio, Porch
Parking
- Garage: Yes
- Attached garage: Yes
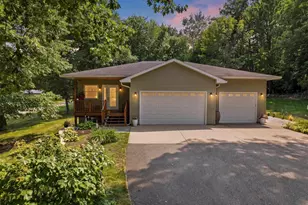
- Garage Spaces: 3
- Garage Description: 3 Car, Attached, Opener Included
Location
- Municipality: Bergen
- County: Marathon
- Driving Directions: From County Rd. C, turn right on Bergen Rd. Turn Left on Lakehurst Rd. Continue to Montvale on left.
School Information
- School District: Mosinee
- Elementary School: Mosinee
- Middle School: Mosinee
- High School: Mosinee
Heating & Cooling
- Heating Fuel: LP Gas
- Heating/Cooling: Central Air, Forced Air, Radiant, In-floor
Utilities
- Water/Sewer: Well, Private Septic System, Mound Septic System
Structural Information
- Architectural Style: Ranch
- Description/Design: 1 Story, 1 Story, Ranch
- Exterior Const.: Vinyl
- Basement Desc.: Partially Finished, Full, Sump Pump, Poured Concrete
- Roof: Shingle
- Square Feet: 2,200
- Square Feet Range: 2001 to 2500
- Sq. Ft. Source: Listing Agent
- Unfin. Below Grnd: 1,994 Sq. Ft.
- Year Built: 1994
Additional Structures
- Other Structures: Storage Building
Lot Features
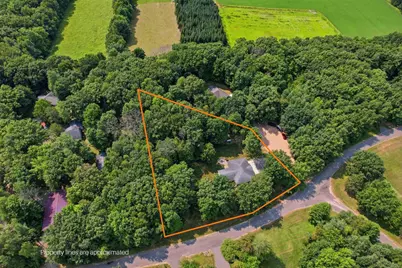
- Lot Size Range: 1 to 4.99 Acres
- Zoning: Residential
Water Features
- Water Front Name: Big Eau Pleine Reservoir
- Water Front Desc.: Deeded Access (No Frontage)
Financial Considerations
- Tax Amount: $3,199.15
- Tax Year: 2025
Listed by Nexthome Priority

Get Pre-Approved Today
Get a Great Insurance Rate
Schools
Schools serving 142239 Montvale Ct
School District:Mosinee School District
| Name | Grades | Distance |
|---|---|---|
Mosinee Elementary School 600 12th Street, Mosinee, WI 54455 | PK-3 | 6.2 mi |
Mosinee Middle School 700 High Street, Mosinee, WI 54455 | 4-8 | 6.2 mi |
Mosinee High School 1000 High Street, Mosinee, WI 54455 | 9-12 | 6.1 mi |
Disclaimer:
School attendance boundaries provided by ATTOM Data Solutions and are for reference only. Contact the school directly to verify enrollment eligibility.
Price & Sales History for 142239 Montvale Ct
Date
Details
Price
Change
Source
7/30/2026
Listed
$499,000
—
MLS
Disclaimer: Historical sales information is derived from public records provided by the county offices. Information is not guaranteed and should be independently verified.
Tax History
Tax History for 142239 Montvale Ct
Year
Property Taxes
Change
Tax Assessment
Change
2025
$3,199
120%
$210,500
—
2024
$1,452
-49%
$210,500
—
2023
$2,865
9%
$210,500
—
2022
$2,624
-2%
$210,500
18%
2021
$2,688
-6%
$178,200
—
2020
$2,850
1%
$178,200
—
2019
$2,815
-1%
$178,200
—
2018
$2,853
-1%
$178,200
—
2017
$2,883
-1%
$178,200
—
2016
$2,901
—
$177,600
—
2015
$2,906
—
$177,600
—
2014
$2,913
-8%
$177,600
—
2013
$3,168
—
$177,600
—
Disclaimer: Historical tax information is derived from public records provided by the county offices. Information is not guaranteed and should be independently verified.
Estimate the Cost
Estimate the Cost for 142239 Montvale Ct
142239 Montvale Court, Mosinee, WI 54455 (MLS# 22603646) is a Single Family property with 4 bedrooms and 3 full bathrooms. 142239 Montvale Court is currently listed for $499,000 and was received on July 30, 2026. Want to learn more about 142239 Montvale Court? Do you have questions about finding other Single Family real estate for sale in Mosinee? You can browse all Mosinee real estate or contact a Coldwell Banker agent to request more information.