
This is a carousel with tiles that activate property listing cards. Use the previous and next buttons to navigate.
1/47
$250,000
This is a carousel with tiles that activate property listing cards. Use the previous and next buttons to navigate.
1/47
Property Description
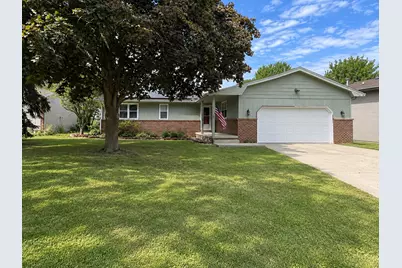
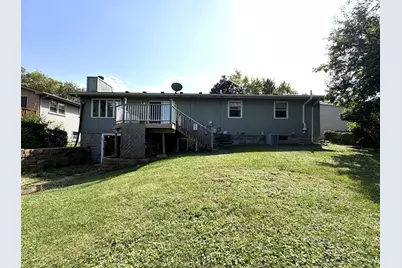
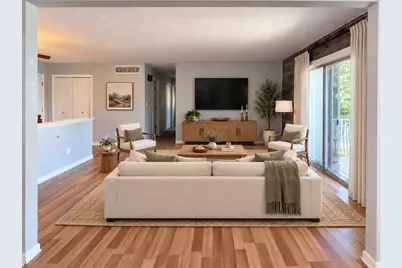
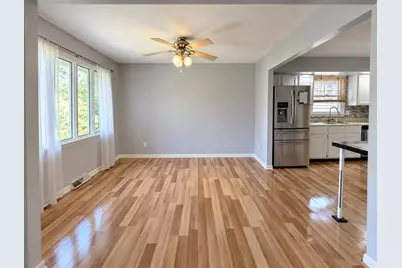
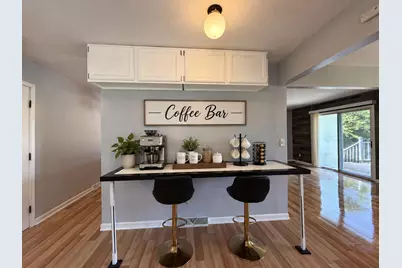
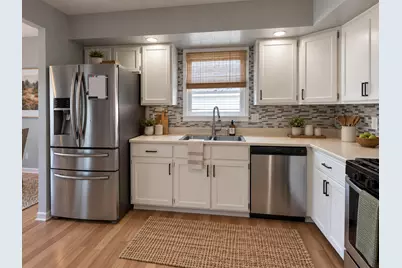
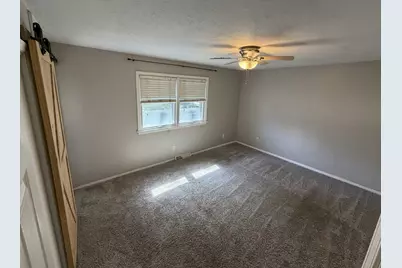
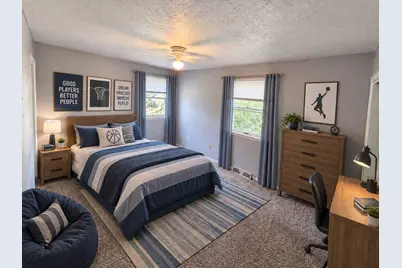
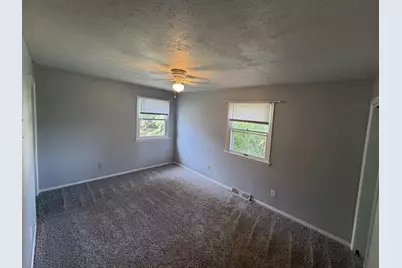
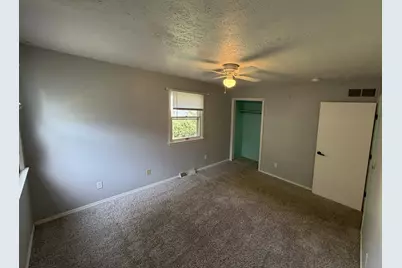
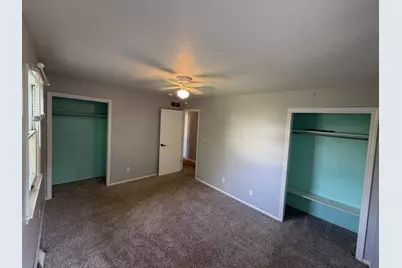
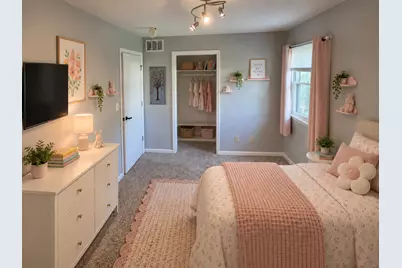
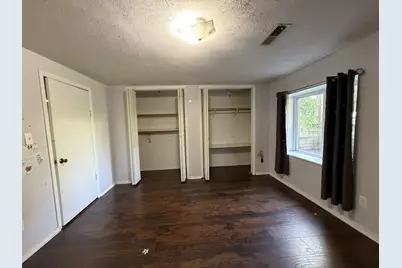
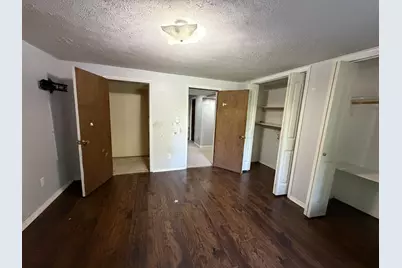
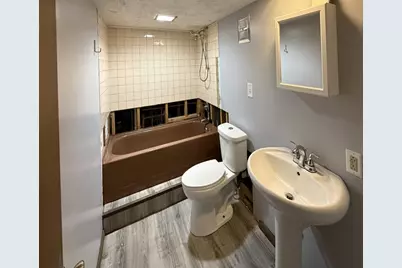
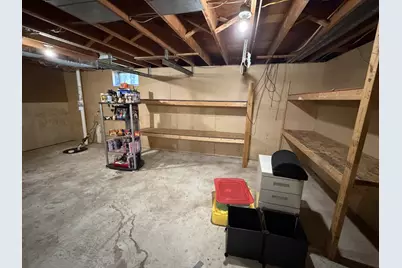
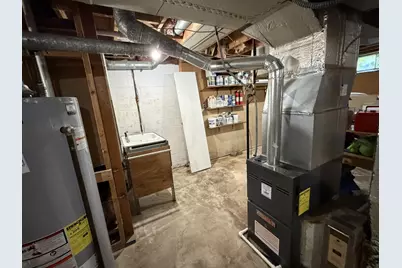
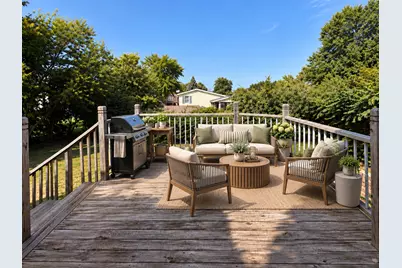
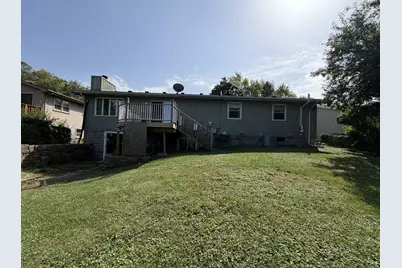
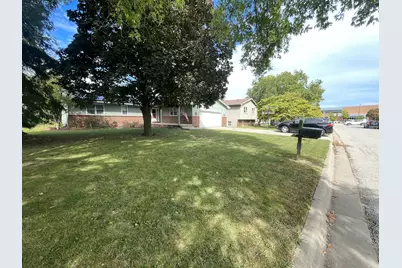
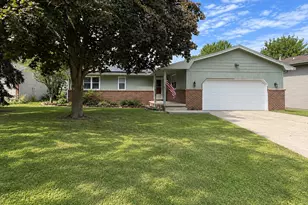
Opportunity, location, and a layout that gives you room to make it your own! Welcome to 1426 Hanson in Pleasant Hills, where a little vision can go a long way. Situated in the Unit 5 School District and just steps from Sugar Creek Elementary, this 4-bedroom, 3-full-bath walkout ranch offers an excellent combination of space, location, and potential. With school, shopping, dining, and everyday conveniences all close by, this is a neighborhood that makes everyday living easy. Inside, the main level offers a comfortable, open flow between the living room, dining area, and kitchen, along with main-floor laundry and a spacious primary suite featuring its own full bath. Sliding doors off the main living area lead to the deck and provide easy access to the backyard, while the attached 2-car garage adds everyday convenience. The walkout lower level offers even more living space with a large family room, sliding glass door to the backyard, 4th bedroom, and full bath. A generous unfinished storage/work area provides plenty of room for hobbies, storage, or future finished space. The walkout design and flexible lower level give you plenty of options to make the home work for your needs. Several major updates are already in place, including a 2016 roof, 2019 A/C, 2021 furnace and water heater, 2022 dishwasher and radon mitigation system, and roof-mounted solar installed in 2023. The leased solar system will transfer with the property; buyer must qualify with LGCY Power and assume the existing solar lease. The home is being offered as-is and priced with its current condition and remaining cosmetic improvements in mind. Buyers can bring their own style with updates such as carpet, paint, drywall repairs, and exterior maintenance, while portions of the lower level remain unfinished following professional environmental remediation. The lower-level bathroom is also partially unfinished, offering an opportunity to complete the space to your own taste. If you've been looking for a home where you can build equity, customize the finishes, and take advantage of an established neighborhood in a fantastic location, this could be the opportunity you've been waiting for. Bring your ideas, your paint swatches, and your vision-and turn 1426 Hanson into your own! Please note: Some photos have been virtually staged to illustrate furniture placement and potential use of the space. Furnishings and decor shown are not included in the sale. Original unstaged photos are also provided for reference. Photo availability and display may vary by website, and not all listing photos may appear on every syndicated site.
Full Property Details
Full Property Details for 1426 Hanson Dr
General
- Price: $250,000
- Taxes: $5,234 (2025)
- Status: Active
- Type: Single Family
- Source: MRED
- MLS ID: 12763300
- Updated: 9/24/2026
- Added to Site: 25 day(s) ago
Interior
- Basement: Partially
- Interior Features: 1st-Floor Bedroom, 1st-Floor Bath
- Fireplace: Yes
- Number of Fireplaces: 1
- Fireplace(s): Family Room, Wood-Burning, Attached Fireplace Doors/Screen
- Appliances: Range, Dishwasher, Refrigerator
Rooms
Bathrooms
- Total Bathrooms: 3
- Full Bathrooms: 3
- Basement Baths: Yes
Bedrooms
- Total Bedrooms: 4
Additional Information
- Equipment: Ceiling Fan(s), Sump Pump, Radon Mitigation System
Parking
- Garage: Yes
- Attached garage: Yes
- Garage Spaces: 2
- Total Spaces: 2
- Parking Features: Concrete, Yes, Garage Owned, Attached, Garage
Location
- Area: Normal
- County: McLean
- Township: Dry Grove
- Subdivision: Pleasant Hills N.
- Driving Directions: College, N on Towanda, L on Hanson
School Information
- School District: 5
- Elem School District: 5
- Midd School District: 5
- High School District: 5
- Elementary School: Sugar Creek Elementary
- Middle School: Kingsley Jr High
- High School: Normal Community West High Schoo
- Private School: Normal Community West High Schoo
Community
- Assoc. Fees Include: None
Heating & Cooling
- Cooling Type: Central Air Conditioning
- Heating Type: Natural Gas, Forced Air
Utilities
- Sewer: Public Sewer
- Water: Public
Structural Information
- Architectural Info: Ranch
- Architectural Style: Ranch
- Construction: Brick, Wood Siding
- Exterior Const.: Brick, Wood Siding
- Basement: Yes
- Basement Desc.: Partially Finished, Full, Walk-Out Access
- Doors: Sliding Glass Door(s)
- Square Feet: 2,786
- Sq. Ft. Source: Estimated
- Year Built: 1979
Lot Features
- Lot Size (Acres): 0.2
- Lot Size Range: Less than .25 Acre
- Lot Dimensions: 72 x 122
- Lot Features: Mature Trees, Landscaped
Financial Considerations
- Assessment Year: 1979
- Tax Amount: $5,234.12
- Tax Year: 2025
- Pays Sewer: Public Sewer
Disclosures and Reports
- Ownership: Fee Simple
- Property ID: 1426151008
Listed by Vesta Real Estate LLC
Get Pre-Approved Today
Get a Great Insurance Rate
Schools
Schools serving 1426 Hanson Dr
School District:McLean County Unit School District 5
| Name | Grades | Distance |
|---|---|---|
Sugar Creek Elementary School, Normal, IL 200 North Towanda Avenue, Normal, IL 61761 | K-5 | 0.1 mi |
Kingsley Jr High School 303 Kingsley Street, Normal, IL 61761 | 6-8 | 1.9 mi |
Normal Community High School 3900 East Raab Road, Normal, IL 61761 | 9-12 | 2.8 mi |
Disclaimer:
School attendance boundaries provided by ATTOM Data Solutions and are for reference only. Contact the school directly to verify enrollment eligibility.
Price & Sales History for 1426 Hanson Dr
Date
Details
Price
Change
Source
9/18/2026
Listed
$250,000
16.28%
MLS
8/11/2023
Sold
$215,000
—
Public Record
Disclaimer: Historical sales information is derived from public records provided by the county offices. Information is not guaranteed and should be independently verified.
Tax History
Tax History for 1426 Hanson Dr
Year
Property Taxes
Change
Tax Assessment
Change
2024
$4,972
—
$73,384
9%
2024
$4,972
37%
$67,238
12%
2019
$3,641
91%
$60,206
11%
2022
$1,904
-55%
$54,392
4%
2021
$4,266
1%
$52,382
1%
2020
$4,236
16%
$51,838
1%
2019
$3,641
—
$51,560
1%
2019
$3,641
-10%
$51,014
—
2018
$4,039
4%
$51,014
—
2017
$3,895
—
$51,014
—
Disclaimer: Historical tax information is derived from public records provided by the county offices. Information is not guaranteed and should be independently verified.
Estimate the Cost
Estimate the Cost for 1426 Hanson Dr
1426 Hanson Drive, Normal, IL 61761 (MLS# 12763300) is a Single Family property with 4 bedrooms and 3 full bathrooms. 1426 Hanson Drive is currently listed for $250,000 and was received on September 18, 2026. Want to learn more about 1426 Hanson Drive? Do you have questions about finding other Single Family real estate for sale in Normal? You can browse all Normal real estate or contact a Coldwell Banker agent to request more information.
