







This is a carousel with tiles that activate property listing cards. Use the previous and next buttons to navigate.
1/80
$1,425,000
This is a carousel with tiles that activate property listing cards. Use the previous and next buttons to navigate.
1/80
Property Description
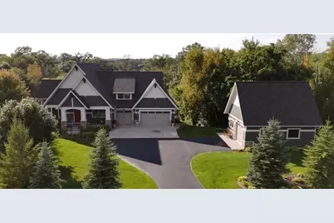
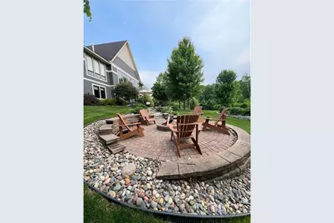
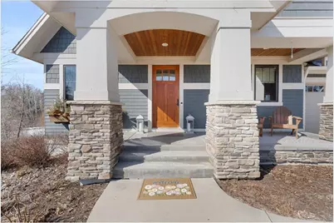
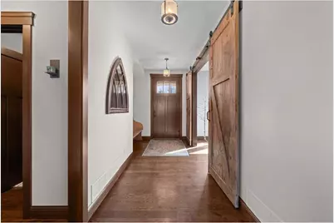
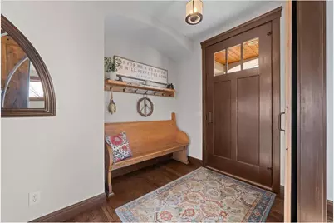
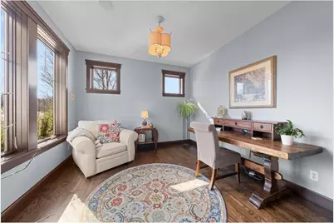
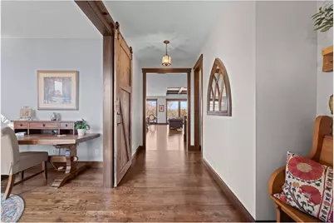
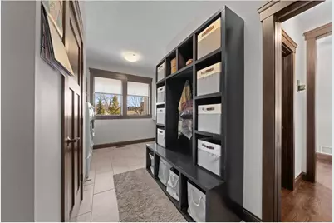
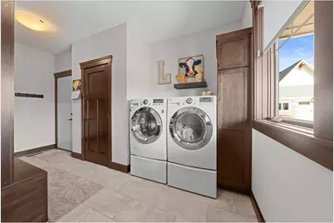
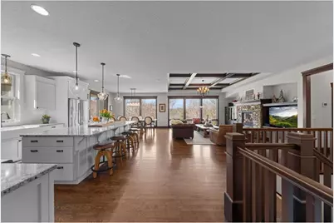
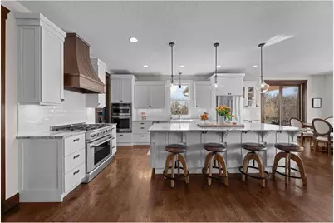
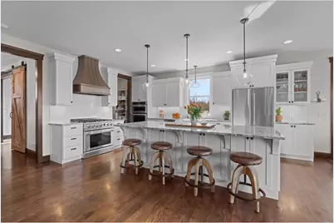
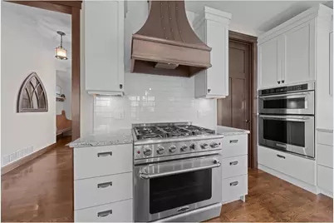
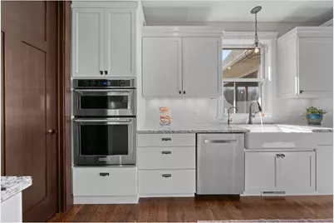
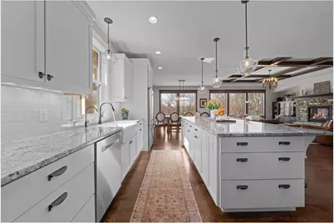
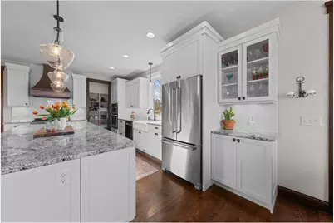
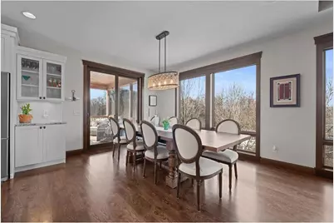
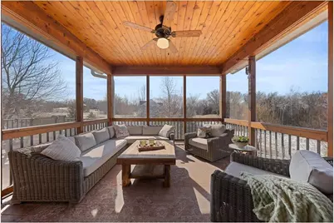
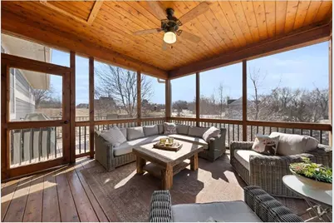
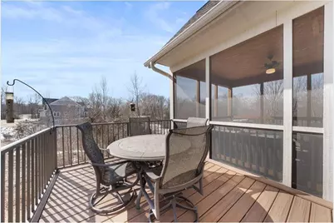
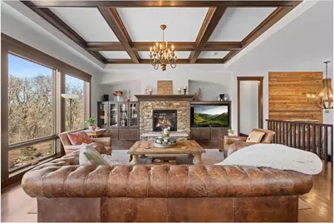
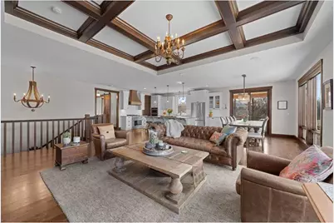
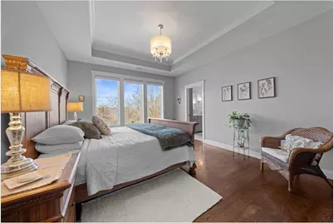
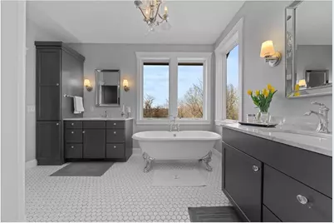
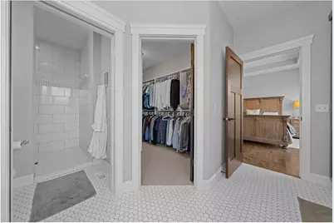
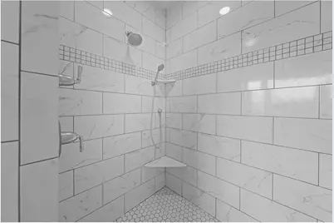
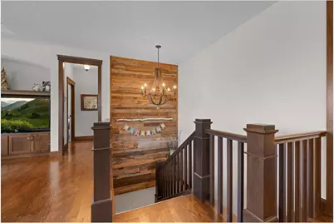
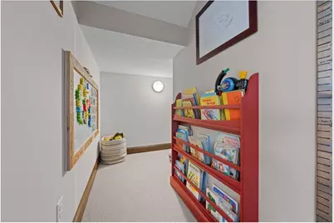
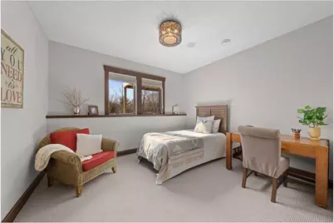
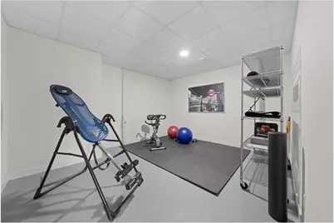
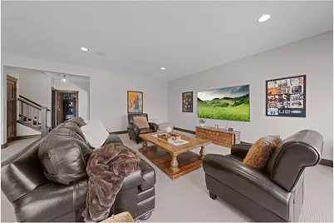
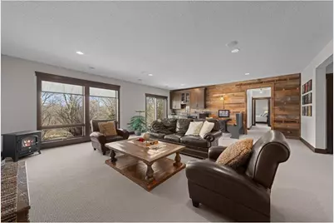
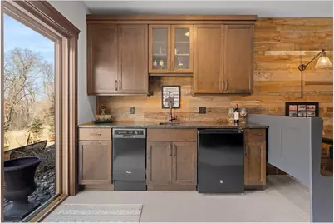
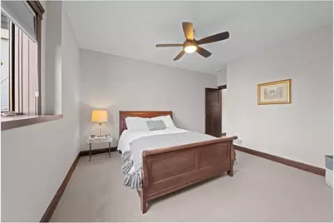
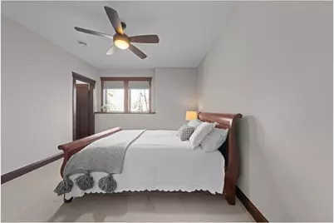
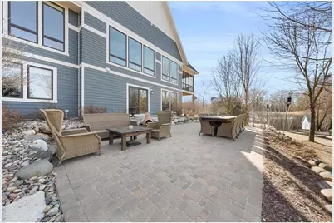
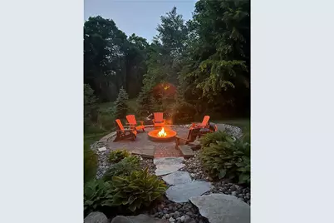
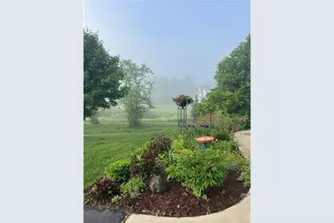
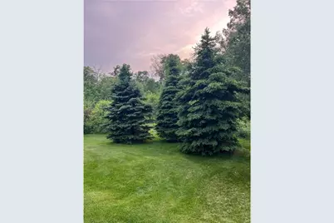
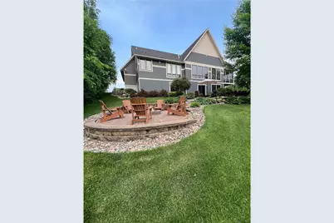
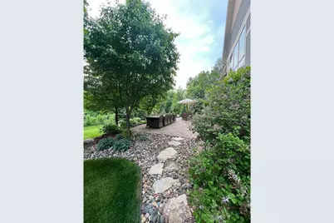
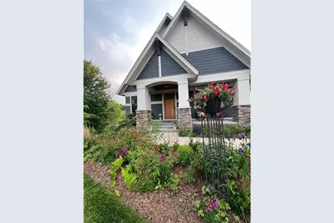
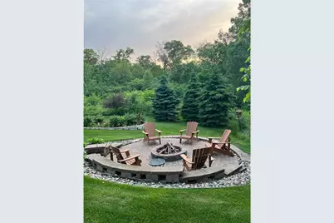
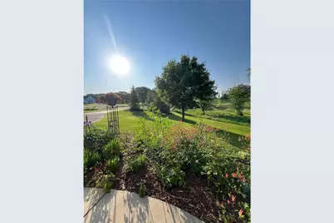
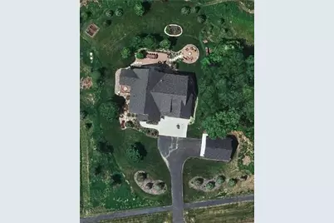
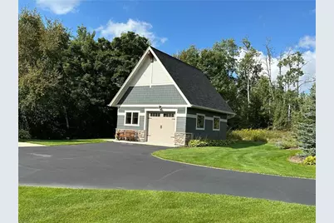
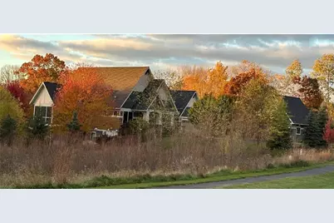
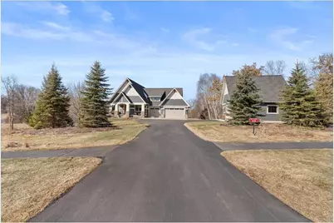
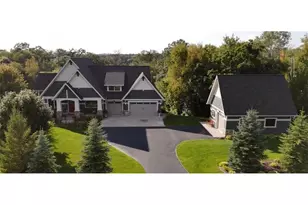
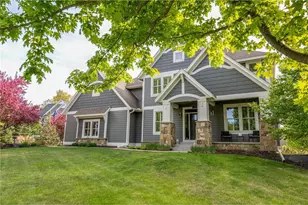
Presenting the first homesite selected in the sought-after Orchards of St. Croix neighborhood, where each custom home was thoughtfully constructed by luxury builder, Hartman Homes. This charming craftsman rambler was situated to compliment the serene natural surroundings, prioritizing private backyard sunset views, with an aim to keep natural light streaming through from dawn until dusk. As you enter the home interior, a spacious foyer allows access to a home office flex space. From there you?re drawn toward the large Marvin windows in the vaulted Great Room with coffered ceiling beams, a warm stone fireplace, and custom built-in cabinets. A kitchen made for a chef, with generous walk-in pantry, completes the open-concept arrangement. You?ll notice real oak hardwood flooring, thoughtful tiling details, solid doors and millwork, and the quality Hartman features and extras throughout. The ample primary suite is tucked away nicely on the main level, while the guest bedrooms are found in the walkout lower level, along with a spacious family room, bar area, and exercise room. Storage space is not lacking, both interior AND exterior - in the heated attached garage, as well as the heated detached garage workshop. Out of doors choose to relax in the covered screened porch, the maintenance-free Trex grilling deck, or the decorative walkout patio area with fire pit. Notable extras include a high-end whole house softener system, RO with drinking tap faucet, digital video security setup with six cameras, whole home audio with several speakers and control pads, Lutron smart lighting, and Hunter Douglas power blinds. Enjoy newer high-end custom construction, that is truly turn-key. The home and grounds have been lovingly maintained, with beautiful landscaping, in-ground lawn irrigation, as well as over 40 trees planted. Just a decade ago this was a former tour showcase home, and a wonderful tone setter for Orchards of St. Croix. Take a stroll along the paved walking paths, leading to the community park and fruit Orchard with rustic covered pavilion, utilized by the residents for neighborhood and family gatherings. Nestled in the heart of St. Joseph, you have the coveted combination of privacy, nature, community, and convenience - only minutes away from the Stillwater Bridge, downtown Hudson, Perch Lake Park, scenic golf courses, and all the beauty the area has to offer.
Full Property Details
Full Property Details for 1430 25th St
General
- Price: $1,425,000
- HOA FEE: $33
- Taxes: $13,174 (2026)
- Status: Active
- Type: Single Family
- Source: Wirex_Western_Wisconsin_Realtors_Association_WWRA
- MLS ID: 7030838
- Updated: 5/4/2026
- Added to Site: 79 day(s) ago
Interior
- Interior Features: Humidifier, Water Softener
- Appliances: Dishwasher, Dryer, Exhaust Fan, Microwave, Range, Refrigerator, Oven, Washer
Rooms
Bathrooms
- Total Bathrooms: 3
- Full Bathrooms: 2
- Half Bathrooms: 1
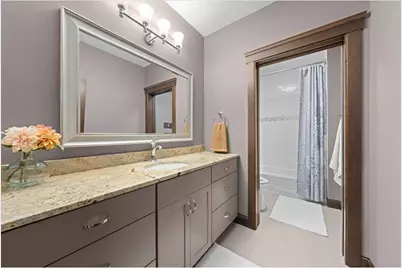
- Bathroom: Master Bedroom Bath: Full, Full on Lower, Master Bedroom Bath, Half on Main, Master Bedroom Bath: Walk Through, Stubbed For Bathroom on Lower, At least 1 Tub, Shower Stall
Bedrooms
- Total Bedrooms: 4
- Primary Bedroom: 13 x 15, Main
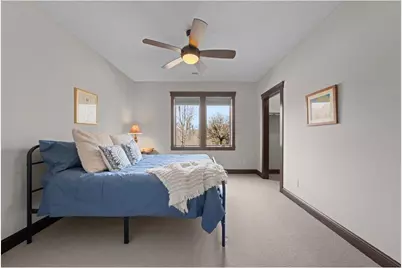
- Bedroom 2: 11 x 12, Lower
- Bedroom 3: 13 x 11, Lower
- Bedroom 4: 10 x 12, Lower
Other Rooms
- Family Room: 16 x 21, Lower
- Kitchen: 11 x 16, Main
- Dining Room: 12 x 13, Main
- Office: 11 x 11, Main
- Other Room 2: Exercise Room
Parking
- Garage: Yes
- Garage Spaces: 4
- Garage Description: Attached, Detached, Heated, Insulated Garage
Location
- Municipality: Saint Joseph
- County: Saint Croix
- Subdivision: Orchards of St Croix
- Driving Directions: Head East over the Stillwater Bridge, Right on County Rd E, Left on 25th Street to home on Left.
School Information
- School District: Hudson
Heating & Cooling
- Heating Fuel: Natural Gas
- Heating/Cooling: Central Air, Air Exchange System, Forced Air
Utilities
- Water/Sewer: Well, Mound, Drainfield
- Utility Description: Cable
Structural Information
- Description/Design: Single Family/Detached, 1 Story
- Exterior Const.: Fiber Cement
- Basement Desc.: Finished, Full, Walk Out/Outer Door
- Roof: Other, Shingle
- Square Feet: 3,680
- Year Built: 2016
Additional Structures
- Other Structures: Garage, Workshop
Lot Features
- Lot Size (Acres): 320 x 400
- Lot Size Range: 1 to 4.99
- Zoning: Residential-Single
- Lot Description: Shade Trees
Financial Considerations
- Association Fee: $33
- Tax Amount: $13,174
- Tax Year: 2026
Listed by Twin Cities Real Estate
Get Pre-Approved Today
Get a Great Insurance Rate
Schools
Schools serving 1430 25th St
School District:Hudson School District
| Name | Grades | Distance |
|---|---|---|
Houlton Elementary School 70 Houlton School Circle, Houlton, WI 54082 | K-5 | 1.8 mi |
Hudson Middle School 1300 Carmichael Road, Hudson, WI 54016 | 6-8 | 6 mi |
Hudson High School 1501 Vine Street, Hudson, WI 54016 | 9-12 | 6.2 mi |
Disclaimer:
School attendance boundaries provided by ATTOM Data Solutions and are for reference only. Contact the school directly to verify enrollment eligibility.
Price & Sales History for 1430 25th St
Date
Details
Price
Change
Source
5/04/2026
Price Reduced
$1,425,000
-3.39%
MLS
3/11/2026
Listed
$1,475,000
—
MLS
Disclaimer: Historical sales information is derived from public records provided by the county offices. Information is not guaranteed and should be independently verified.
Tax History
Tax History for 1430 25th St
Year
Property Taxes
Change
Tax Assessment
Change
2025
$13,174
—
$949,500
—
2024
$13,183
12%
$949,500
—
2023
$11,811
-4%
$949,500
—
2022
$12,311
6%
$949,500
41%
2021
$11,632
6%
$673,500
—
2021
$10,975
1%
$673,500
—
2020
$10,867
7%
$673,500
—
2019
$10,201
1%
$673,500
31%
2018
$10,105
76%
$514,500
62%
2017
$5,752
—
$317,800
—
Disclaimer: Historical tax information is derived from public records provided by the county offices. Information is not guaranteed and should be independently verified.
Estimate the Cost
Estimate the Cost for 1430 25th St
1430 25th Street, Houlton, WI 54082 (MLS# 7030838) is a Single Family property with 4 bedrooms, 2 full bathrooms and 1 partial bathroom. 1430 25th Street is currently listed for $1,425,000 and was received on March 11, 2026. Want to learn more about 1430 25th Street? Do you have questions about finding other Single Family real estate for sale in Houlton? You can browse all Houlton real estate or contact a Coldwell Banker agent to request more information.
