This is a carousel with tiles that activate property listing cards. Use the previous and next buttons to navigate.
1/1
$802,600
This is a carousel with tiles that activate property listing cards. Use the previous and next buttons to navigate.
1/1
Property Description
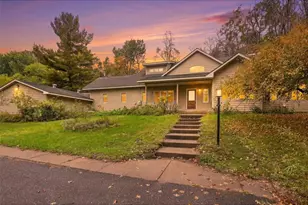
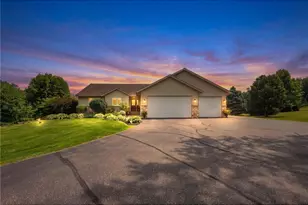
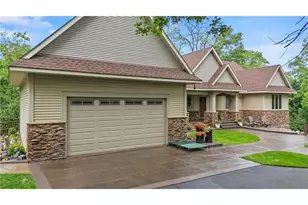
Sleek, modern, and move-in ready, this thoughtfully designed 4 bed, 3 bath home offers effortless main-level living with an expansive open layout and elevated finishes throughout. Soaring ceilings and floor-to-ceiling windows fill the living room with natural light while a statement fireplace creates a warm, inviting focal point. The stunning kitchen features stainless steel appliances, a center island, and ample cabinetry, flowing seamlessly into the dining area with access to a maintenance-free walkout deck, perfect for indoor/outdoor living. Spacious bedrooms offer comfort for all including a private owner?s suite featuring beautiful backyard views, a spa-like ensuite with double vanities, walk-in shower, and tub, plus a generous closet connected to the laundry room for everyday ease. The finished lower level offers a large living and entertaining space, additional bedrooms, and incredible storage. Enjoy a spacious lot with charming curb appeal, enhanced by a sprinkler system and complemented by an oversized 3-car garage, offering both function and convenience. All of this is set within a quiet, inviting neighborhood in an excellent location, creating a setting that feels both peaceful and well-connected.
Full Property Details
Full Property Details for 1446 Lee Cir
General
- Sold For: $802,600
- HOA FEE: $33
- Taxes: $8,530 (2026)
- Status: Closed
- Type: Single Family
- Source: Wirex_Western_Wisconsin_Realtors_Association_WWRA
- MLS ID: 7043973
- Added to Site: 91 day(s) ago
Interior
- Interior Features: Humidifier, Water Softener, Ceiling Fan(s), Walk-in closet(s), Cathedral/vaulted ceiling, Circuit Breakers
- Appliances: Dishwasher, Disposal, Dryer, Microwave, Range, Refrigerator, Washer
Rooms
Bathrooms
- Total Bathrooms: 3
- Full Bathrooms: 2
- Partial Bathrooms: 1
- Bathroom: Full on Lower, Master Bedroom Bath: Full, Master Bedroom Bath, 3/4 on Main, Full on Main, Master Bedroom Bath: Walk Through, At least 1 Tub
Bedrooms
- Total Bedrooms: 4
- Primary Bedroom: 13 x 14, Main
- Bedroom 2: 12 x 11, Main
- Bedroom 3: 18 x 14, Lower
- Bedroom 4: 12 x 15, Lower
Other Rooms
- Living Room: 12 x 26, Main
- Family Room: 29 x 21, Lower
- Kitchen: 12 x 16, Main
- Dining Room: 12 x 10, Main
- Utility Room: 19 x 13, Lower
- Other Room 2: Deck
Exterior
- Exterior Features: Deck, Irrigation system, Porch
Parking
- Garage: Yes
- Garage Spaces: 3
- Garage Description: Attached, Opener Included, Insulated Garage
Location
- Municipality: Hudson
- County: Saint Croix
- Driving Directions: From Coulee Rd, turn right onto 11th St, turn left onto Hanley Rd, turn right onto Aspen Dr, continue straight onto Lee Cir, destination is on your left
School Information
- School District: Hudson
Heating & Cooling
- Heating Fuel: Natural Gas
- Heating/Cooling: Central Air, Forced Air
Utilities
- Water/Sewer: Municipal Water, Municipal Sewer
- Utility Description: Cable
Structural Information
- Architectural Style: Ranch
- Description/Design: Single Family/Detached, 1 Story
- Exterior Const.: Fiber Cement, Vinyl
- Basement Desc.: Daylight Window, Full Size Windows, Finished, Storage Area, Sump Pump
- Roof: Other, Shingle
- Square Feet: 3,119
- Year Built: 2020
Lot Features
- Lot Size (Acres): irregular
- Lot Size Range: 0.0 to .499
- Zoning: Residential-Single
- Lot Description: Some Trees
Financial Considerations
- Association Fee: $33
- Tax Amount: $8,530
- Tax Year: 2026
Listed by Edina Realty, Inc.
Sold by Century 21 Affiliated*

Get Pre-Approved Today
Schools
Schools serving 1446 Lee Cir
School District:Hudson School District
| Name | Grades | Distance |
|---|---|---|
River Crest Elementary School 535 County Road F, Hudson, WI 54016 | K-5 | 0.7 mi |
Hudson Middle School 1300 Carmichael Road, Hudson, WI 54016 | 6-8 | 2.7 mi |
Hudson High School 1501 Vine Street, Hudson, WI 54016 | 9-12 | 2.2 mi |
Disclaimer:
School attendance boundaries provided by ATTOM Data Solutions and are for reference only. Contact the school directly to verify enrollment eligibility.
Price & Sales History for 1446 Lee Cir
Date
Details
Price
Change
Source
6/15/2026
Sold
$802,600
7.73%
MLS
4/11/2026
Listed
$745,000
—
MLS
Disclaimer: Historical sales information is derived from public records provided by the county offices. Information is not guaranteed and should be independently verified.
1446 Lee Circle, Hudson, WI 54016 (MLS# 7043973) is a Single Family property that was sold at $802,600 on June 15, 2026. Want to learn more about 1446 Lee Circle? Do you have questions about finding other Single Family real estate for sale in Hudson? You can browse all Hudson real estate or contact a Coldwell Banker agent to request more information.