
This is a carousel with tiles that activate property listing cards. Use the previous and next buttons to navigate.
1/57
$699,000
This is a carousel with tiles that activate property listing cards. Use the previous and next buttons to navigate.
1/57
Property Description
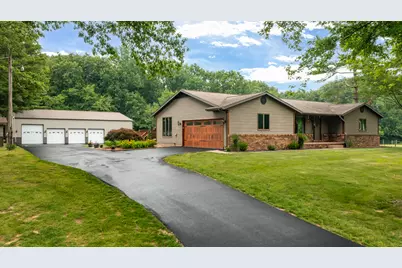
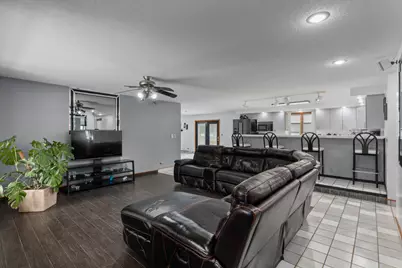
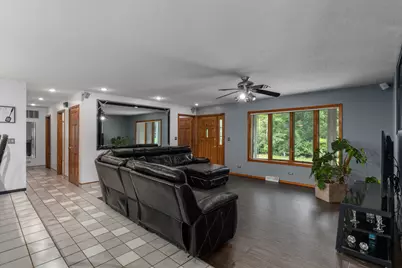
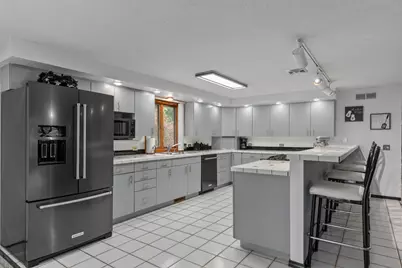
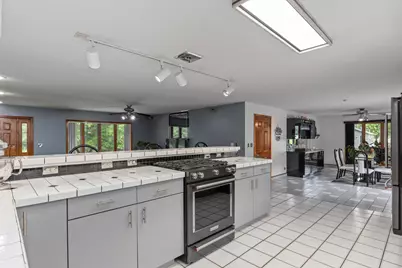
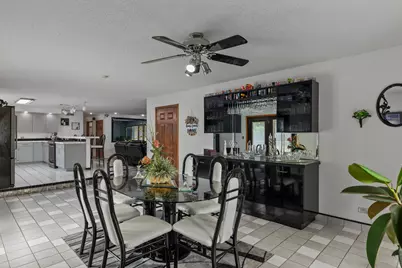
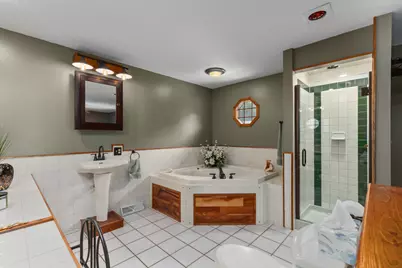
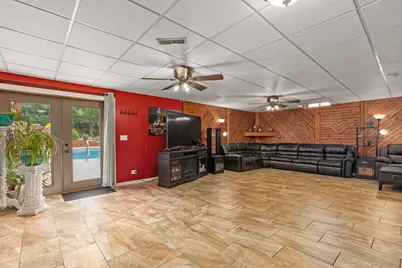
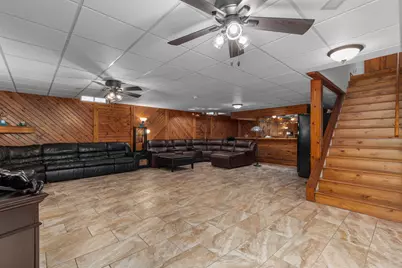
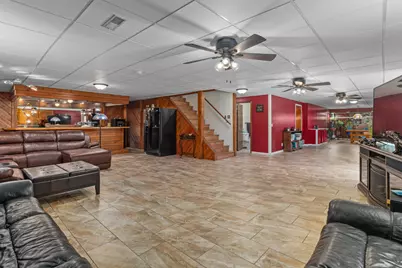
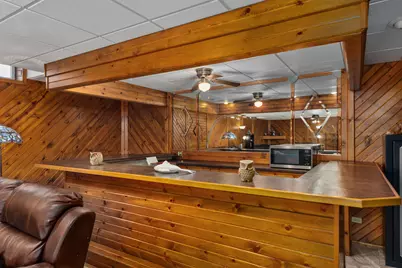
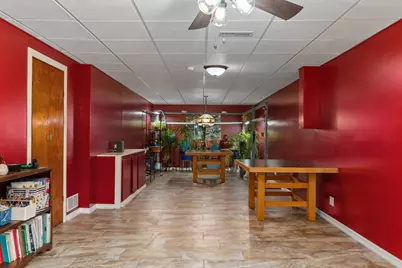
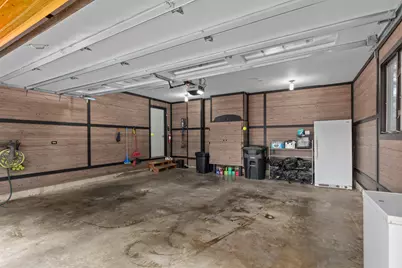
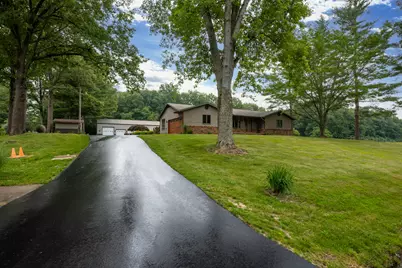
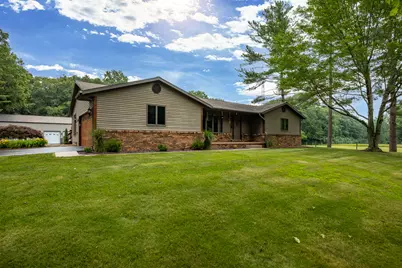
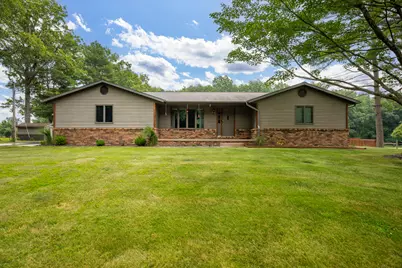
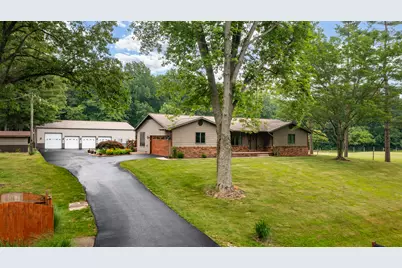
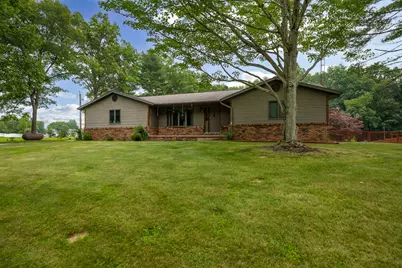
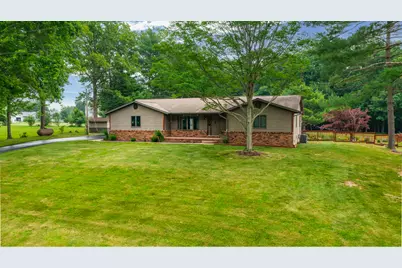
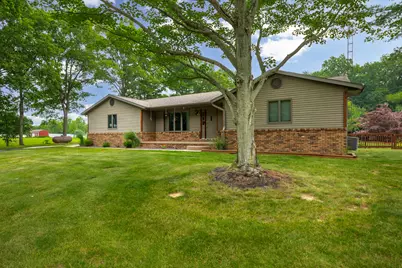
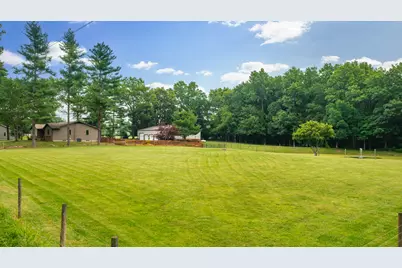
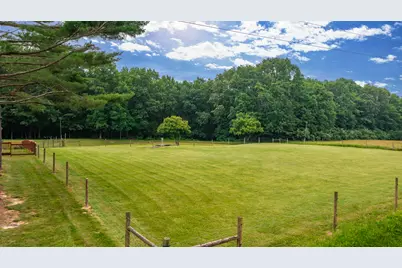
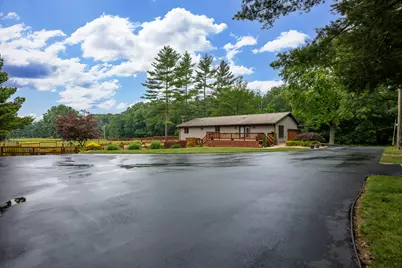
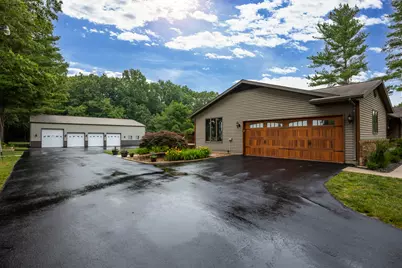
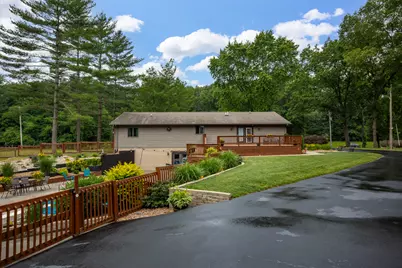
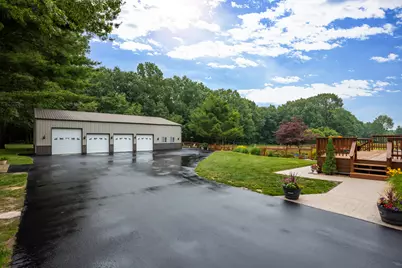
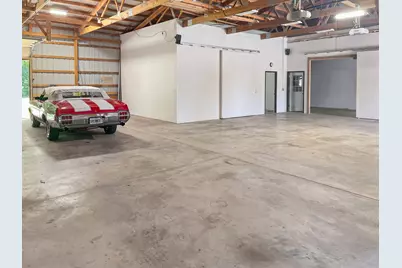
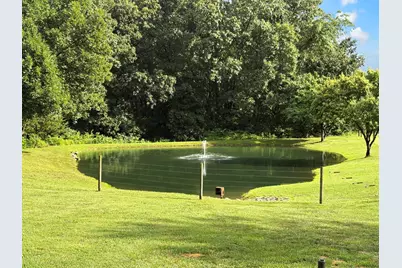
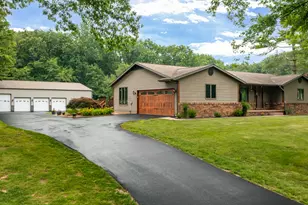
OWNER MOTIVATED...PRICE REDUCED $50,000 to $699,00 - 3 Bedrooms/ 3 Full Bath / 3,294 finished sq. ft. / $212 per sq. ft. / 3-acres / in-ground pool / stocked pond / fenced 1-acre pasture / 65' x 48' 5-Car Garage with heated workshop and storage near Lake Sara Marina Lake Sara-Area 3-Acre Ranch with In-ground Pool, Pond, 65' x 48' 5-Car Garage with Heated Workshop & Storage Area, Fenced 1-Acre Pasture This is the Lake Sara-area lifestyle property buyers wait for. Just three miles from Effingham and approximately one-quarter mile from the renovated Lake Sara Marina, this private three-acre ranch delivers an exceptional blend of resort-style outdoor living, usable land, flexible finished space and a remarkable 5-Car Garage with heated workshop and storage. The 3-bedroom, 3-bath home offers 3,294 finished square feet with carpet-free flooring and easy, entertaining-friendly layout. A KitchenAid stainless-steel appliance suite was added in 2022, and the laundry area includes a Whirlpool front-load washer and dryer. The finished walkout lower level brings an entirely different dimension to the home, featuring its own exterior entrance, Whirlpool side by side refrigerator, microwave, and an impressive 12' x 8' wet bar with seating for eight. It is a polished, private setting for guests, game days, relaxation, and memorable gatherings. French doors open to a beautifully finished backyard designed for summer. The 18' x 36' in-ground pool, with depths from four to eight feet, is framed by established perennial landscaping, a custom stained wood fence, and a 30' x 14' stained 2 tier deck. At the back of the property, a mature, fully stocked pond with fountain and multicolored lighting creates a memorable picture, while a 40-foot wooded rear buffer adds privacy. The acreage is equally compelling. A one-acre high tensile fenced pasture creates excellent potential for equestrian and hobby-farm pursuits, while also offering the open space and privacy buyers want in a country property. the 65' x 48' 5 car garage with heated workshop and storage provides serious versatility: four 8' x 9' overhead doors with individual openers, a 10' x 10' overhead door with opener suitable for boat or RV storage, 12-foot ceilings, 3 more open bays for all you car enthusiast, a 47' x 15' heated party/game room with half bath. A newer asphalt drive runs from the road to the 5-car garage, with generous parking between the home and 5-car garage. A 12' x 10' garden shed adds practical storage. Whether your vision includes lake-area recreation, poolside entertaining, a serious workshop, boat or RV storage, collector vehicles, equestrian or hobby-farm pursuits, or simply the privacy of a beautifully equipped country home, this property offers an uncommon combination of assets in one exceptional setting. Schedule a private showing and experience the space, flexibility, and lifestyle this property offers.
Full Property Details
Full Property Details for 14480 N 1025th St
General
- Price: $699,000
- Taxes: $5,742 (2025)
- Status: Active
- Type: Single Family
- Source: MRED
- MLS ID: 12715336
- Updated: 8/26/2026
- Added to Site: 42 day(s) ago
Rental Information
- Complex Features: Park, Pool, Tennis Court(s), Horse-Riding Area, Horse-Riding Trails, Lake
Interior
- Basement: Finished, E
- Interior Features: Wet Bar, 1st-Floor Bedroom, In-Law Floorplan, 1st-Floor Bath
- Appliances: Range, Microwave, Dishwasher, High-End Refrigerator, Freezer, Washer, Dryer, Stainless Steel Appliance(s), Oven, Range Hood, Humidifier
Rooms
Bathrooms
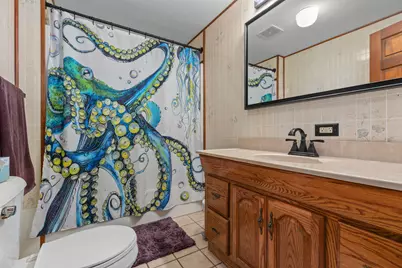
- Total Bathrooms: 3
- Full Bathrooms: 3
- Basement Baths: Yes
- Bathroom Features: Whirlpool, Separate Shower, Garden Tub
Bedrooms
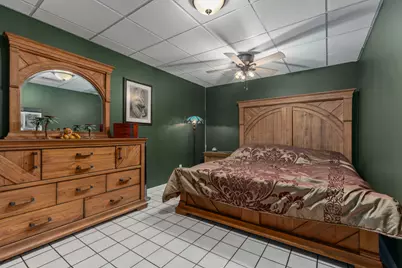
- Total Bedrooms: 3
Additional Information
- Equipment: Carbon Monoxide Detectors, Ceiling Fan(s), Attic Exhaust Fan, Whole-House Fan, Sump Pump
- Other Features: School Bus Service, Interstate Access
Parking
- Garage: Yes
- Attached garage: Yes
- Garage Spaces: 7
- Total Spaces: 7
- Parking Features: Asphalt, Garage Door Opener, Heated Garage, Garage, Yes, Garage Owned, Attached, Detached
Location
- Area: Effingham
- County: Effingham
- Township: Douglas
- Driving Directions: Take Effingham exit 159, turn right onto Keller Drive/Hwy 32-33, continue approximately 3 miles, turn left onto Lake Sara Road at the Philipps 66 gas station, continue approximately 2 miles south to the T, turn left continue 1/4 mile, at the water tower, turn right onto 1025th Street, continue for 1/2 mile, property is on left hand side.
School Information
- School District: 40
- Elem School District: 40
- Midd School District: 40
- High School District: 40
Community
- Assoc. Fees Include: None
Heating & Cooling
- Cooling Type: Central Air Conditioning
- Heating Type: Propane, Forced Air
Utilities
- Sewer: Septic Tank, Holding Tank
- Water: Public
Structural Information
- Architectural Info: Ranch
- Architectural Style: Ranch
- Construction: Aluminum Siding, Brick, Frame
- Exterior Const.: Aluminum Siding, Brick, Frame
- Basement: Yes
- Basement Desc.: Finished, Exterior Entry, Full, Walk-Out Access
- Foundation: Concrete Perimeter
- Roof: Asphalt
- Windows: Screens
- Square Feet: 3,294
- Sq. Ft. Source: Landlord/Tenant/Seller
- Year Built: 1990
Additional Structures
- Other Structures: Outbuilding, Shed(s), Stable(s)
Lot Features
- Lot Size (Acres): 3
- Lot Size Range: 3.0 to 3.99 Acres
- Lot Dimensions: 3
- Fence: Yes
- Lot Features: Common Grounds, Wooded
- Potential Use: Horses
- Fencing (Description): Fenced
Water Features
- Water Front Desc.: Pond
Financial Considerations
- Parking Included: Yes
- Assessment Year: 1990
- Tax Amount: $5,742
- Tax Year: 2025
- Pays Sewer: Septic Tank, Holding Tank
Disclosures and Reports
- Ownership: Fee Simple
- Property ID: 11070230660000
Listed by Circle One Realty
Get Pre-Approved Today
Get a Great Insurance Rate
Schools
Schools serving 14480 N 1025th St
School District:Effingham Community Unit School District 40
| Name | Grades | Distance |
|---|---|---|
South Side Grade School 211 West Douglas Avenue, Effingham, IL 62401 | 1-2 | 3.6 mi |
Early Learning Center, Effingham, IL 3224 South Banker Street, Effingham, IL 62401 | K- | 4.7 mi |
Central Grade School, Effingham, IL 3901 South Banker Street, Effingham, IL 62401 | 2-5 | 5.2 mi |
Effingham Junior High School 600 South Henrietta Street, Effingham, IL 62401 | 6-8 | 3 mi |
Effingham High School 1301 West Grove Avenue, Effingham, IL 62401 | 9-12 | 2.9 mi |
Disclaimer:
School attendance boundaries provided by ATTOM Data Solutions and are for reference only. Contact the school directly to verify enrollment eligibility.
Price & Sales History for 14480 N 1025th St
Date
Details
Price
Change
Source
8/20/2026
Price Reduced
$699,000
-6.8%
MLS
7/24/2026
Listed
$749,999
—
MLS
Disclaimer: Historical sales information is derived from public records provided by the county offices. Information is not guaranteed and should be independently verified.
Tax History
Tax History for 14480 N 1025th St
Year
Property Taxes
Change
Tax Assessment
Change
2024
$5,742
32%
$118,250
19%
2022
$4,363
—
$99,090
5%
2018
$4,363
—
$94,370
4%
2018
$4,363
—
$90,740
3%
2018
$4,363
—
$88,100
5%
2018
$4,363
1%
$83,910
2%
2017
$4,300
—
$82,270
—
Disclaimer: Historical tax information is derived from public records provided by the county offices. Information is not guaranteed and should be independently verified.
Estimate the Cost
Estimate the Cost for 14480 N 1025th St
14480 N 1025th Street, Effingham, IL 62401 (MLS# 12715336) is a Single Family property with 3 bedrooms and 3 full bathrooms. 14480 N 1025th Street is currently listed for $699,000 and was received on July 24, 2026. Want to learn more about 14480 N 1025th Street? Do you have questions about finding other Single Family real estate for sale in Effingham? You can browse all Effingham real estate or contact a Coldwell Banker agent to request more information.
