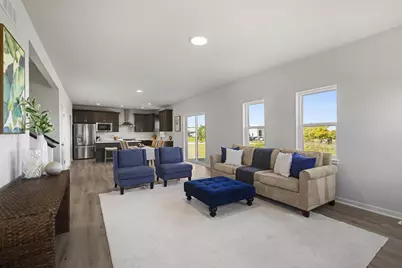
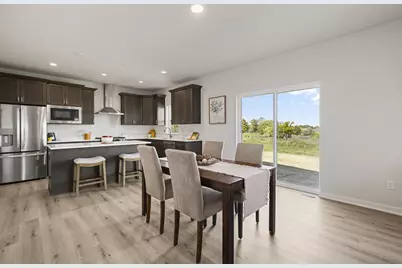
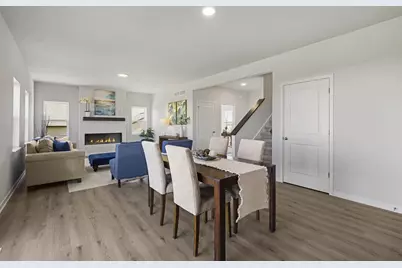
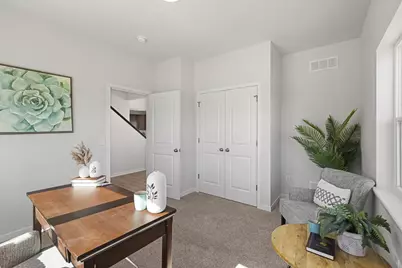
This is a carousel with tiles that activate property listing cards. Use the previous and next buttons to navigate.
$659,900
This is a carousel with tiles that activate property listing cards. Use the previous and next buttons to navigate.
Full Property Details for 1449 Kriedeman Dr
General
- Price: $659,900
- Taxes: $2 (2026)
- Status: Active
- Type: Single Family
- Source: Wirex_South_Central_Wisconsin_MLS_Corporation_SCW
- MLS ID: 2033848
- Updated: 10/1/2026
- Added to Site: 11 day(s) ago
Interior
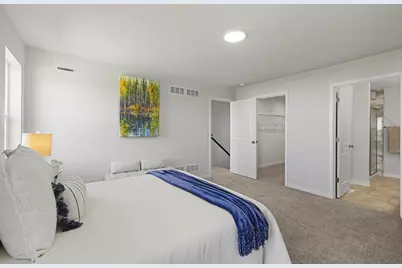
- Interior Features: Walk-In Closet(s), Great Room, Water Softener, High-Speed Internet, Some Smart Home Features
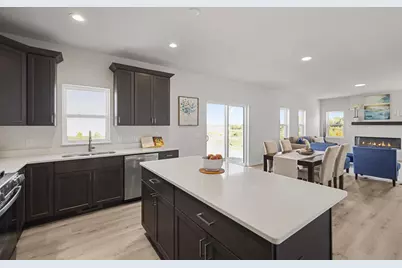
- Appliances: Range/Oven, Refrigerator, Dishwasher, Microwave, Freezer, Disposal
Rooms
Bathrooms
- Total Bathrooms: 3
- Full Bathrooms: 2
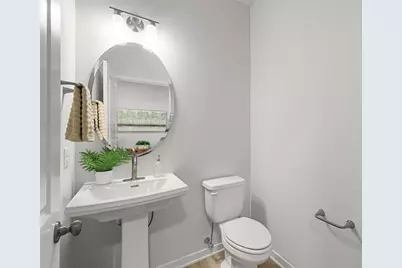
- Half Bathrooms: 1
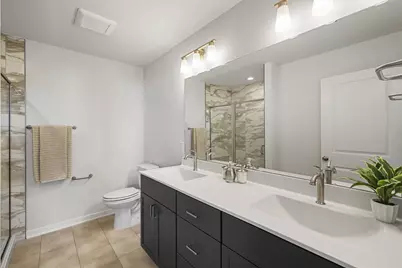
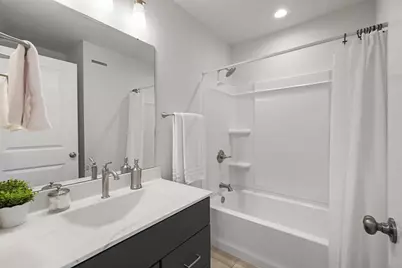
- Bathroom: Stubbed for Bathroom on Lower Level, Master Bedroom Bath: Full, Master Bedroom Bath, Master Bedroom Bath: Walk-In Shower
Bedrooms
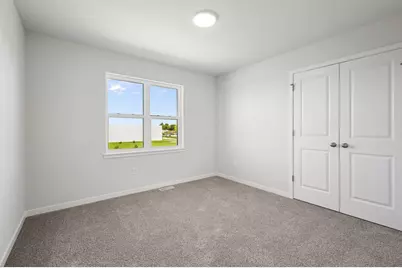
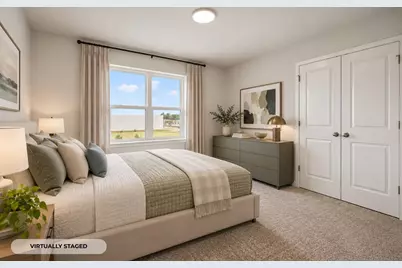
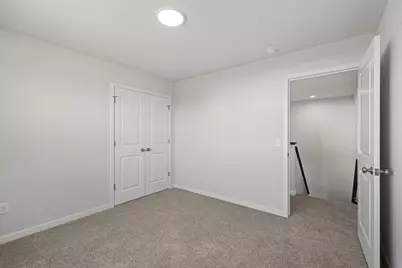
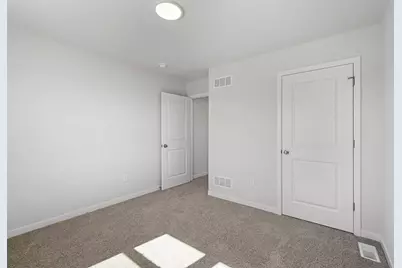
- Total Bedrooms: 5
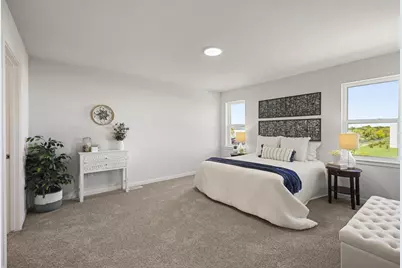
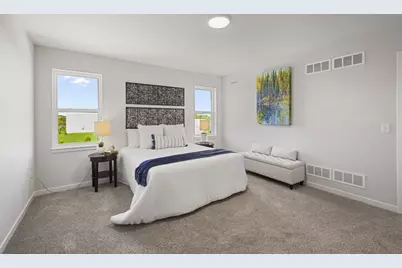
- Primary Bedroom: 13 x 15, Upper
- Bedroom 2: 11 x 11, Upper
- Bedroom 3: 12 x 11, Upper
- Bedroom 4: 11 x 12, Upper
- Bedroom 5: 11 x 13, Main
Other Rooms
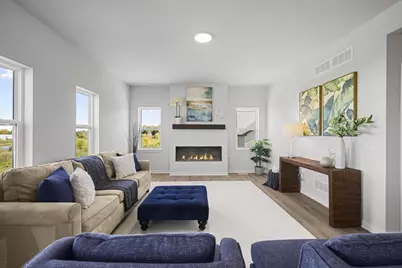
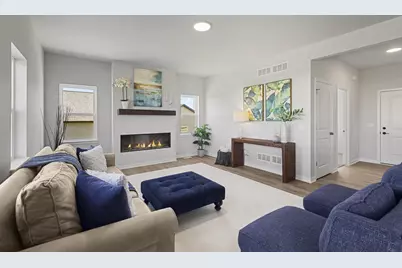
- Living Room: 18 x 15, Main
- Kitchen: 10 x 15, Main
- Mud Room: 8 x 10, Main
Parking
- Garage: Yes
- Attached garage: Yes
- Garage Spaces: 3
- Garage Description: 3 Car, Attached
Location
- Municipality: Stoughton
- County: Dane
- Subdivision: Gateway East
- Driving Directions: From Hwy 51, turn East on Greenbriar Dr, turn Right on Kriedeman Dr, property is on the Right.
School Information
- School District: Stoughton
- Elementary School: Call School District
- Middle School: Call School District
- High School: Stoughton
Heating & Cooling
- Heating Fuel: Natural Gas, Electric
- Heating/Cooling: Forced Air, Central Air Conditioning
Utilities
- Water/Sewer: Municipal Water, Municipal Sewer
- Utility Description: High Speed Internet Available
Structural Information
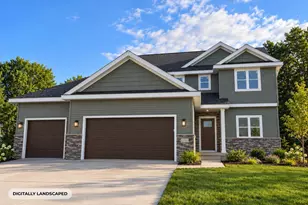
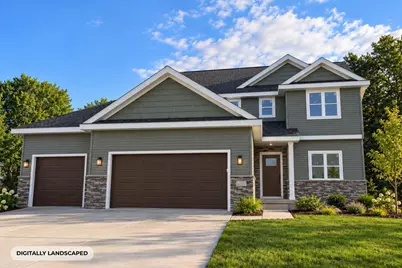
- Architectural Style: Prairie/Craftsman
- Description/Design: 2 Stories
- Construction Status: Under Construction
- Exterior Const.: Vinyl, Stone
- Basement Desc.: Full, Sump Pump, High Ceiling (8 Feet or Higher), Radon Mitigation System, Poured Concrete
- Square Feet: 2,161
- Square Feet Range: 2001 to 2500
- Sq. Ft. Source: Builder
- Year Built: 2026
Lot Features
- Lot Size Source: Assessor/Public Record
- Zoning: Res
- Lot Description: Sidewalks
Financial Considerations
- Tax Amount: $2
- Tax Year: 2026
Disclosures and Reports
- Exclusions: NA-New Construction
- Inclusions: Dishwasher, Range, Refrigerator, Microwave, Disposal, Water Softener, Passive Radon Mitigation, Sump Pump, Garage Door Openers and Remote(s) .1-2-10 year limited/transferable warranty.
Listed by Elevate Estates Realty Co.
Schools serving 1449 Kriedeman Dr
| Name | Grades | Distance |
|---|---|---|
Sandhill Elementary School 1920 Lincoln Avenue, Stoughton, WI 53589 | K-5 | 0.2 mi |
River Bluff Middle School 235 North Forrest Street, Stoughton, WI 53589 | 6-8 | 1.4 mi |
Stoughton High School 600 Lincoln Avenue, Stoughton, WI 53589 | 9-12 | 0.7 mi |
Price & Sales History for 1449 Kriedeman Dr
Estimate the Cost for 1449 Kriedeman Dr
1449 Kriedeman Drive, Stoughton, WI 53589 (MLS# 2033848) is a Single Family property with 5 bedrooms, 2 full bathrooms and 1 partial bathroom. 1449 Kriedeman Drive is currently listed for $659,900 and was received on October 01, 2026. Want to learn more about 1449 Kriedeman Drive? Do you have questions about finding other Single Family real estate for sale in Stoughton? You can browse all Stoughton real estate or contact a Coldwell Banker agent to request more information.
