This is a carousel with tiles that activate property listing cards. Use the previous and next buttons to navigate.
1/50
$325,000
This is a carousel with tiles that activate property listing cards. Use the previous and next buttons to navigate.
1/50
Property Description & Video
1468 20th Avenue, Arkdale, WIVideo Tour of 1468 20th Avenue, Arkdale, WI.
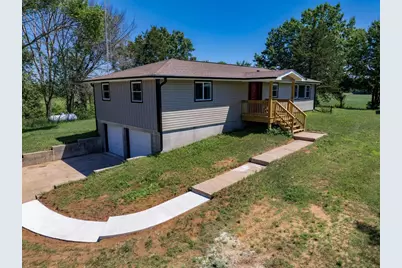
This remodeled & move-in ready country home offers the perfect blend of modern updates & rural charm! Nearly everything has been replaced, including the roof, soffit, siding, electrical, A/C unit, most plumbing, water heater, laminate flooring & updated bathrooms. A brand-new 3-bedroom conventional septic system already installed (July 2026) providing added peace of mind. Home features 3 bedrooms, including 2 with walk-in closets & 2 full baths, one with a relaxing Jacuzzi tub. Quality Pella windows & ProVia exterior doors. Main-level laundry & an unfinished basement offer additional functionality & future expansion potential. Outside, you'll find a tucked-under 2-car garage along with 30x50 pole building complete with a concrete floor & electricity- ideal for storing recreational vehicles, equipment, or creating the ultimate workshop. Situated on 5.4 acres with a mix of tillable land & mature woods. Within 1.6 miles to Petenwell Lake sandy beach & 3.5 miles to Castle Rock Lake.
Full Property Details
Full Property Details for 1468 20th Ave
General
- Price: $325,000
- Taxes: $1,097 (2025)
- Status: Active
- Type: Single Family
- Source: Wirex_South_Central_Wisconsin_MLS_Corporation_SCW
- MLS ID: 2028323
- Updated: 8/3/2026
- Added to Site: 42 day(s) ago
Interior
- Interior Features: Walk-In Closet(s), High-Speed Internet
- Appliances: Range/Oven, Refrigerator, Dishwasher, Microwave, Washer, Dryer
Rooms
Bathrooms
- Total Bathrooms: 2
- Full Bathrooms: 2
- Bathroom: Whirlpool, At least 1 Tub, No Master Bedroom Bath
Bedrooms
- Total Bedrooms: 3
- Primary Bedroom: 11 x 14, Main
- Bedroom 2: 11 x 12, Main
- Bedroom 3: 11 x 12, Main
Other Rooms
- Living Room: 11 x 18, Main
- Kitchen: 9 x 11, Main
Exterior
- Exterior Features: Patio
Parking
- Garage: Yes
- Attached garage: Yes
- Garage Spaces: 2
- Garage Description: 2 Car, Attached, Detached, Built-In (Under Home), Opener Included, Basement Access, Additional Garage(s)
Location
- Municipality: Strongs Prairie
- County: Adams
- Subdivision: None
- Driving Directions: From Necedah: Hwy 21 East, past WI River, 20th Ave North/Left to property on Right/East
School Information
- School District: Adams-Friendship
- Elementary School: Adams-Friendship
- Middle School: Adams-Friendship
- High School: Adams-Friendship
Heating & Cooling
- Heating Fuel: LP Gas
- Heating/Cooling: Forced Air, Central Air Conditioning
Utilities
- Water/Sewer: Well, Private Septic System
- Utility Description: High Speed Internet Available
Structural Information
- Architectural Style: Raised Ranch
- Description/Design: 1 Story
- Exterior Const.: Vinyl
- Basement Desc.: Full, Walk-Out/Outer Door, Block
- Square Feet: 1,344
- Square Feet Range: 1251 to 1500
- Sq. Ft. Source: Assessor/Public Record
- Year Built: 1972
Additional Structures
- Other Structures: Pole Building
Lot Features
- Lot Size (Acres): 332x691x317x516
- Lot Size Source: Plat Map/Survey
- Zoning: A-4
- Lot Description: ATV Trail Access, Tillable
Financial Considerations
- Tax Amount: $1,097
- Tax Year: 2025
Disclosures and Reports
- Exclusions: All Seller's Personal Items, Items and tolls in the garage and pole shed
- Inclusions: Refrigerator, Range/Stove, Dishwasher, Microwave, Washer, Dryer, Kitchen Island
Listed by Castle Rock Realty
Get Pre-Approved Today
Get a Great Insurance Rate
Schools
Schools serving 1468 20th Ave
School District:Adams-Friendship Area School District
| Name | Grades | Distance |
|---|---|---|
Adams-Friendship Middle School 420 North Main Street, Adams, WI 53910 | 5-8 | 8.9 mi |
Adams-Friendship Elementary School 500 North Pierce Street, Adams, WI 53910 | PK-4 | 9.1 mi |
Adams-Friendship High School 1109 East North Street, Adams, WI 53910 | 9-12 | 9.5 mi |
Disclaimer:
School attendance boundaries provided by ATTOM Data Solutions and are for reference only. Contact the school directly to verify enrollment eligibility.
Price & Sales History for 1468 20th Ave
Date
Details
Price
Change
Source
7/17/2026
Listed
$325,000
352.02%
MLS
5/25/2005
Sold
$71,900
—
Public Record
Disclaimer: Historical sales information is derived from public records provided by the county offices. Information is not guaranteed and should be independently verified.
Tax History
Tax History for 1468 20th Ave
Year
Property Taxes
Change
Tax Assessment
Change
2025
$1,097
4%
$104,300
—
2024
$1,051
-43%
$104,300
1%
2023
$1,855
15%
$103,300
—
2022
$1,612
-13%
$103,300
—
2021
$1,859
6%
$103,300
—
2020
$1,757
4%
$103,300
—
2019
$1,682
-9%
$103,300
—
2018
$1,855
-7%
$103,300
—
2017
$1,991
6%
$103,300
—
2016
$1,883
—
$103,300
—
Disclaimer: Historical tax information is derived from public records provided by the county offices. Information is not guaranteed and should be independently verified.
Estimate the Cost
Estimate the Cost for 1468 20th Ave
1468 20th Avenue, Arkdale, WI 54613 (MLS# 2028323) is a Single Family property with 3 bedrooms and 2 full bathrooms. 1468 20th Avenue is currently listed for $325,000 and was received on July 17, 2026. Want to learn more about 1468 20th Avenue? Do you have questions about finding other Single Family real estate for sale in Arkdale? You can browse all Arkdale real estate or contact a Coldwell Banker agent to request more information.