This is a carousel with tiles that activate property listing cards. Use the previous and next buttons to navigate.
1/1
$625,000
This is a carousel with tiles that activate property listing cards. Use the previous and next buttons to navigate.
1/1
Property Description
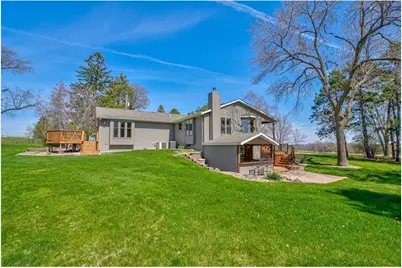
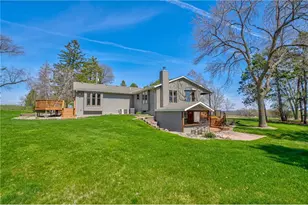
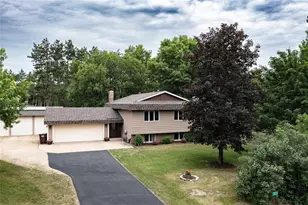
Set on over 3 private acres, this charming 3 bed, 2 bath home captures the essence of peaceful country living with space to spread out both inside and out. An expansive open-concept layout welcomes you in, highlighted by oak floors, a beautiful fireplace, and large windows that frame serene country views while filling the home with natural light. The kitchen is designed to impress and perform, featuring a large center island, granite countertops, stainless steel appliances including a Wolf range, abundant cabinetry, and a cozy breakfast nook. Multiple living areas offer flexibility for everyday living, while a spacious mudroom adds convenience right off the attached 2-car garage. Sun-filled bedrooms provide comfortable retreats, including the spacious primary bedroom with a bay window and direct access to the charming wraparound porch. The finished walkout lower level expands the living space with new flooring, a cozy wood stove, built-in cabinetry, and access to a lower-level deck, along with an additional covered porch. Abundant storage throughout the home ensures everything has its place. Outdoor living feels like a true escape, with over 3 acres offering space to relax, roam, and enjoy the quiet of the countryside. A cedar deck, north-facing paver patio, and open yard create inviting spots for morning coffee, evening sunsets, and everything in between. Whether you?re dreaming of a hobby farm, gardens, or simply more room to breathe, this setting makes it easy to settle in and stay awhile. The property includes a 40x40 outbuilding, plus a 14x32 hoop shed, offering opportunities for animals, hobbies, or storage. Located near the St. Croix River, St. Croix Bluffs Regional Park, and Lost Valley Prairie Scientific and Natural Area, this property combines privacy, natural beauty, and convenient access to outdoor recreation. A rare opportunity to enjoy country living at its finest - don?t miss your chance!
Full Property Details
Full Property Details for 14755 90th St
General
- Sold For: $625,000
- Taxes: $4,323 (2025)
- Status: Closed
- Type: Single Family
- Source: Wirex_Western_Wisconsin_Realtors_Association_WWRA
- MLS ID: 7052120
- Added to Site: 72 day(s) ago
Interior
- Interior Features: Water Softener, Ceiling Fan(s), Wood Floors, Wood trim, Tile Floors, Cathedral/vaulted ceiling
- Appliances: Dishwasher, Dryer, Exhaust Fan, Freezer, Microwave, Range, Refrigerator, Washer
Rooms
Bathrooms
- Total Bathrooms: 2
- Full Bathrooms: 1
- Partial Bathrooms: 1
- Bathroom: 3/4 on Lower, Full on Main
Bedrooms
- Total Bedrooms: 3
- Primary Bedroom: 14 x 11, Main
- Bedroom 2: 9 x 11, Main
- Bedroom 3: 12 x 12, Main
- Bedroom 4: 21 x 13, Lower
Other Rooms
- Living Room: 19 x 12, Main
- Family Room: 22 x 24, Main
- Kitchen: 9 x 8, Main
- Dining Room: 6 x 12, Main
- Sun Room: 13 x 12, Lower
Exterior
- Exterior Features: Deck, Patio, Porch
Parking
- Garage: Yes
- Garage Spaces: 2
- Parking Features: Gravel
- Garage Description: Attached, Carport, Detached, Opener Included, Heated, Insulated Garage
Location
- Municipality: Hastings
- County: Out Of State
- Driving Directions: From St Croix Trail N, at the traffic circle take the 2nd exit, continue onto St Croix Trail S, turn right onto 90th St S, turn left
School Information
- School District: Hastings
Heating & Cooling
- Heating Fuel: Natural Gas, Wood
- Heating/Cooling: Central Air, Forced Air
Utilities
- Water/Sewer: Well
Structural Information
- Architectural Style: Ranch
- Description/Design: Single Family/Detached, 1 Story
- Exterior Const.: Aluminum/Steel
- Basement Desc.: Block, Daylight Window, Full Size Windows, Finished, Full, Storage Area, Walk Out/Outer Door
- Roof: Other, Shingle
- Square Feet: 3,175
- Year Built: 1972
Additional Structures
- Other Structures: Studio, Pole Building
Lot Features
- Lot Size (Acres): irregular
- Lot Size Range: 1 to 4.99
- Zoning: Residential-Single
- Lot Description: Shade Trees, Raw Land
Financial Considerations
- Tax Amount: $4,323
- Tax Year: 2025
Listed by Edina Realty, Inc.
Sold by Non WIREX Office

Get Pre-Approved Today
Schools
Schools serving 14755 90th St
School District:Hastings Public School District
| Name | Grades | Distance |
|---|---|---|
Hastings Middle School 1000 11th Street West, Hastings, MN 55033 | 5-8 | 6.4 mi |
Pinecrest Elementary School 975 12th Street West, Hastings, MN 55033 | K-4 | 6.6 mi |
Hastings High School 200 General Sieben Drive, Hastings, MN 55033 | 9-12 | 6.6 mi |
Disclaimer:
School attendance boundaries provided by ATTOM Data Solutions and are for reference only. Contact the school directly to verify enrollment eligibility.
Price & Sales History for 14755 90th St
Date
Details
Price
Change
Source
6/15/2026
Sold
$625,000
-2.33%
MLS
4/26/2026
Listed
$639,900
—
MLS
Disclaimer: Historical sales information is derived from public records provided by the county offices. Information is not guaranteed and should be independently verified.
14755 90th Street, Hastings, MN 55033 (MLS# 7052120) is a Single Family property that was sold at $625,000 on June 15, 2026. Want to learn more about 14755 90th Street? Do you have questions about finding other Single Family real estate for sale in Hastings? You can browse all Hastings real estate or contact a Coldwell Banker agent to request more information.