

This is a carousel with tiles that activate property listing cards. Use the previous and next buttons to navigate.
1/53
$999,750 Just Listed
This is a carousel with tiles that activate property listing cards. Use the previous and next buttons to navigate.
1/53
Property Description
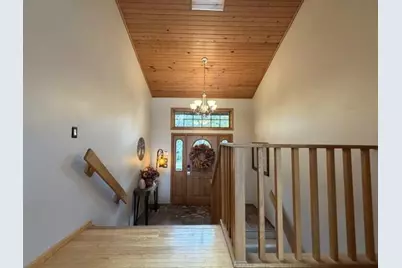
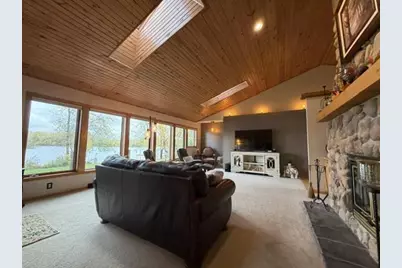
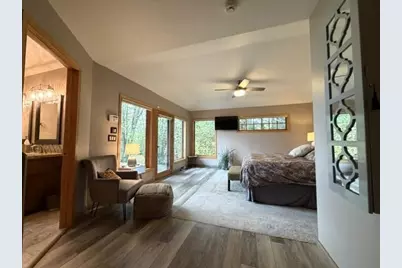
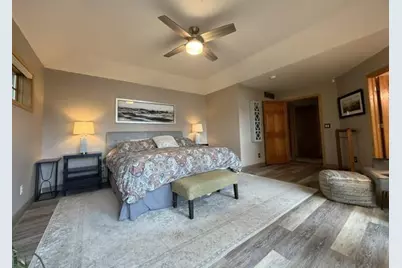
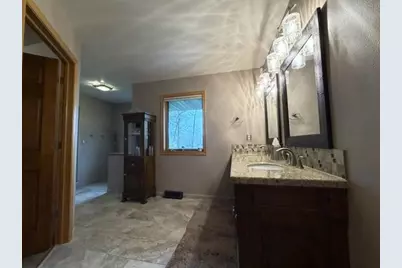
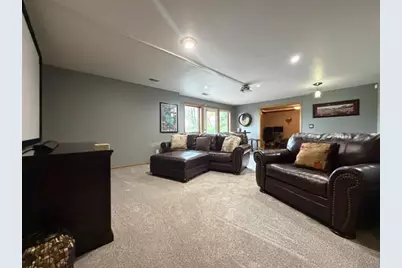
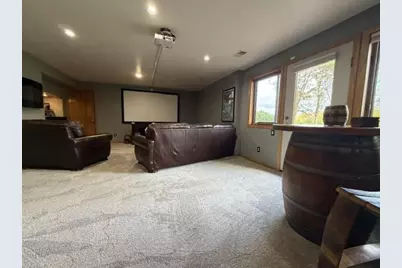
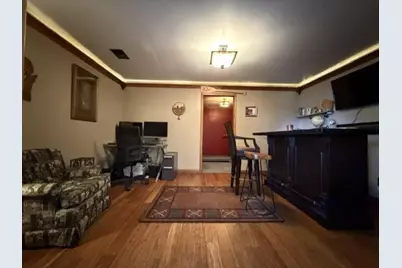
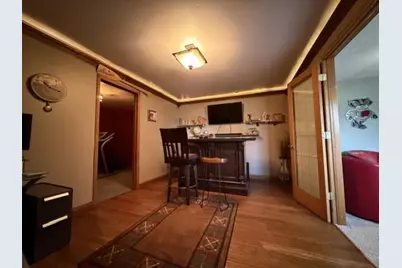
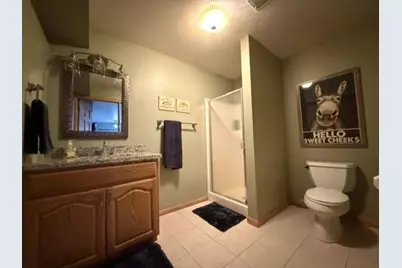
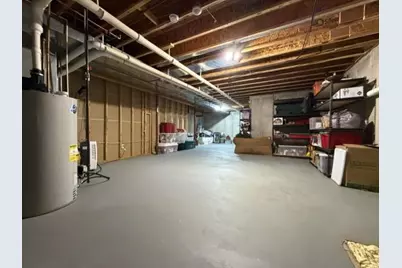
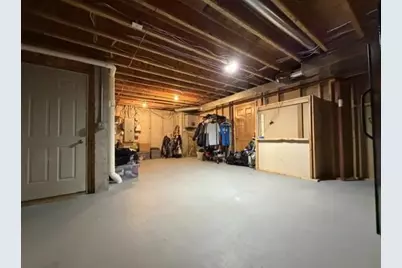
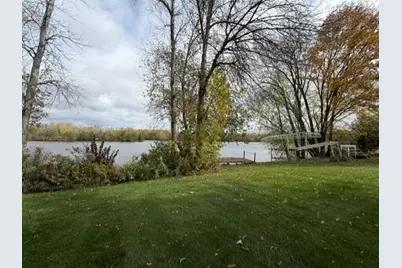
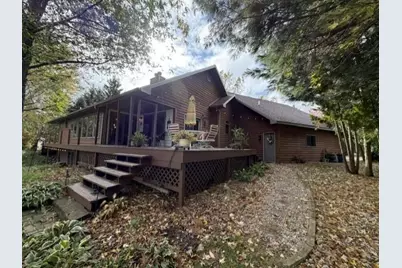
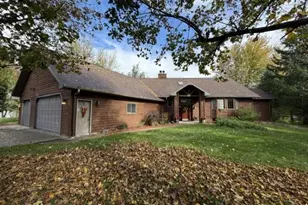
Wisconsin River Waterfront Retreat! Welcome home to peaceful riverfront living in the heart of central Wisconsin. Nestled along the Wisconsin River with a gentle slope to the water, this inviting property offers serene views and the kind of quiet beauty that makes every day feel like a getaway. A dock is included, and the boat lift - perfect for enjoying life on the water. The main level features a primary suite, open living spaces with volume ceilings, additional bedrooms, and a welcoming entry. The updated kitchen shines with a granite island and dishwasher, while remodeled bathrooms and fresh carpeting in the main living areas add modern comfort. Fiber optic internet keeps you connected, and practical upgrades include a brand-new roof (2026), new well pump and injector pump, owned water softener, and a 3-zone sprinkling system. The walk-out lower level expands your living options with a rec room, bonus room, remodeled bath, abundant storage, updated carpeting, a new barn door, and an electric fireplace with projector that both stay. Newer natural gas furnace and water heater mea
Full Property Details
Full Property Details for 1493 Bayshore Dr
General
- Price: $999,750
- Taxes: $10,487 (2025)
- Status: Active
- Type: Single Family
- Source: Wirex_Central_Wisconsin_Board_of_Realtors_CWBR
- MLS ID: 22605198
- Updated: Today (10/17/2026)
- Added to Site: Today
Interior
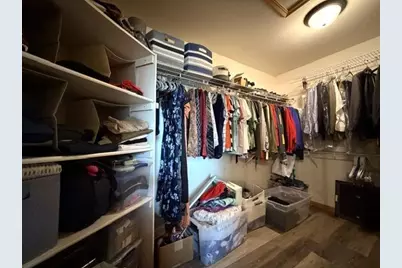
- Interior Features: Water Filtration (Owned), Water Softener, Carpet, Tile Floors, Wood Floors, Ceiling Fan(s), Cathedral/Vaulted Ceiling, Smoke Detector(s), Security System, Walk-In Closets, Skylight(s), High-Speed Internet
- Appliances: Refrigerator, Range/Oven, Dishwasher, Microwave, Disposal, Washer, Dryer
Rooms
Bathrooms
- Total Bathrooms: 3
- Full Bathrooms: 3
- Bathroom: Master Bedroom Bath
Bedrooms
- Total Bedrooms: 3
- Primary Bedroom: 17 x 15, Main
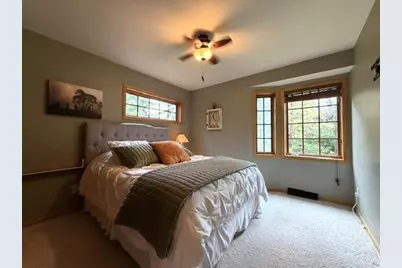
- Bedroom 2: 12 x 11, Main
- Bedroom 3: 11 x 10, Main
Other Rooms
- Living Room: 22 x 18, Main
- Family Room: 23 x 16, Lower
- Kitchen: 14 x 12, Main
- Laundry: 9 x 11, Main
- Other Room 2: Flex
Exterior
- Exterior Features: Irrigation system, Deck, Patio, 3-Season Porch
Parking
- Garage: Yes
- Attached garage: Yes
- Garage Spaces: 3
- Garage Description: 3 Car, Attached, Opener Included
Location
- Municipality: Carson
- County: Portage
- Driving Directions: Hwy HH west to Bayshore Drive
School Information
- School District: Stevens Point
- High School: Stevens Point
Heating & Cooling
- Heating Fuel: LP Gas
- Heating/Cooling: Central Air, Forced Air
Utilities
- Water/Sewer: Well, Private Septic System, Mound Septic System
Structural Information
- Architectural Style: Ranch
- Description/Design: 1 Story, 1 Story, Ranch
- Exterior Const.: Wood
- Basement Desc.: Walk-Out/Outer Door, Partially Finished, Full
- Roof: Shingle
- Square Feet: 3,632
- Square Feet Range: 3501 to 5000
- Sq. Ft. Source: Assessor/Public Record
- Unfin. Below Grnd: 632 Sq. Ft.
- Year Built: 1998
Lot Features
- Lot Size Range: 1 to 4.99 Acres
- Zoning: Residential
Water Features
- Water Front: Yes
- Water Front Name: Wisconsin River
- Water Front Desc.: River, Water Frontage on Lot, 200 to 300 Feet
Financial Considerations
- Tax Amount: $10,487.35
- Tax Year: 2025
Listed by First Weber
Get Pre-Approved Today
Get a Great Insurance Rate
Schools
Schools serving 1493 Bayshore Dr
School District:Stevens Point Area School District
| Name | Grades | Distance |
|---|---|---|
Kennedy Elementary School, Junction City, WI 616 West 2nd Street, Junction City, WI 54443 | PK-6 | 5.7 mi |
Benjamin Franklin Junior High School 2000 Polk Street, Stevens Point, WI 54481 | 7-9 | 6.5 mi |
Stevens Point Area Senior High School 1201 North Point Drive, Stevens Point, WI 54481 | 10-12 | 4.1 mi |
Disclaimer:
School attendance boundaries provided by ATTOM Data Solutions and are for reference only. Contact the school directly to verify enrollment eligibility.
Price & Sales History for 1493 Bayshore Dr
Date
Details
Price
Change
Source
10/17/2026
Listed
$999,750
159.68%
MLS
6/22/2012
Sold
$385,000
—
Public Record
Disclaimer: Historical sales information is derived from public records provided by the county offices. Information is not guaranteed and should be independently verified.
Tax History
Tax History for 1493 Bayshore Dr
Year
Property Taxes
Change
Tax Assessment
Change
2025
$10,487
13%
$697,200
—
2024
$9,271
7%
$697,200
—
2023
$8,671
10%
$697,200
56%
2022
$7,911
—
$447,800
—
2021
$7,931
2%
$447,800
—
2020
$7,809
-1%
$447,800
—
2019
$7,866
—
$447,800
—
2017
$7,884
—
$447,800
-5%
2017
$7,884
-1%
$469,100
—
2016
$7,988
—
$469,100
—
Disclaimer: Historical tax information is derived from public records provided by the county offices. Information is not guaranteed and should be independently verified.
Estimate the Cost
Estimate the Cost for 1493 Bayshore Dr
1493 Bayshore Drive, Junction City, WI 54443 (MLS# 22605198) is a Single Family property with 3 bedrooms and 3 full bathrooms. 1493 Bayshore Drive is currently listed for $999,750 and was received on October 17, 2026. Want to learn more about 1493 Bayshore Drive? Do you have questions about finding other Single Family real estate for sale in Junction City? You can browse all Junction City real estate or contact a Coldwell Banker agent to request more information.
