
This is a carousel with tiles that activate property listing cards. Use the previous and next buttons to navigate.
1/1
$263,000
This is a carousel with tiles that activate property listing cards. Use the previous and next buttons to navigate.
1/1

Property Description
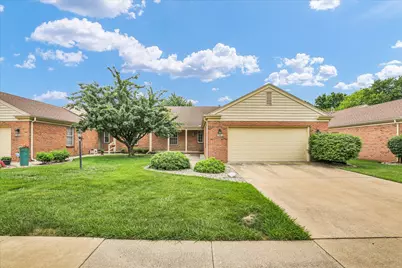
Welcome to low-maintenance living in the desirable Old Farm subdivision! The open-concept layout features a spacious living room and dining area, that leads into the eat-in kitchen. The primary suite features new luxury vinyl flooring in the primary bedroom, with an en-suite bathroom. Enjoy the convenience of a low-maintenance lifestyle while being close to all that Champaign has to offer. Pre-inspected and ready for new owners!
Full Property Details
Full Property Details for 1501 Broadmoor Dr #B
General
- Sold For: $263,000
- HOA FEE: $250/month
- Taxes: $5,618 (2025)
- Status: Closed
- Type: Condo /Townhouse
- Source: MRED
- MLS ID: 12659160
Interior
- Fireplace: Yes
- Fireplace(s): Living Room
- Appliances: Range, Dishwasher, Refrigerator, Washer, Dryer
Rooms
Bathrooms
- Total Bathrooms: 2
- Full Bathrooms: 2
Bedrooms
- Total Bedrooms: 2
Parking
- Garage: Yes
- Attached garage: Yes
- Garage Spaces: 2
- Total Spaces: 2
- Parking Features: Brick Driveway, Yes, Garage Owned, Attached, Garage
Location
- Area: Champaign, Savoy
- County: Champaign
- Driving Directions: From Mattis Ave, East on Broadmoor Dr to the house.
School Information
- School District: 4
- Midd School District: 4
- Elementary School: Unit 4 Of Choice
- Middle School: Champaign/Middle Call Unit 4 351
- High School: Centennial High School
- Private School: Centennial High School
Community
- Assoc. Fees Include: Exterior Maintenance, Lawn Care, Snow Removal
- Pets Allowed: Yes
- Pet Restrictions: Cats OK, Dogs OK, / 999lbs.
- Mgmt. Company: Facility Managers Inc
Heating & Cooling
- Cooling Type: Central Air Conditioning
- Heating Type: Natural Gas, Forced Air
Utilities
- Water: Public
Structural Information
- Structure Type: Half Duplex
- Construction: Brick Veneer
- Exterior Const.: Brick Veneer
- Basement Desc.: Crawl Space
- Entry Floor Number: 1
- Stories/Levels: 1
- Square Feet: 1,564
- Sq. Ft. Source: Other
- Year Built: 1986
Unit Information
- Units in Building: 2
Lot Features
- Lot Dimensions: CONDO
Financial Considerations
- Association Fee: $250
- Assoc Fee Freq.: Monthly
- Parking Included: Yes
- Assessment Year: 1986
- Tax Amount: $5,618.66
- Tax Year: 2025
Disclosures and Reports
- Ownership: Condo
- Property ID: 452023179006
Listed by Keller Williams-Trec
Sold by Taylor Realty Associates
Listing agent
— 1501 Broadmoor Dr #B —
Keller Williams-Trec
(217) 417-8402

 NMLS#: 1598647
Get Pre-Approved Today
Schools
Schools serving 1501 Broadmoor Dr #B
School District:Champaign Community Unit School District 4
| Name | Grades | Distance |
|---|---|---|
Bottenfield Elementary School 1801 South Prospect Avenue, Champaign, IL 61820 | K-5 | 0.7 mi |
Robeson Elementary School 2501 Southmoor Drive, Champaign, IL 61821 | K-5 | 1 mi |
Westview Elementary School, Champaign, IL 703 South Russell Street, Champaign, IL 61821 | K-5 | 1 mi |
Jefferson Middle School, Champaign, IL 1115 Crescent Drive, Champaign, IL 61821 | 6-8 | 0.9 mi |
Edison Middle School, Champaign, IL 306 West Green Street, Champaign, IL 61820 | 6-8 | 1.7 mi |
Franklin Middle School, Champaign, IL 817 North Harris Avenue, Champaign, IL 61820 | 6-8 | 2.4 mi |
Central High School, Champaign, IL 610 West University Avenue, Champaign, IL 61820 | 9-12 | 1.9 mi |
South Side Elementary School 715 South New Street, Champaign, IL 61820 | K-5 | 1.3 mi |
Kenwood Elementary School, Champaign, IL 1001 Stratford Drive, Champaign, IL 61821 | K-5 | 1.4 mi |
Disclaimer:
School attendance boundaries provided by ATTOM Data Solutions and are for reference only. Contact the school directly to verify enrollment eligibility.
1501 Broadmoor Drive #B, Champaign, IL 61821 (MLS# 12659160) is a Condo / Townhouse property that was sold at $263,000 on August 06, 2026. Want to learn more about 1501 Broadmoor Drive #B? Do you have questions about finding other Condo / Townhouse real estate for sale in Champaign? You can browse all Champaign real estate or contact a Coldwell Banker agent to request more information.