This is a carousel with tiles that activate property listing cards. Use the previous and next buttons to navigate.
1/44
$279,000
This is a carousel with tiles that activate property listing cards. Use the previous and next buttons to navigate.
1/44
Property Description
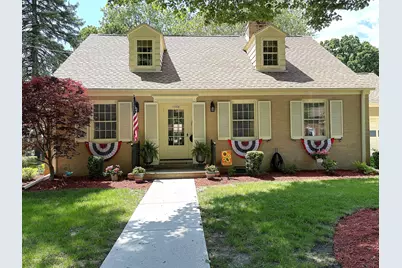
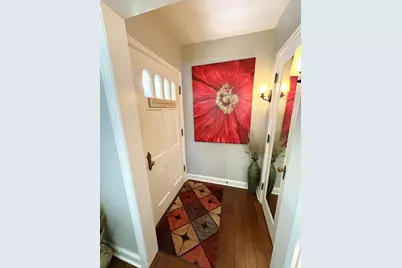
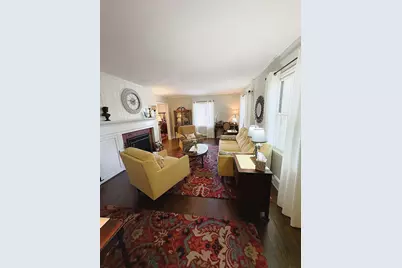
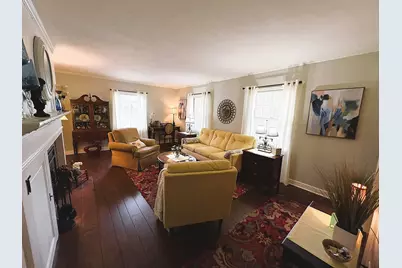
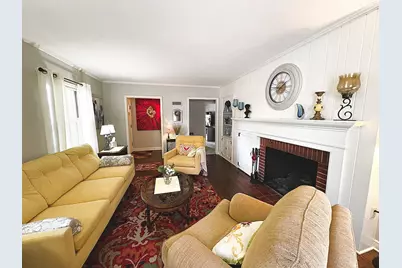
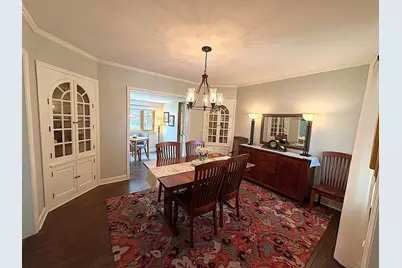
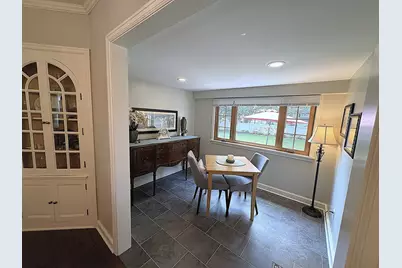
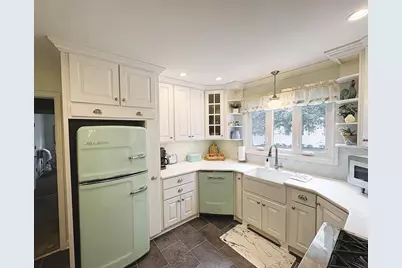
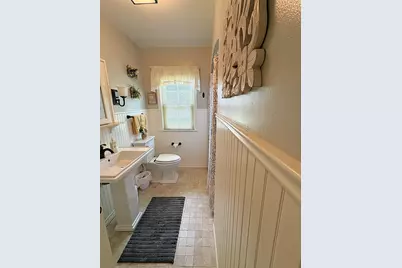
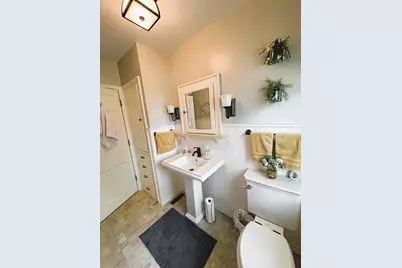
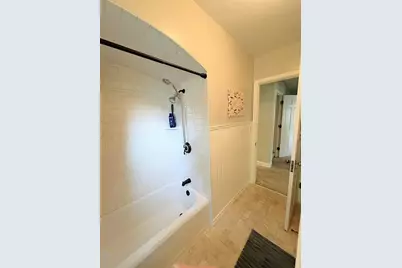
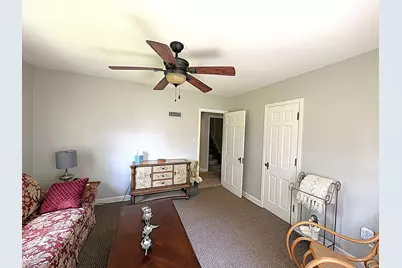
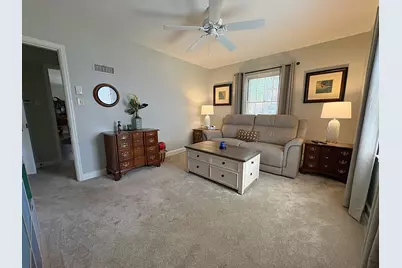
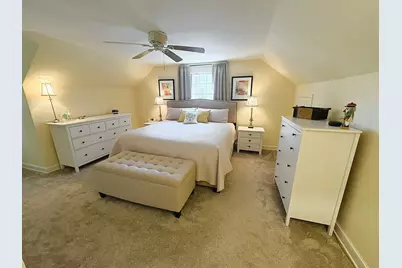
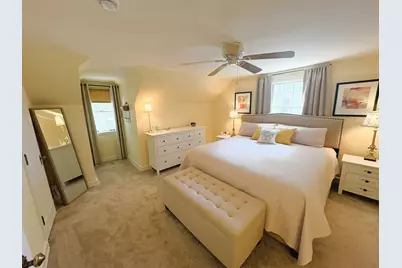
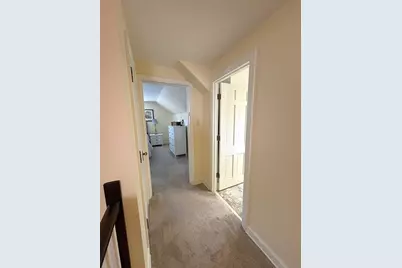
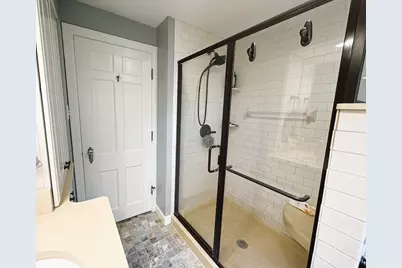
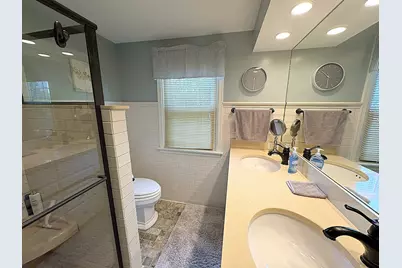
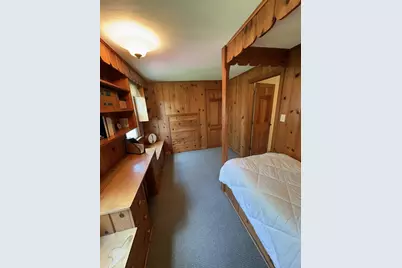
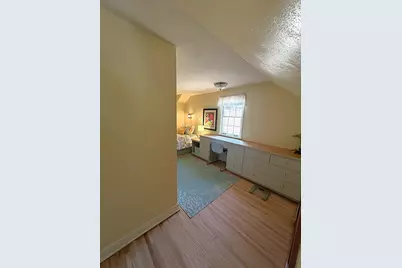
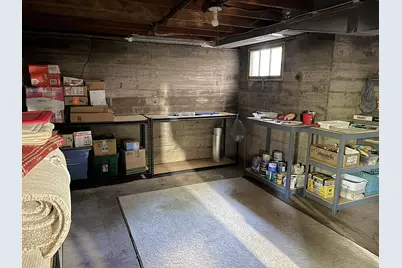
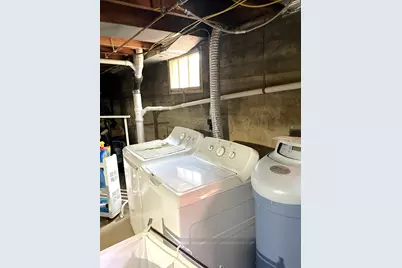
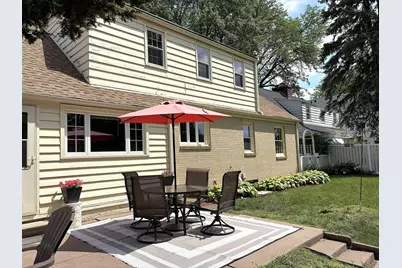
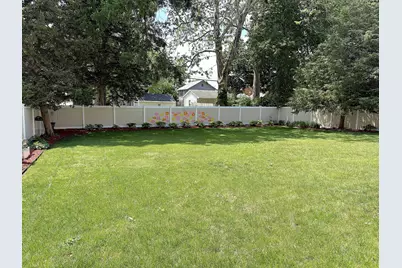
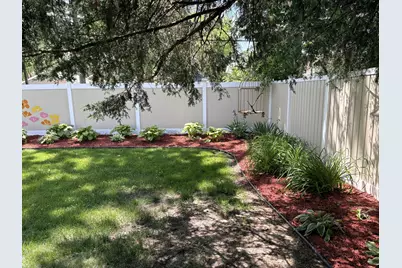
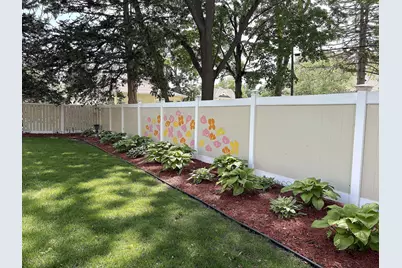
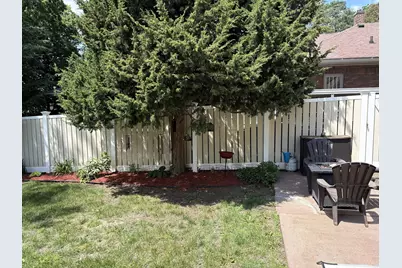
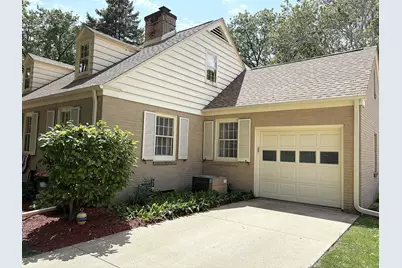
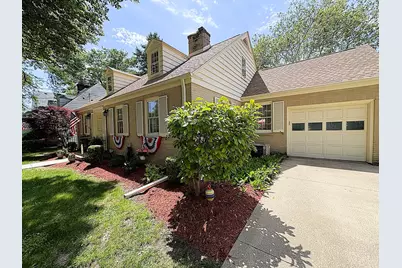
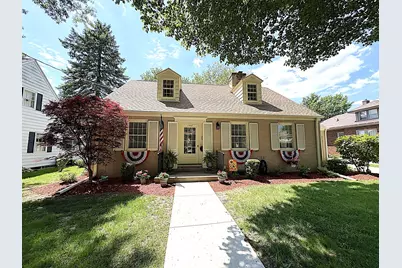
Pristine property in fantastic location! This 4-5 bedroom 2 bath home is in a very desirable location close to the hospital and schools. The main floor boasts a large & bright living room with fireplace and gorgeous hardwood floors (refinished in 2022) that extend into the formal dining room, a great breakfast room looking out over the backyard, and a truly enviable & upscale kitchen with quartz counters and high-end vintage style appliances! Rounding out the main floor are 2 spacious rooms that could be used as bedrooms, and a lovely updated full bath. Upstairs, the large master bedroom is bright & cheery, and has a great master bath (shared access) with walk in shower & double sinks. The other 2 bedrooms upstairs both have LOTS of built ins- both have a built in bed, one has several built-in drawers, and the other a great built-in desk, hardwood floors, and great "attic" storage. Full basement with additional refrigerator & freezer that stay. Spacious, fully fenced back yard with beautiful landscaping and nice patio area. Attached garage, plus the roof, gutters & gutter guards were new in summer 2025. Note that the current taxes do not include any homestead exemptions that a future owner may be entitled to. It is evident how meticulously this home has been maintained- don't miss your chance to make this home your own!
Full Property Details
Full Property Details for 1505 1st Ave
General
- Price: $279,000
- Taxes: $9,287 (2025)
- Status: Active
- Type: Single Family
- Source: MRED
- MLS ID: 12663785
- Updated: 6/29/2026
- Added to Site: 45 day(s) ago
Interior
- Basement: Unfinished
- Interior Features: 1st-Floor Bedroom, 1st-Floor Bath, Built-in Features, Walk-In Closet(s), Separate Dining Room, Quartz Counters
- Fireplace: Yes
- Number of Fireplaces: 1
- Fireplace(s): Living Room
- Appliances: Range, Microwave, Dishwasher, Refrigerator, Freezer, Washer, Dryer
- Flooring: Hardwood
Rooms
Bathrooms
- Total Bathrooms: 2
- Full Bathrooms: 2
Bedrooms
- Total Bedrooms: 5
Additional Information
- Equipment: Ceiling Fan(s), Radon Mitigation System
Parking
- Garage: Yes
- Attached garage: Yes
- Garage Spaces: 1
- Total Spaces: 1
- Parking Features: Concrete, Yes, Garage Owned, Attached, Garage
Location
- Area: Sterling
- County: Whiteside
- Township: Sterling
- Driving Directions: From Rt 40 (Locust St), turn E onto LeFevre (By CGH Hospital), then take the next right onto 1st Ave to the house, which will be on your right.
School Information
- School District: 5
- Elem School District: 5
- Midd School District: 5
- High School District: 5
Community
- Assoc. Fees Include: None
Heating & Cooling
- Cooling Type: Central Air Conditioning
- Heating Type: Natural Gas
Utilities
- Sewer: Public Sewer
- Water: Public
Structural Information
- Construction: Brick, Frame
- Exterior Const.: Brick, Frame
- Basement: Yes
- Basement Desc.: Unfinished, Full
- Roof: Asphalt
- Sub-Flooring: Hardwood
- Square Feet: 2,100
- Sq. Ft. Source: Estimated
- Year Built: 1938
- Built Before 1978: Yes
Lot Features
- Lot Size (Acres): 0.24
- Lot Size Range: Less than .25 Acre
- Lot Dimensions: 71 x 149 x 72 x 149
- Fence: Yes
- Lot Features: Mature Trees
- Fencing (Description): Fenced
Financial Considerations
- Parking Included: Yes
- Assessment Year: 1938
- Tax Amount: $9,287
- Tax Year: 2025
- Pays Sewer: Public Sewer
Disclosures and Reports
- Ownership: Fee Simple
- Property ID: 11212010170000
Listed by Heartland Realty 11 LLC

Get Pre-Approved Today
Get a Great Insurance Rate
Schools
Schools serving 1505 1st Ave
School District:Sterling Community Unit District 5
| Name | Grades | Distance |
|---|---|---|
Jefferson Elementary School, Sterling, IL 806 East Le Fevre Road, Sterling, IL 61081 | PK-2 | 0.6 mi |
Lincoln Elementary School, Sterling, IL 1501 East 6th Street, Sterling, IL 61081 | 3-5 | 1 mi |
Challand Middle School 1700 6th Avenue, Sterling, IL 61081 | 6-8 | 0.6 mi |
Sterling High School 1608 4th Avenue, Sterling, IL 61081 | 9-12 | 0.3 mi |
Disclaimer:
School attendance boundaries provided by ATTOM Data Solutions and are for reference only. Contact the school directly to verify enrollment eligibility.
Price & Sales History for 1505 1st Ave
Date
Details
Price
Change
Source
6/10/2026
Price Reduced
$279,000
-5.42%
MLS
6/01/2026
Listed
$295,000
22.92%
MLS
7/07/2022
Sold
$240,000
—
Public Record
Disclaimer: Historical sales information is derived from public records provided by the county offices. Information is not guaranteed and should be independently verified.
Tax History
Tax History for 1505 1st Ave
Year
Property Taxes
Change
Tax Assessment
Change
2025
$9,610
3%
$94,617
6%
2024
$9,287
6%
$89,068
7%
2023
$8,766
84%
$83,608
65%
2022
$4,776
28%
$50,698
26%
2021
$3,745
4%
$40,251
4%
2020
$3,618
1%
$38,842
2%
2019
$3,583
1%
$38,136
—
2018
$3,545
7%
$38,197
7%
2017
$3,314
3%
$35,829
3%
2016
$3,207
—
$34,674
—
2015
$3,209
5%
$34,608
-1%
2014
$3,064
-1%
$34,835
-2%
2013
$3,084
—
$35,626
—
Disclaimer: Historical tax information is derived from public records provided by the county offices. Information is not guaranteed and should be independently verified.
Estimate the Cost
Estimate the Cost for 1505 1st Ave
1505 1st Avenue, Sterling, IL 61081 (MLS# 12663785) is a Single Family property with 5 bedrooms and 2 full bathrooms. 1505 1st Avenue is currently listed for $279,000 and was received on June 01, 2026. Want to learn more about 1505 1st Avenue? Do you have questions about finding other Single Family real estate for sale in Sterling? You can browse all Sterling real estate or contact a Coldwell Banker agent to request more information.