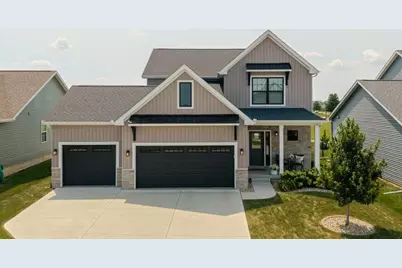
This is a carousel with tiles that activate property listing cards. Use the previous and next buttons to navigate.
1/1
$499,900
This is a carousel with tiles that activate property listing cards. Use the previous and next buttons to navigate.
1/1
Property Description
Better than new construction in the Grove on Kickapoo Creek! This upgraded, east-facing 2021 Rave Homes built two-story with a finished basement features five bedrooms, three and a half baths, and multiple spacious living areas. The bright kitchen shines with quartz countertops, a tiled backsplash, stainless steel appliances (including a Smart Oven!), a sizable pantry and large island bar that seamlessly connects to open dining and living areas. Special details abound in this beautiful home including bullnose corners, a mudroom with built-in storage cubbies, a main-floor powder room with a shiplap wall, and large windows in the living room and sunroom that showcase western views with no backyard neighbors. The vinyl backyard fence was thoughtfully designed with multiple gates and 6-foot segments on the North/South sides of the yard that transition to 4-feet segments at the back, offering an expansive view that includes the path that leads directly to Unit #5's Benjamin Elementary School and then connects to the neighborhood trails that wind throughout the Grove at Kickapoo Creek. A large, second-floor primary bedroom is a true retreat, complete with an ensuite bathroom featuring quartz countertops, double sinks, a sizable tiled shower with glass door and a large walk-in closet with built-in shelving. Three additional bedrooms with ceiling fans, a shared bathroom with double sinks, and a conveniently located laundry area complete the second floor. The finished basement includes the fifth bedroom, a full bath, and another roomy living area, as well as additional storage. The three-car garage has professionally installed epoxy coated floors and a mini-split for heating/cooling, as well as 220v electric service, giving flexibility for the space to be comfortably used as a home gym, hobby space, or even to add a vehicle charging station. Radon Mitigation has already been completed and a Sump Pump Water Backup offers peace of mind for the next owners of this lovingly maintained and upgraded five-year old home.
Full Property Details
Full Property Details for 1505 Lincoln Pk Dr
General
- Sold For: $499,900
- HOA FEE: $10/month
- HOA FEE FREQ.: Annually
- Taxes: $10,615 (2025)
- Status: Closed
- Type: Single Family
- Source: MRED
- MLS ID: 12690746
- Added to Site: 44 day(s) ago
Interior
- Interior Features: Walk-In Closet(s), Open Floorplan, Pantry, Quartz Counters
- Fireplace: Yes
- Fireplace(s): Living Room
- Appliances: Range, Microwave, Dishwasher, Refrigerator, Washer, Dryer
- Flooring: Hardwood, Carpet
Rooms
Bathrooms
- Total Bathrooms: 4
- Full Bathrooms: 3
- Half Bathrooms: 1
- Basement Baths: Yes
- Bathroom Features: Separate Shower
Bedrooms
- Total Bedrooms: 5
- Bedrooms(Blw Grade): 1
Additional Information
- Equipment: Security System, Carbon Monoxide Detectors, Ceiling Fan(s), Sump Pump, Backup Sump Pump, Radon Mitigation System, Water Heater-Gas
- Other Features: School Bus Service
Parking
- Garage: Yes
- Attached garage: Yes
- Garage Spaces: 3
- Total Spaces: 3
- Parking Features: Concrete, Garage Door Opener, Yes, Garage Owned, Attached, Garage
Location
- Area: Bloomington
- County: McLean
- Subdivision: Grove on Kickapoo Creek
- Driving Directions: East on Ireland Grove Rd. First left past Benjamin School
School Information
- School District: 5
- Midd School District: 5
- Elementary School: Benjamin Elementary
- Middle School: Evans Jr High
- High School: Normal Community High School
- Private School: Normal Community High School
Community
- Assoc. Fees Include: Other
- Mgmt. Company: Grove on Kickapoo Creek HOA
Heating & Cooling
- Cooling Type: Central Air Conditioning
- Heating Type: Natural Gas
Utilities
- Water: Public
Structural Information
- Architectural Style: Traditional
- Construction: Vinyl Siding, Brick
- Exterior Const.: Vinyl Siding, Brick
- Basement Desc.: Finished, Full
- Roof: Asphalt
- Sub-Flooring: Hardwood, Carpet
- Square Feet: 3,504
- Sq. Ft. Source: Plans
- Year Built: 2021
Additional Structures
- Other Structures: None
Lot Features
- Lot Size (Acres): 0.15
- Lot Size Range: Less than .25 Acre
- Lot Dimensions: 60 x 110
- Fence: Yes
- Fencing (Description): Fenced
Financial Considerations
- Association Fee: $115
- Assoc Fee Freq.: Annually
- Parking Included: Yes
- Assessment Year: 2021
- Tax Amount: $10,615.92
- Tax Year: 2025
Disclosures and Reports
- Ownership: Fee Simple with Homeowners Association
- Property ID: 2209479010
Listed by Keller Williams Revolution
Sold by Non Member

Get Pre-Approved Today
Schools
Schools serving 1505 Lincoln Pk Dr
School District:McLean County Unit School District 5
| Name | Grades | Distance |
|---|---|---|
Benjamin Elementary School 6006 Ireland Grove Road, Bloomington, IL 61705 | K-5 | 0.1 mi |
Evans Junior High School 2901 Morrissey Drive, Bloomington, IL 61704 | 6-8 | 4 mi |
Normal Community High School 3900 East Raab Road, Normal, IL 61761 | 9-12 | 5.7 mi |
Disclaimer:
School attendance boundaries provided by ATTOM Data Solutions and are for reference only. Contact the school directly to verify enrollment eligibility.
Price & Sales History for 1505 Lincoln Pk Dr
Date
Details
Price
Change
Source
8/14/2026
Sold
$499,900
0.18%
MLS
7/15/2026
Listed
$499,000
—
MLS
Disclaimer: Historical sales information is derived from public records provided by the county offices. Information is not guaranteed and should be independently verified.
1505 Lincoln Park Drive, Bloomington, IL 61705 (MLS# 12690746) is a Single Family property that was sold at $499,900 on August 14, 2026. Want to learn more about 1505 Lincoln Park Drive? Do you have questions about finding other Single Family real estate for sale in Bloomington? You can browse all Bloomington real estate or contact a Coldwell Banker agent to request more information.