This is a carousel with tiles that activate property listing cards. Use the previous and next buttons to navigate.
1/1
$320,000
This is a carousel with tiles that activate property listing cards. Use the previous and next buttons to navigate.
1/1
Property Description
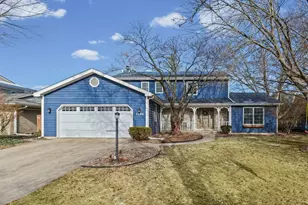
Welcome to this fabulous Devonshire home offering a highly functional floor plan, standout curb appeal, and a relaxing backyard retreat. The main level features beautiful bamboo flooring throughout, a formal dining room, a separate living room, and a cozy family room with a wood-burning fireplace. The generously sized kitchen is designed for everyday living and entertaining, complete with appliances, a large center island, stylish backsplash, and a sunny eat-in area with bay windows overlooking the backyard. The main level is rounded out by a convenient half bath and a laundry room with washer and dryer, plus a multipurpose shower-perfect for muddy boots or a pet-washing station. Upstairs you'll find four bedrooms, a shared hall bath with double sinks, and a comfortable primary suite. Step outside to enjoy the tranquil, fully fenced backyard featuring a spacious deck and a separate dog run with doggie-door access from the garage-ideal for pet lovers. The 2-car garage offers additional storage space, and recent updates provide peace of mind, including Pella windows, water heater (2017), refrigerator (2023), HVAC system (2024), roof (2024), and freshly painted deck and fence (2025). The home features a leased solar panel system with battery backup that functions as a whole-house generator during power outages, providing energy efficiency and peace of mind. This Devonshire gem blends comfort, style, and smart updates! This one will go fast-don't miss the opportunity to see your future home!!
Full Property Details
Full Property Details for 1506 Sandpiper Ln
General
- Sold For: $320,000
- HOA FEE: $8/month
- HOA FEE FREQ.: Annually
- Taxes: $7,567 (2024)
- Status: Closed
- Type: Single Family
- Source: MRED
- MLS ID: 12546273
- Added to Site: 203 day(s) ago
Interior
- Fireplace: Yes
- Fireplace(s): Family Room, Wood-Burning
- Appliances: Microwave, Dishwasher, Refrigerator, Disposal, Cooktop, Oven
Rooms
Bathrooms
- Total Bathrooms: 3
- Full Bathrooms: 2
- Half Bathrooms: 1
Bedrooms
- Total Bedrooms: 4
Parking
- Garage: Yes
- Attached garage: Yes
- Garage Spaces: 2
- Total Spaces: 2
- Parking Features: Concrete, Yes, Garage Owned, Attached, Garage
Location
- Area: Champaign, Savoy
- County: Champaign
- Driving Directions: From Mattis, East on Devonshire, North on Sandpiper
School Information
- School District: 4
- Midd School District: 4
- Elementary School: Unit 4 Of Choice
- Middle School: Champaign/Middle Call Unit 4 351
- High School: Central High School
- Private School: Central High School
Community
- Assoc. Fees Include: Lake Rights
Heating & Cooling
- Cooling Type: Central Air Conditioning
- Heating Type: Natural Gas, Forced Air
Utilities
- Water: Public
Structural Information
- Construction: Vinyl Siding
- Exterior Const.: Vinyl Siding
- Basement Desc.: Crawl Space
- Foundation: Concrete Perimeter
- Roof: Asphalt
- Square Feet: 2,325
- Sq. Ft. Source: Other
- Year Built: 1984
Lot Features
- Lot Size Range: Less than .25 Acre
- Lot Dimensions: 80 x 115
Financial Considerations
- Association Fee: $100
- Assoc Fee Freq.: Annually
- Parking Included: Yes
- Assessment Year: 1984
- Tax Amount: $7,567
- Tax Year: 2024
Disclosures and Reports
- Ownership: Fee Simple
- Property ID: 452023326009
Listed by Pathway Realty, PLLC
Sold by Realty Select One

Get Pre-Approved Today
Schools
Schools serving 1506 Sandpiper Ln
School District:Champaign Community Unit School District 4
| Name | Grades | Distance |
|---|---|---|
Bottenfield Elementary School 1801 South Prospect Avenue, Champaign, IL 61820 | K-5 | 0.6 mi |
Robeson Elementary School 2501 Southmoor Drive, Champaign, IL 61821 | K-5 | 1 mi |
Westview Elementary School, Champaign, IL 703 South Russell Street, Champaign, IL 61821 | K-5 | 1.2 mi |
Jefferson Middle School, Champaign, IL 1115 Crescent Drive, Champaign, IL 61821 | 6-8 | 1.1 mi |
Edison Middle School, Champaign, IL 306 West Green Street, Champaign, IL 61820 | 6-8 | 1.8 mi |
Franklin Middle School, Champaign, IL 817 North Harris Avenue, Champaign, IL 61820 | 6-8 | 2.5 mi |
Central High School, Champaign, IL 610 West University Avenue, Champaign, IL 61820 | 9-12 | 2 mi |
Vernon L Barkstall Elementary School 2201 Hallbeck Drive, Champaign, IL 61822 | K-5 | 1.4 mi |
South Side Elementary School 715 South New Street, Champaign, IL 61820 | K-5 | 1.4 mi |
Disclaimer:
School attendance boundaries provided by ATTOM Data Solutions and are for reference only. Contact the school directly to verify enrollment eligibility.
Price & Sales History for 1506 Sandpiper Ln
Date
Details
Price
Change
Source
6/22/2026
Sold
$320,000
-3.03%
MLS
2/17/2026
Price Reduced
$330,000
-1.49%
MLS
1/23/2026
Listed
$335,000
—
MLS
Disclaimer: Historical sales information is derived from public records provided by the county offices. Information is not guaranteed and should be independently verified.
1506 Sandpiper Lane, Champaign, IL 61821 (MLS# 12546273) is a Single Family property that was sold at $320,000 on June 22, 2026. Want to learn more about 1506 Sandpiper Lane? Do you have questions about finding other Single Family real estate for sale in Champaign? You can browse all Champaign real estate or contact a Coldwell Banker agent to request more information.