This is a carousel with tiles that activate property listing cards. Use the previous and next buttons to navigate.
1/72
$450,000
This is a carousel with tiles that activate property listing cards. Use the previous and next buttons to navigate.
1/72
Property Description
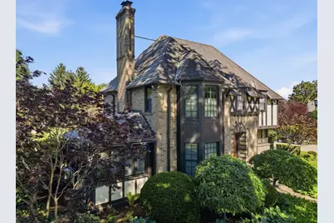
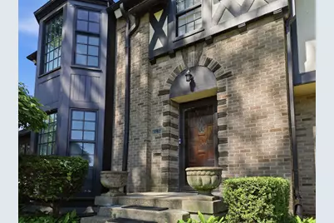
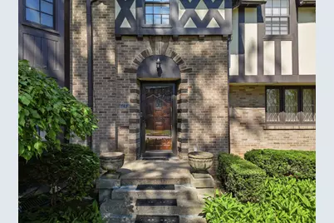
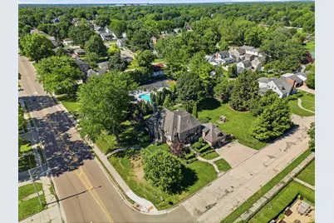
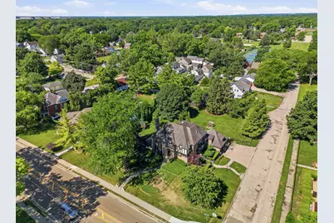
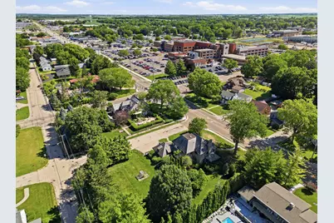
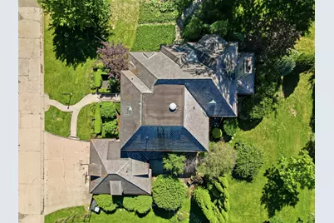
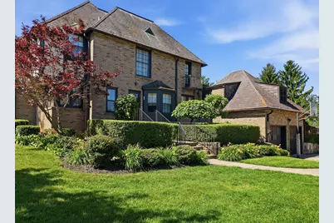
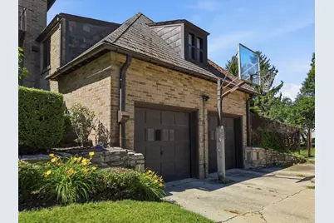
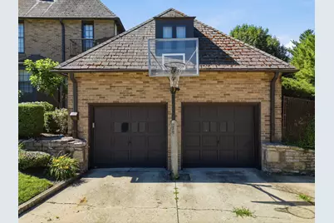
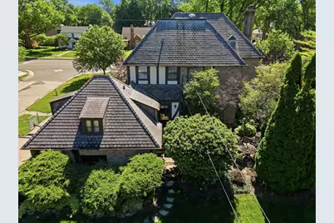
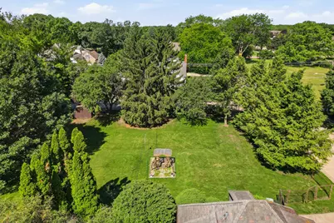
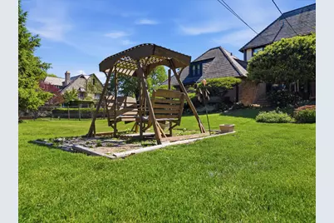
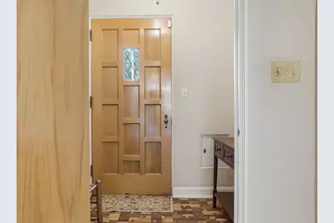
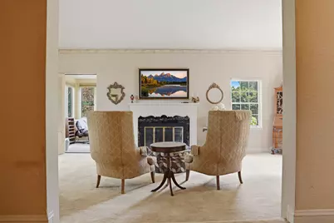
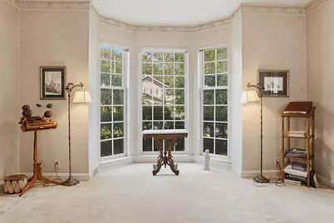
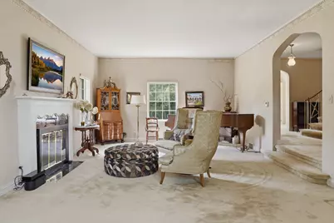
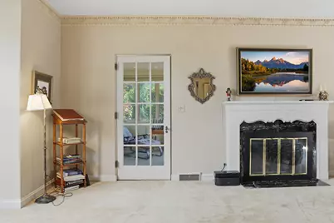
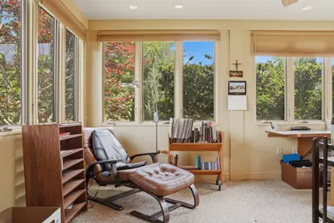
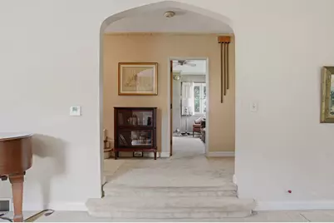
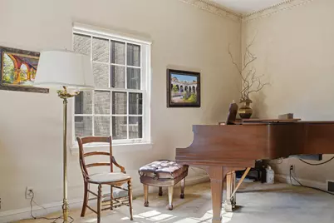
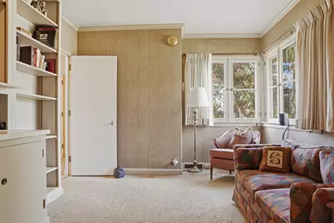
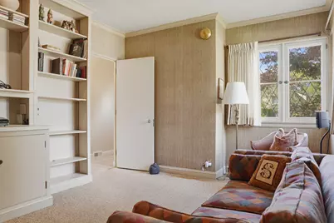
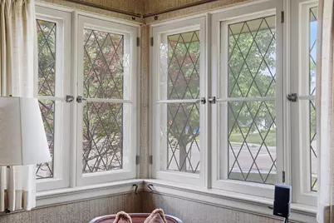
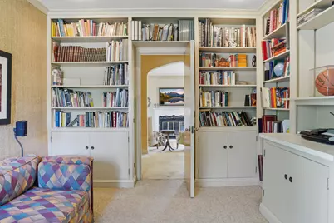
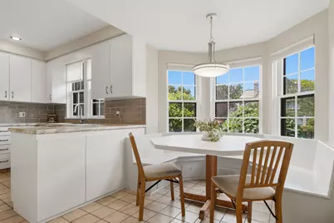
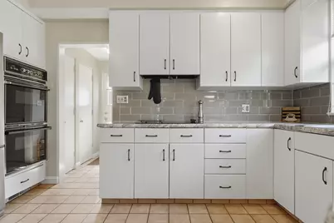
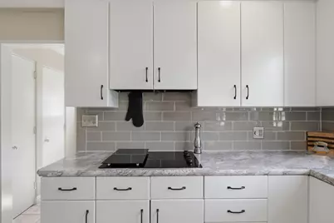
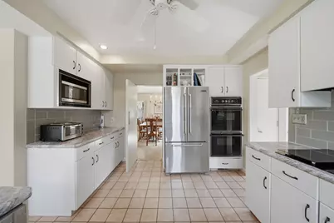
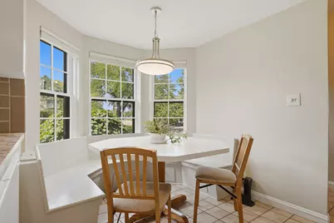
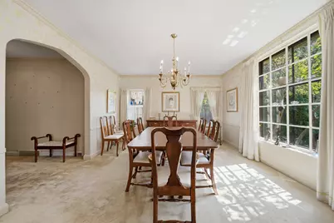
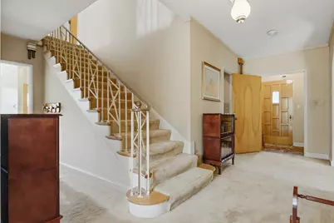
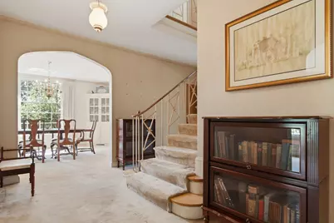
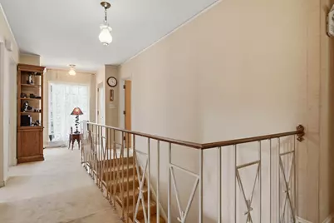
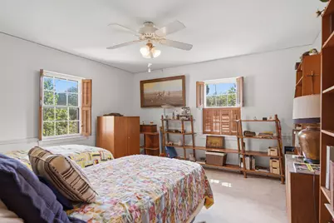
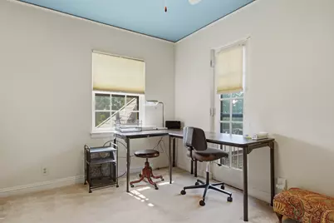
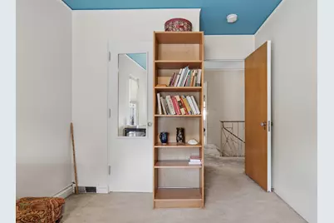
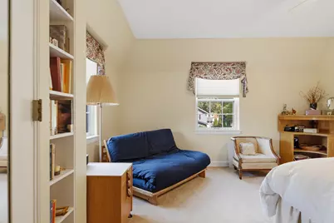
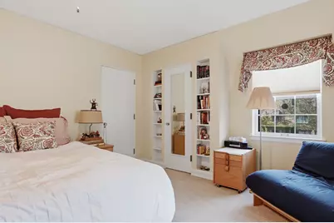
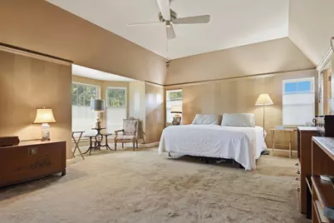
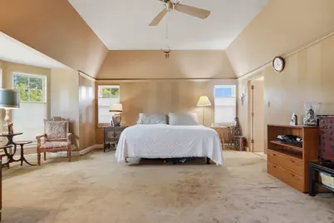
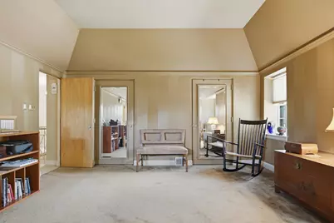
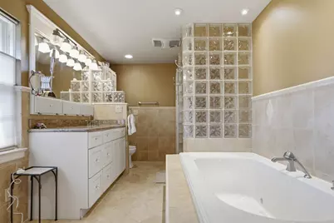
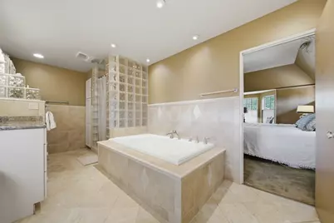
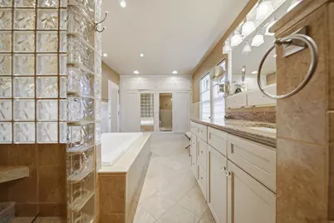
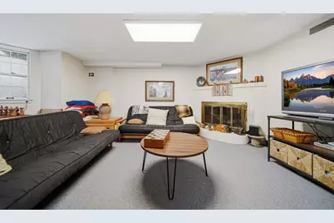
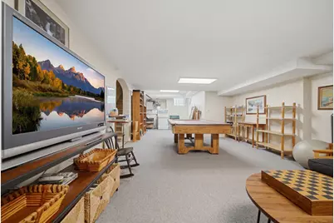
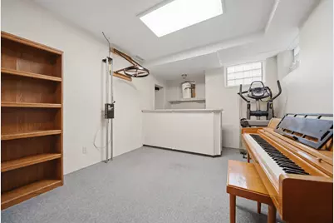
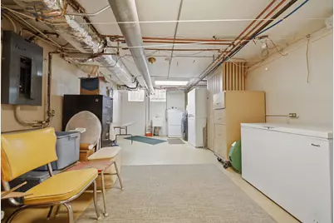
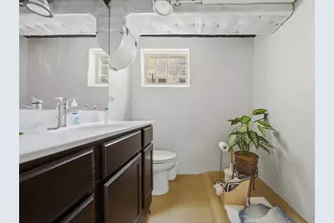
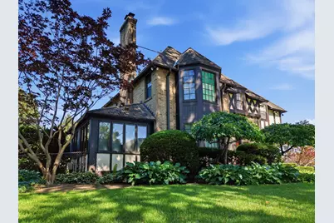
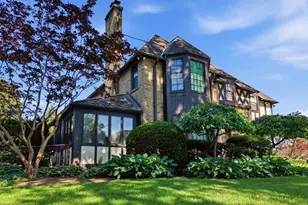
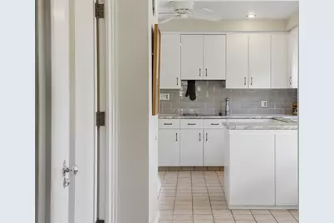
Deemed by some to be a stunning example of French Revival architecture, this prestigious home stands as an iconic landmark within the community, showcasing classic features that exude timeless elegance. The open staircase and ornate crown molding and solid wood doors throughout add to its grandeur. The elegant living room features a fireplace and offers ample room for a baby grand. The adjacent sunroom with Anderson windows offers a quiet place to relax. The gorgeous formal dining room is perfect for entertaining and features 2 built in china hutches. The updated kitchen, complete with a charming breakfast nook featuring bench seating, offers both functionality and warmth. Additionally, the property boasts a well-appointed library with a generous amount of bookshelves. In all, there are 5 bedrooms, 3 full baths and 2 convenient half baths. The spacious primary bedroom with en suite features a substantial amount of closet space, jetted tub and separate shower. This home uniquely features a private guest suite located separately from the other bedrooms. The basement rec room is perfect for leisure activities with family area, bar and game room. The basement includes a huge storage room/laundry room as well. This home is situated on three city lots and provides ample space and a sense of privacy. Located only a block from the hospital and clinic and a block from Kilgore Park, making it a truly remarkable find!
Full Property Details
Full Property Details for 1507 Locust St
General
- Price: $450,000
- Taxes: $8,773 (2025)
- Status: Active
- Type: Single Family
- Source: MRED
- MLS ID: 12681917
- Updated: 6/24/2026
- Added to Site: 29 day(s) ago
Interior
- Basement: Partially
- Interior Features: High Ceilings
- Fireplace: Yes
- Number of Fireplaces: 2
- Fireplace(s): Living Room, Basement, Wood-Burning
- Appliances: Double Oven, Microwave, Dishwasher, Refrigerator, Disposal, Cooktop
Rooms
Bathrooms
- Total Bathrooms: 5
- Full Bathrooms: 3
- Half Bathrooms: 2
- Basement Baths: Yes
Bedrooms
- Total Bedrooms: 5
Additional Information
- Equipment: Ceiling Fan(s)
Parking
- Garage: Yes
- Attached garage: Yes
- Garage Spaces: 2
- Total Spaces: 2
- Parking Features: Concrete, Garage Door Opener, Yes, Garage Owned, Attached, Garage
Location
- Area: Sterling
- County: Whiteside
- Township: Sterling
- Driving Directions: Corner of Route 40 (Locust St) and W. 16th St.
School Information
- School District: 5
- Elem School District: 5
- Midd School District: 5
- High School District: 5
Community
- Assoc. Fees Include: None
Heating & Cooling
- Cooling Type: Central Air Conditioning
- Heating Type: Natural Gas, Forced Air, Sep Heating Systems - 2+
Utilities
- Sewer: Public Sewer
- Water: Public
Structural Information
- Construction: Brick
- Exterior Const.: Brick
- Basement: Yes
- Basement Desc.: Partially Finished, Full, Walk-Out Access
- Roof: Other
- Square Feet: 3,471
- Sq. Ft. Source: Assessor
- Year Built: 1937
- Built Before 1978: Yes
Additional Structures
- Other Structures: Shed(s)
Lot Features
- Lot Size (Acres): 0.59
- Lot Size Range: .50 to .99 Acre
- Lot Dimensions: 115.66 x 204.6 x 130 x 213
- Lot Features: Corner Lot
Financial Considerations
- Parking Included: Yes
- Assessment Year: 1937
- Tax Amount: $8,773.7
- Tax Year: 2025
- Pays Sewer: Public Sewer
Disclosures and Reports
- Ownership: Fee Simple
- Property ID: 11211300050000
Listed by RE/MAX Sauk Valley

Get Pre-Approved Today
Get a Great Insurance Rate
Schools
Schools serving 1507 Locust St
School District:Sterling Community Unit District 5
| Name | Grades | Distance |
|---|---|---|
Washington Elementary School, Sterling, IL 815 West Le Fevre Road, Sterling, IL 61081 | 3-5 | 0.4 mi |
Franklin Elementary School, Sterling, IL 1510 East 25th Street, Sterling, IL 61081 | PK-2 | 1.2 mi |
Challand Middle School 1700 6th Avenue, Sterling, IL 61081 | 6-8 | 0.7 mi |
Sterling High School 1608 4th Avenue, Sterling, IL 61081 | 9-12 | 0.3 mi |
Disclaimer:
School attendance boundaries provided by ATTOM Data Solutions and are for reference only. Contact the school directly to verify enrollment eligibility.
Price & Sales History for 1507 Locust St
Date
Details
Price
Change
Source
6/17/2026
Listed
$450,000
149900%
MLS
8/12/2021
Sold
$300
—
Public Record
Disclaimer: Historical sales information is derived from public records provided by the county offices. Information is not guaranteed and should be independently verified.
Tax History
Tax History for 1507 Locust St
Year
Property Taxes
Change
Tax Assessment
Change
2025
$8,774
4%
$97,380
6%
2024
$8,411
7%
$91,669
7%
2023
$7,868
3%
$86,050
5%
2022
$7,621
5%
$82,329
6%
2021
$7,286
3%
$77,640
4%
2020
$7,041
-7%
$74,923
2%
2019
$7,532
1%
$73,562
—
2018
$7,453
—
$73,680
1%
2017
$7,462
3%
$73,175
3%
2016
$7,250
—
$70,817
—
2015
$7,255
5%
$70,683
-1%
2014
$6,922
—
$71,145
-2%
2013
$6,951
—
$72,760
—
Disclaimer: Historical tax information is derived from public records provided by the county offices. Information is not guaranteed and should be independently verified.
Estimate the Cost
Estimate the Cost for 1507 Locust St
1507 Locust Street, Sterling, IL 61081 (MLS# 12681917) is a Single Family property with 5 bedrooms, 3 full bathrooms and 2 partial bathrooms. 1507 Locust Street is currently listed for $450,000 and was received on June 17, 2026. Want to learn more about 1507 Locust Street? Do you have questions about finding other Single Family real estate for sale in Sterling? You can browse all Sterling real estate or contact a Coldwell Banker agent to request more information.