This is a carousel with tiles that activate property listing cards. Use the previous and next buttons to navigate.
1/48
$249,900
This is a carousel with tiles that activate property listing cards. Use the previous and next buttons to navigate.
1/48
Property Description
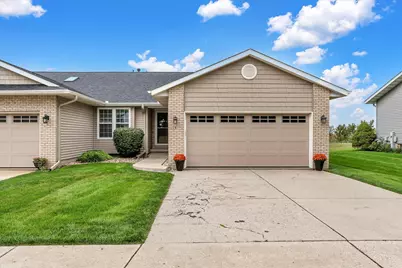
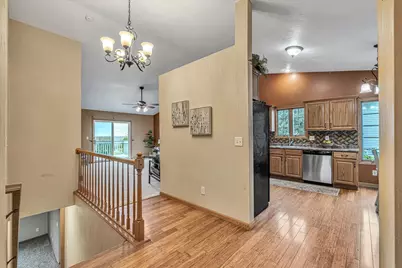
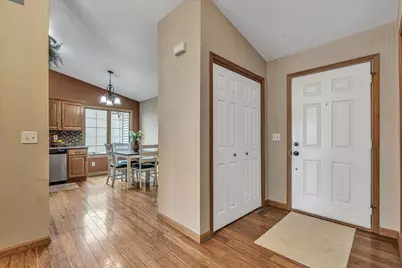
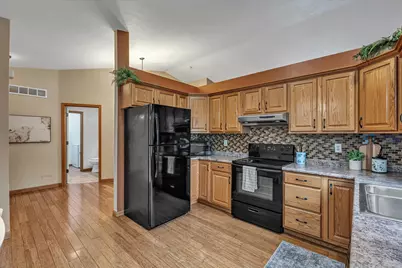
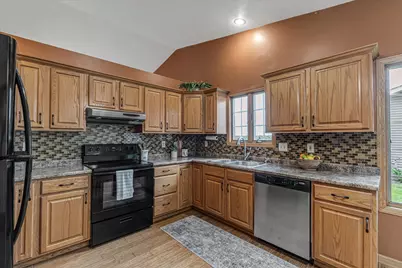
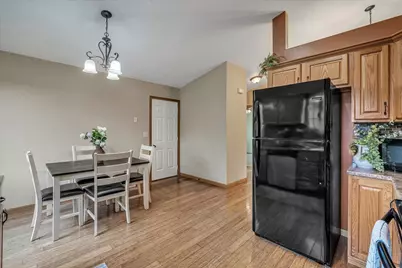
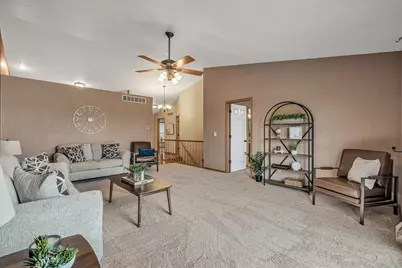
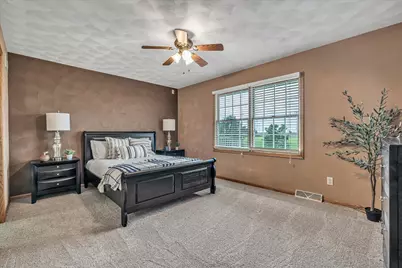
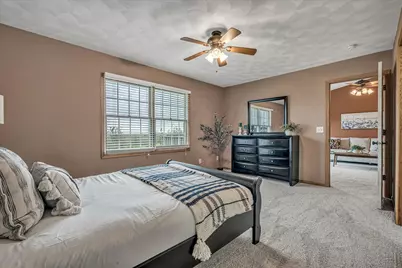
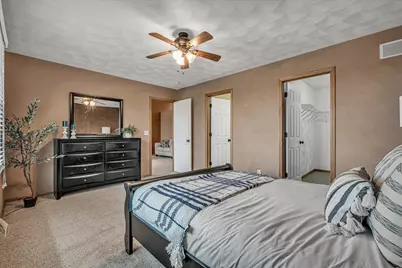
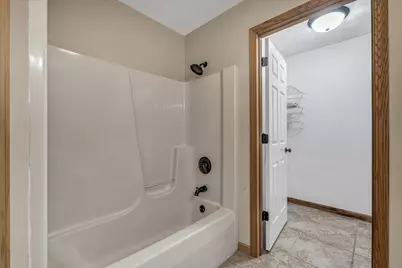
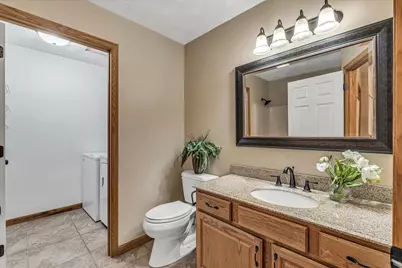
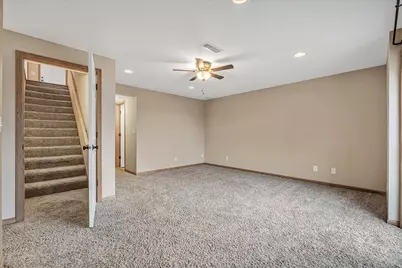
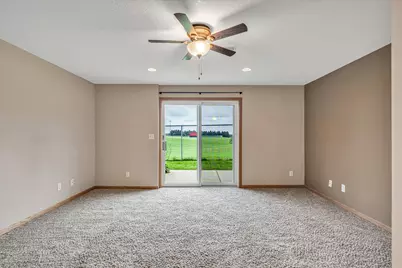
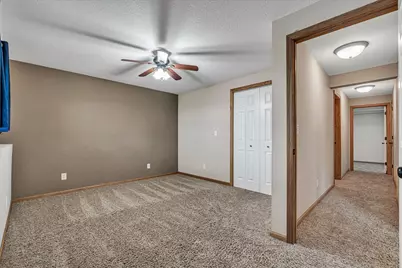
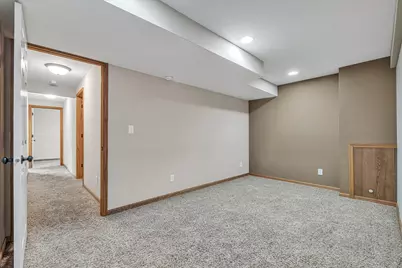
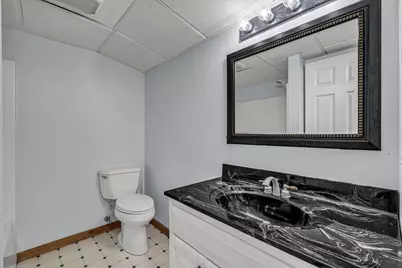
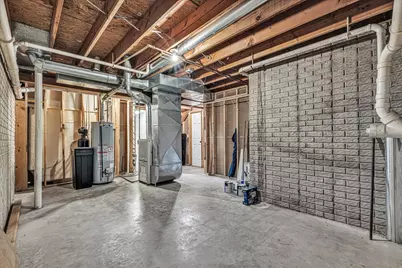
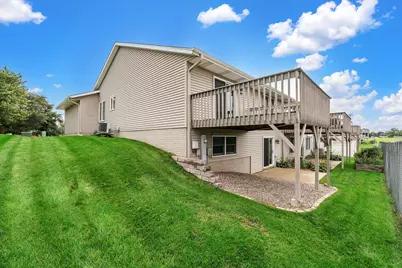
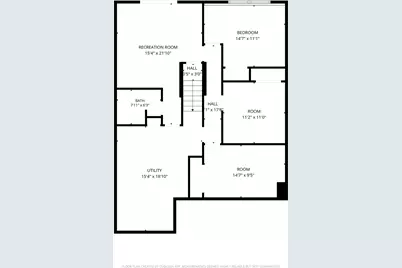
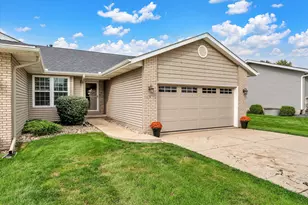
5-bed, 3-bath ranch condo in Orion. This end-unit condo features a finished walkout basement, an attached 2-car garage, and a location directly across the street from Love Park, with views of Orion High School from the backyard. The main level features vaulted ceilings, an open layout, a dedicated main-floor laundry room, and two bedrooms, including a primary suite with a private en suite bathroom. The fully finished walkout lower level includes a recreation room, a full bathroom, and three additional bedrooms, two of which are non-conforming due to lack of windows. Outdoor living space includes a raised back deck and a lower-level patio. Improvements and updates include new main-floor carpet (2026), front yard sod (2024), new garage door (2023), roof replacement (2022), exterior light fixtures (2022), and a new water heater (2022).
Full Property Details
Full Property Details for 1509 12th Ave #3
General
- Price: $249,900
- HOA FEE: $250/month
- Taxes: $4,847 (2025)
- Status: Active
- Type: Townhouse
- Source: MRED
- MLS ID: 12771471
Interior
- Basement: Finished, E
- Interior Features: Vaulted Ceiling(s), 1st-Floor Bedroom, 1st-Floor Bath, Storage
- Appliances: Range, Dishwasher, Refrigerator, Washer, Dryer, Disposal, Range Hood, Water Softener Owned, Electric Cooktop, Electric Oven, Microwave
- Flooring: Hardwood, Carpet
Rooms
Bathrooms
- Total Bathrooms: 3
- Full Bathrooms: 3
- Basement Baths: Yes
Bedrooms
- Total Bedrooms: 5
Additional Information
- Shared Amenities: Park
- Equipment: Ceiling Fan(s), Sump Pump, Radon Mitigation System, Water Heater-Gas
Parking
- Garage: Yes
- Attached garage: Yes
- Garage Spaces: 2
- Total Spaces: 2
- Parking Features: Concrete, Garage Door Opener, Yes, Garage Owned, Attached, Garage
Location
- Area: Orion
- County: Henry
- Township: Western
- Subdivision: Park View
- Driving Directions: Rt 150, L on 12th Ave. to home
School Information
- School District: 223
- Elem School District: 223
- Midd School District: 223
- High School District: 223
Community
- Assoc. Fees Include: Exterior Maintenance, Lawn Care, Snow Removal
- Pets Allowed: Yes
- Pets: Cats OK, Dogs OK
- Pet Restrictions: Cats OK, Dogs OK, / 999lbs.
Heating & Cooling
- Cooling Type: Central Air Conditioning
- Heating Type: Natural Gas, Forced Air
Utilities
- Sewer: Public Sewer
- Water: Public
Structural Information
- Structure Type: Townhouse (Ranch)
- Construction: Vinyl Siding
- Exterior Const.: Vinyl Siding
- Basement: Yes
- Basement Desc.: Finished, Exterior Entry, Egress Window, Rec/Family Area, Sleeping Area, Storage Space, Full, Walk-Out Access
- Foundation: Brick/Mortar, Concrete Perimeter
- Roof: Other
- Doors: Sliding Glass Door(s)
- Sub-Flooring: Hardwood, Carpet
- Entry Floor Number: 1
- Stories/Levels: 1
- Square Feet: 2,298
- Sq. Ft. Source: Estimated
- Year Built: 1999
Additional Structures
- Other Structures: None
Lot Features
- Lot Dimensions: Condo
- Lot Features: Level
Animals
- Animals Allowed: Cats OK, Dogs OK
Financial Considerations
- Association Fee: $250
- Assoc Fee Freq.: Monthly
- Parking Included: Yes
- Assessment Year: 1999
- Tax Amount: $4,847.9
- Tax Year: 2025
- Pays Sewer: Public Sewer
Disclosures and Reports
- Ownership: Condo
- Documents Avail.: Declarations/Bylaws, Legal-Description, Backup Package
- Property ID: 1127201020
Listed by RE/MAX Concepts Bettendorf

Get Pre-Approved Today
Get a Great Insurance Rate
Schools
Schools serving 1509 12th Ave #3
School District:Orion Community Unit School District 223
| Name | Grades | Distance |
|---|---|---|
C R Hanna Elementary School PO Box 159, Orion, IL 61273 | PK-5 | 0.6 mi |
Orion Middle School PO Box 129, Orion, IL 61273 | 6-8 | 0.6 mi |
Orion High School PO Box 39, Orion, IL 61273 | 9-12 | 0.2 mi |
Disclaimer:
School attendance boundaries provided by ATTOM Data Solutions and are for reference only. Contact the school directly to verify enrollment eligibility.
Tax History
Tax History for 1509 12th Ave #3
Year
Property Taxes
Change
Tax Assessment
Change
2025
$4,848
24%
$73,893
13%
2021
$3,904
—
$65,107
9%
2021
$3,904
—
$59,951
8%
2021
$3,904
2%
$55,510
3%
2020
$3,834
1%
$54,019
2%
2019
$3,779
23%
$53,212
18%
2018
$3,079
8%
$45,095
3%
2017
$2,849
-7%
$43,909
—
2016
$3,063
—
$43,691
—
2015
$3,077
6%
$43,691
3%
2013
$2,904
—
$42,333
—
Disclaimer: Historical tax information is derived from public records provided by the county offices. Information is not guaranteed and should be independently verified.
Estimate the Cost
Estimate the Cost for 1509 12th Ave #3
1509 12th Avenue #3, Orion, IL 61273 (MLS# 12771471) is a Townhouse property with 5 bedrooms and 3 full bathrooms. 1509 12th Avenue #3 is currently listed for $249,900 and was received on September 25, 2026. Want to learn more about 1509 12th Avenue #3? Do you have questions about finding other Townhouse real estate for sale in Orion? You can browse all Orion real estate or contact a Coldwell Banker agent to request more information.