




This is a carousel with tiles that activate property listing cards. Use the previous and next buttons to navigate.
1/58
$259,900 Just Listed
This is a carousel with tiles that activate property listing cards. Use the previous and next buttons to navigate.
1/58
Property Description
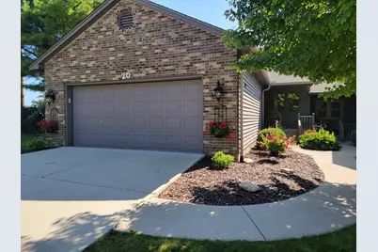
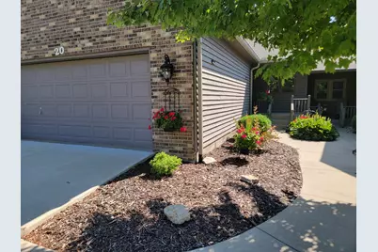
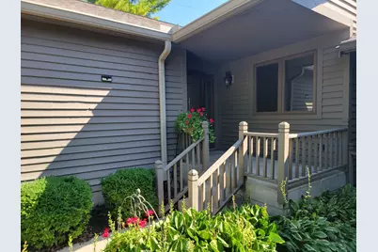
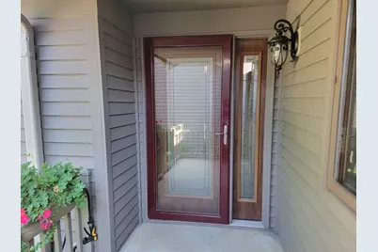
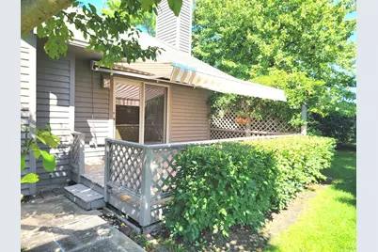
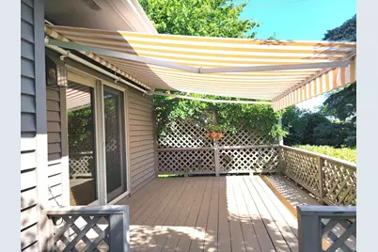
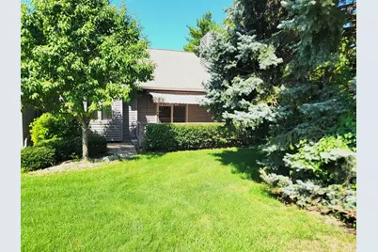
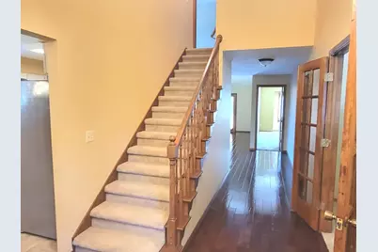
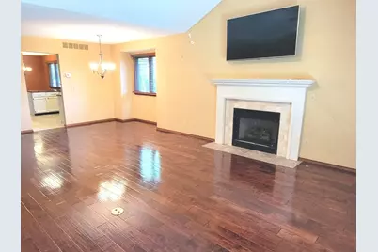
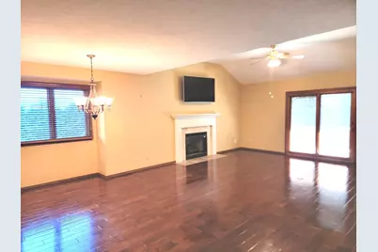
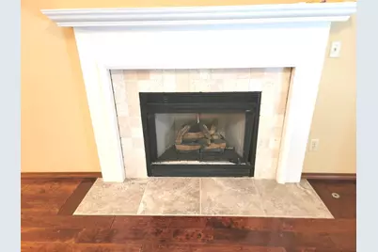
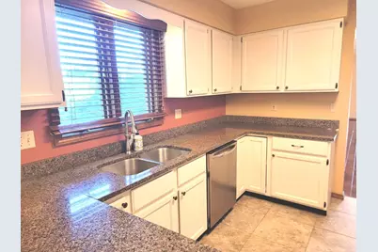
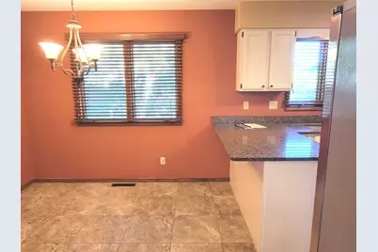
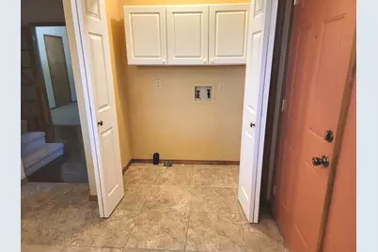
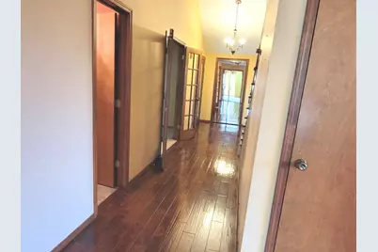
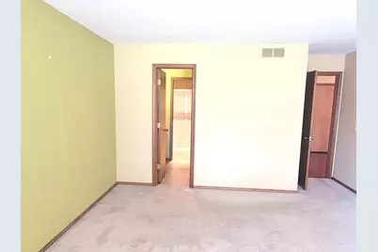
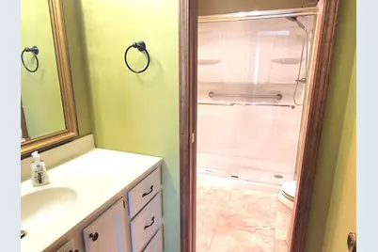
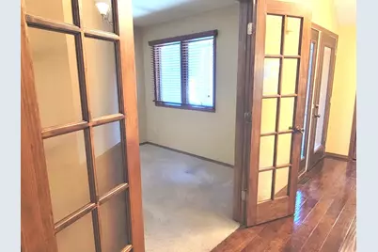
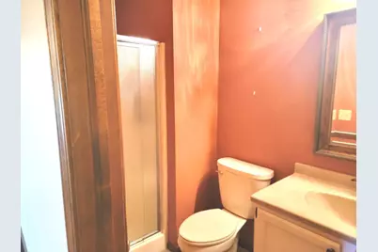
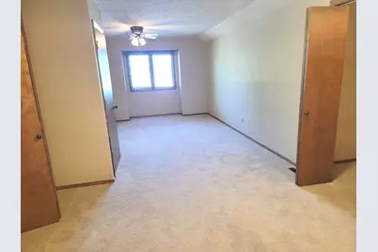
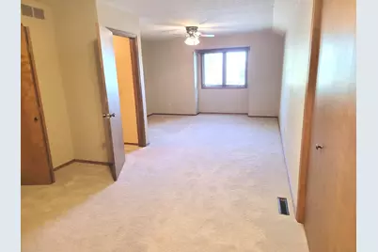
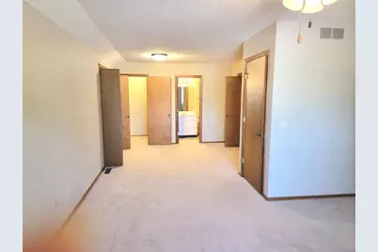
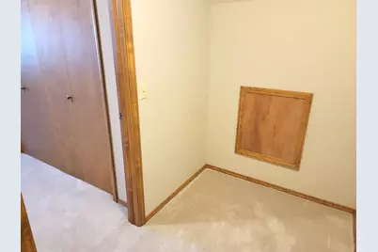
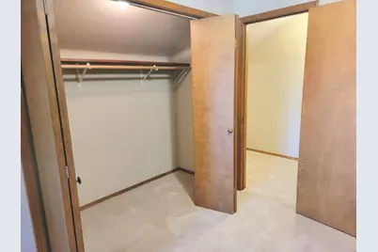
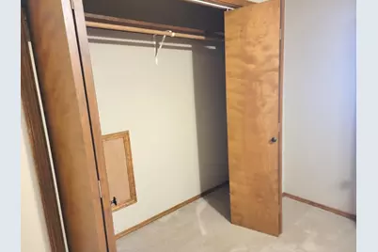
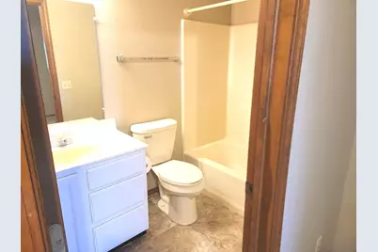
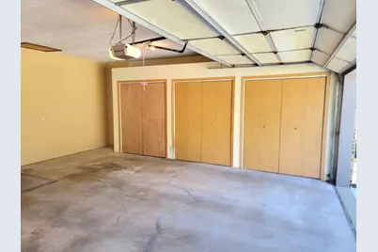
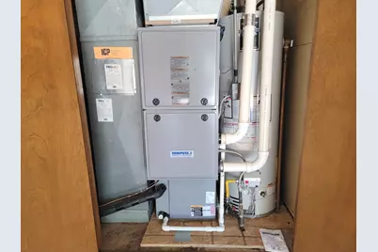
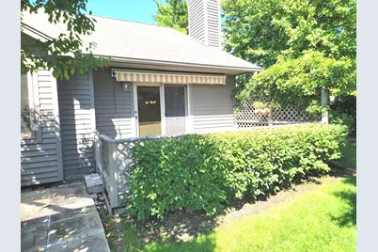
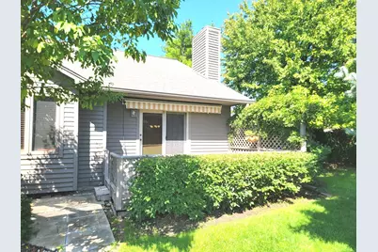
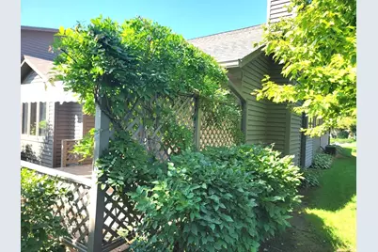
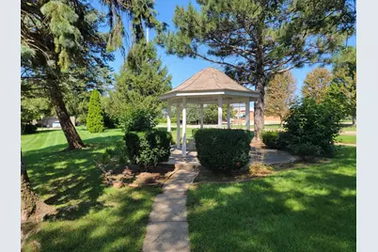
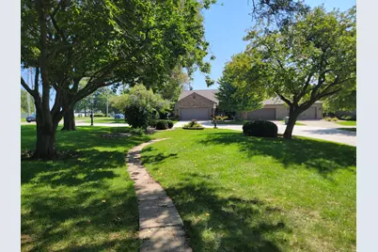
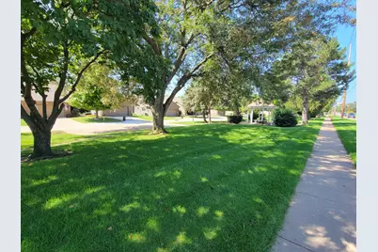
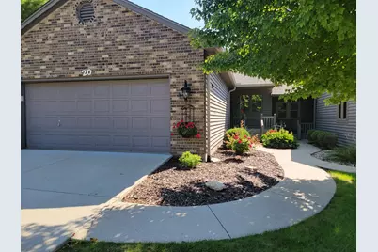
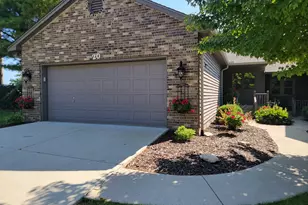
This lovely, updated end condo offers three bedrooms, three full baths, and plenty of space to call home. The eat-in kitchen features granite countertops, abundant cabinetry, and stainless steel appliances, including a range new in June 2026. The main level features lots of engineered hardwood flooring, a cathedral ceiling in the living room, and tiled flooring. The roof, HVAC, and water heater were replaced in 2014. There were seamless 6" gutters/downspout system was added in 2023. HVAC is serviced yearly. The beautiful front door system and patio doors were replaced in 2020. The current owners have also converted the wood-burning fireplace to gas logs with a remote and added a large walk-in shower to the primary bathroom. Double glass doors lead to the second bedroom, making it ideal for an office or den. The spacious third bedroom is located on the second level and features its own full bathroom, a 5x8 walk-in closet, and two additional closets. The landscaping truly sets this unit apart. A living hedge of trees along the north side of the home provides wonderful privacy. Step outside onto the 11x15 deck, where a remote-controlled electric awning provides plenty of shade-perfect for entertaining or relaxing with a glass of iced tea. The approximately 19x21 attached garage offers three convenient storage closets, and the driveway was replaced in 2022. There is so much to love about this beautiful home. Schedule your appointment now and come for a visit.
Full Property Details
Full Property Details for 1509 Fort Jesse Rd #20
General
- Price: $259,900
- HOA FEE: $275/month
- Taxes: (2025)
- Status: Active
- Type: Condo
- Source: MRED
- MLS ID: 12737125
Interior
- Basement: Crawl Spac
- Interior Features: Cathedral Ceiling(s)
- Fireplace: Yes
- Number of Fireplaces: 1
- Fireplace(s): Family Room, Gas Log
- Appliances: Range, Microwave, Dishwasher, Refrigerator
Rooms
Bathrooms
- Total Bathrooms: 3
- Full Bathrooms: 3
Bedrooms
- Total Bedrooms: 3
Parking
- Garage: Yes
- Attached garage: Yes
- Garage Spaces: 2
- Total Spaces: 2
- Parking Features: Concrete, Garage Door Opener, Yes, Garage Owned, Attached, Garage
Location
- Area: Normal
- County: McLean
- Township: Normal
- Subdivision: Towanda Park Place
- Driving Directions: N. on Veterans Pkwy; W. on Fort Jesse Rd.; Stoneybrook Condos on S. side of Fort Jesse Rd.
School Information
- School District: 5
- Elem School District: 5
- Midd School District: 5
- High School District: 5
- Elementary School: Sugar Creek Elementary
- Middle School: Kingsley Jr High
- High School: Normal Community High School
- Private School: Normal Community High School
Community
- Assoc. Fees Include: Exterior Maintenance, Lawn Care, Snow Removal, Other
- Pets Allowed: Yes
- Pets: Number Limit
- Pet Restrictions: Number Limit
- Mgmt. Company: Stonebrook Association
Heating & Cooling
- Cooling Type: Central Air Conditioning
- Heating Type: Natural Gas
Utilities
- Sewer: Public Sewer
- Water: Public
Structural Information
- Structure Type: Condo
- Construction: Brick, Cedar
- Exterior Const.: Brick, Cedar
- Basement: Yes
- Basement Desc.: Crawl Space
- Entry Floor Number: 1
- Stories/Levels: 2
- Square Feet: 1,810
- Sq. Ft. Source: Estimated
- Year Built: 1988
Unit Information
- Units in Building: 4
Lot Features
- Lot Dimensions: Condo
Animals
- Animals Allowed: Number Limit
Financial Considerations
- Association Fee: $275
- Assoc Fee Freq.: Monthly
- Parking Included: Yes
- Assessment Year: 1988
- Tax Year: 2025
- Pays Sewer: Public Sewer
Disclosures and Reports
- Ownership: Condo
- Property ID: 1426107020
Listed by Coldwell Banker Real Estate Group
Get Pre-Approved Today
Get a Great Insurance Rate
Schools
Schools serving 1509 Fort Jesse Rd #20
School District:McLean County Unit School District 5
| Name | Grades | Distance |
|---|---|---|
Sugar Creek Elementary School, Normal, IL 200 North Towanda Avenue, Normal, IL 61761 | K-5 | 0.3 mi |
Kingsley Jr High School 303 Kingsley Street, Normal, IL 61761 | 6-8 | 2.1 mi |
Normal Community High School 3900 East Raab Road, Normal, IL 61761 | 9-12 | 2.6 mi |
Disclaimer:
School attendance boundaries provided by ATTOM Data Solutions and are for reference only. Contact the school directly to verify enrollment eligibility.
Tax History
Tax History for 1509 Fort Jesse Rd #20
Year
Property Taxes
Change
Tax Assessment
Change
2022
$3,517
12%
$67,659
9%
2019
$3,149
—
$61,993
12%
2019
$3,149
-6%
$55,510
17%
2021
$3,340
-5%
$47,315
-6%
2022
$3,517
8%
$50,149
7%
2020
$3,242
3%
$46,824
1%
2019
$3,149
—
$46,573
1%
2019
$3,149
—
$46,080
—
2018
$3,148
4%
$46,080
—
2017
$3,035
—
$46,080
—
Disclaimer: Historical tax information is derived from public records provided by the county offices. Information is not guaranteed and should be independently verified.
Estimate the Cost
Estimate the Cost for 1509 Fort Jesse Rd #20
1509 Fort Jesse Road #20, Normal, IL 61761 (MLS# 12737125) is a Condo property with 3 bedrooms and 3 full bathrooms. 1509 Fort Jesse Road #20 is currently listed for $259,900 and was received on August 21, 2026. Want to learn more about 1509 Fort Jesse Road #20? Do you have questions about finding other Condo real estate for sale in Normal? You can browse all Normal real estate or contact a Coldwell Banker agent to request more information.
