This is a carousel with tiles that activate property listing cards. Use the previous and next buttons to navigate.
1/30
$699,900
This is a carousel with tiles that activate property listing cards. Use the previous and next buttons to navigate.
1/30
Property Description
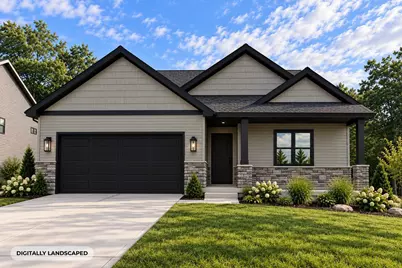
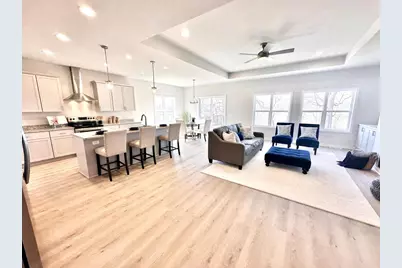
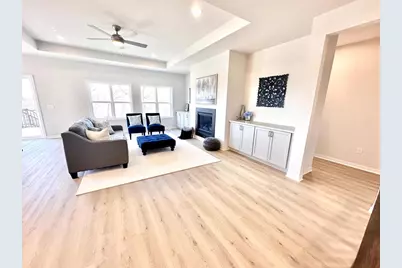
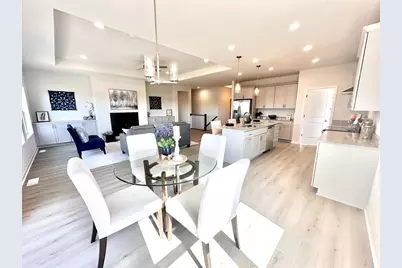
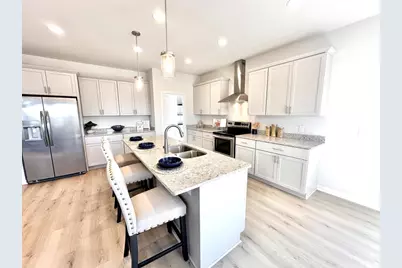
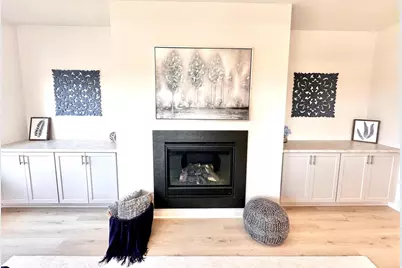
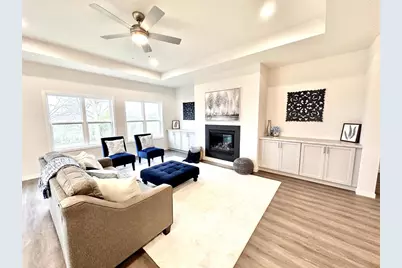
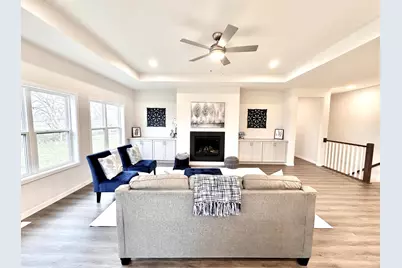
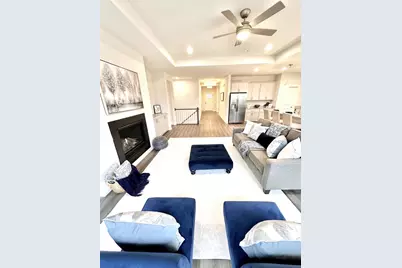
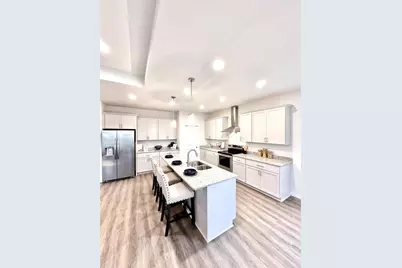
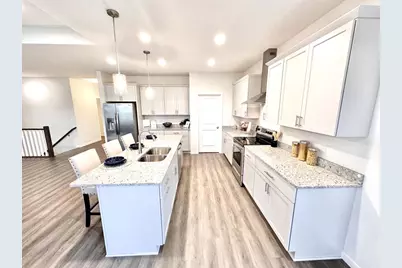
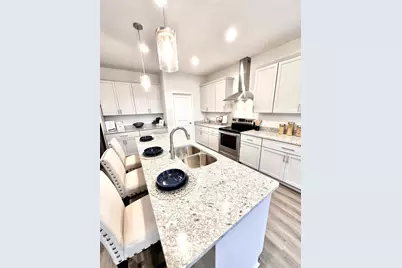
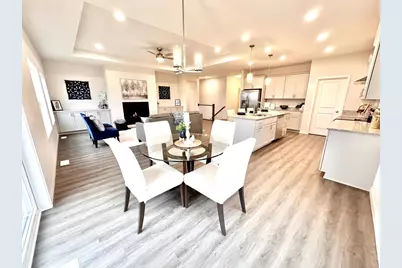
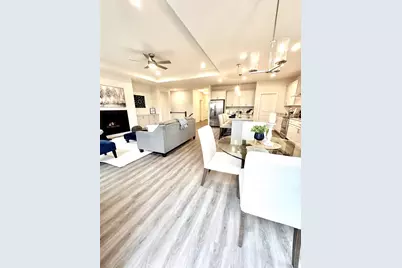
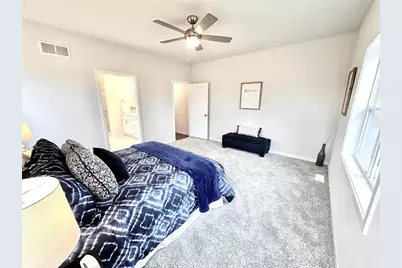
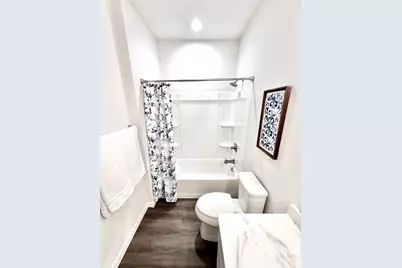
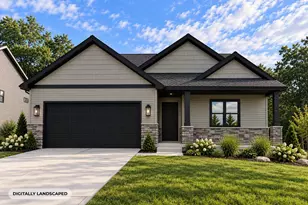
Just in time for the Holidays! This stunning residence is designed to meet the needs of today's homeowners, offering spacious living areas, quality finishes, and an inviting atmosphere. Enjoy a generous open-concept layout that seamlessly connects the living room, dining area, and kitchen, perfect for entertaining guests or spending quality time with friends. The living room features large windows that flood the space with natural light, while a stone-accented Craftsman elevation & gas fireplace with a slate surround add curb appeal and warmth. The kitchen impresses with top tier cabinetry, solid surface countertops, & a large center island for casual dining or extra prep space. Matte black hardware and fixtures carry a cohesive, modern finish throughout, complete with a finished basement offers even more room to grow. * Interior Photos & virtual tour shown are of a similar completed model w/ upgrades while this home is under construction Estimated completion date: December 2026
Full Property Details
Full Property Details for 1509 Kriedeman Dr
General
- Price: $699,900
- Taxes: (2026)
- Status: Active
- Type: Single Family
- Source: Wirex_South_Central_Wisconsin_MLS_Corporation_SCW
- MLS ID: 2033802
- Updated: 10/1/2026
- Added to Site: 11 day(s) ago
Interior
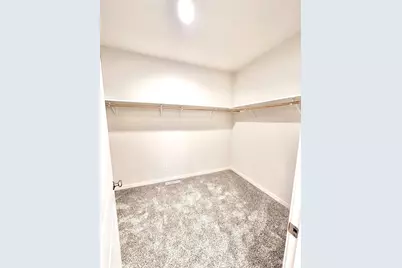
- Interior Features: Walk-In Closet(s), Great Room, Water Softener, High-Speed Internet, Some Smart Home Features
- Appliances: Range/Oven, Refrigerator, Dishwasher, Microwave, Freezer, Disposal
Rooms
Bathrooms
- Total Bathrooms: 3
- Full Bathrooms: 3
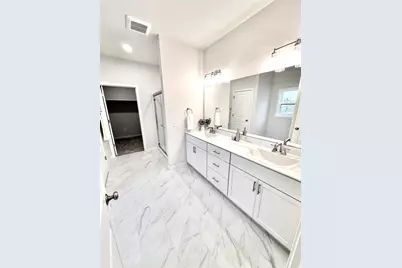
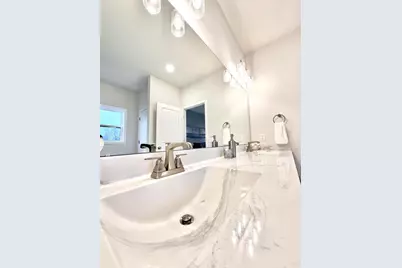
- Bathroom: At least 1 Tub, Master Bedroom Bath: Full, Master Bedroom Bath, Master Bedroom Bath: Walk-In Shower
Bedrooms
- Total Bedrooms: 4
- Primary Bedroom: 15 x 14, Main
- Bedroom 2: 15 x 12, Main
- Bedroom 3: 11 x 11, Main
- Bedroom 4: 12 x 14, Lower
Other Rooms
- Living Room: 19 x 15, Main
- Kitchen: 12 x 9, Main
- Dining Room: 12 x 10, Main
Parking
- Garage: Yes
- Attached garage: Yes
- Garage Spaces: 2
- Garage Description: 2 Car, Attached, Opener Included
Location
- Municipality: Stoughton
- County: Dane
- Subdivision: Gateway East
- Driving Directions: US-51 S from Madison. E (left) on Greenbriar Dr,
School Information
- School District: Stoughton
- Middle School: River Bluff
- High School: Stoughton
Heating & Cooling
- Heating Fuel: Natural Gas, Electric
- Heating/Cooling: Forced Air, Central Air Conditioning
Utilities
- Water/Sewer: Municipal Water, Municipal Sewer
- Utility Description: High Speed Internet Available
Structural Information
- Architectural Style: Ranch, Prairie/Craftsman
- Description/Design: 1 Story
- Construction Status: Under Construction
- Exterior Const.: Vinyl, Wood
- Basement Desc.: Full, Finished, Sump Pump, High Ceiling (8 Feet or Higher), Radon Mitigation System, Poured Concrete
- Square Feet: 2,988
- Square Feet Range: 2501 to 3000
- Sq. Ft. Source: Blueprint
- Year Built: 2026
Lot Features
- Lot Size Source: Plat Map/Survey
- Zoning: Res
Financial Considerations
- Tax Year: 2026
Disclosures and Reports
- Exclusions: New Construction, Any staging items.
- Inclusions: Refrigerator, Range/oven, Microwave, Dishwasher, Garbage Disposal, Water Softener
Listed by Elevate Estates Realty Co.
Get Pre-Approved Today
Get a Great Insurance Rate
Schools
Schools serving 1509 Kriedeman Dr
School District:Stoughton Area School District
| Name | Grades | Distance |
|---|---|---|
Sandhill Elementary School 1920 Lincoln Avenue, Stoughton, WI 53589 | K-5 | 0.2 mi |
River Bluff Middle School 235 North Forrest Street, Stoughton, WI 53589 | 6-8 | 1.4 mi |
Stoughton High School 600 Lincoln Avenue, Stoughton, WI 53589 | 9-12 | 0.7 mi |
Disclaimer:
School attendance boundaries provided by ATTOM Data Solutions and are for reference only. Contact the school directly to verify enrollment eligibility.
Price & Sales History for 1509 Kriedeman Dr
Date
Details
Price
Change
Source
10/01/2026
Listed
$699,900
—
MLS
Disclaimer: Historical sales information is derived from public records provided by the county offices. Information is not guaranteed and should be independently verified.

Estimate the Cost
Estimate the Cost for 1509 Kriedeman Dr
1509 Kriedeman Drive, Stoughton, WI 53589 (MLS# 2033802) is a Single Family property with 4 bedrooms and 3 full bathrooms. 1509 Kriedeman Drive is currently listed for $699,900 and was received on October 01, 2026. Want to learn more about 1509 Kriedeman Drive? Do you have questions about finding other Single Family real estate for sale in Stoughton? You can browse all Stoughton real estate or contact a Coldwell Banker agent to request more information.