This is a carousel with tiles that activate property listing cards. Use the previous and next buttons to navigate.
1/1
$400,000
This is a carousel with tiles that activate property listing cards. Use the previous and next buttons to navigate.
1/1
Property Description
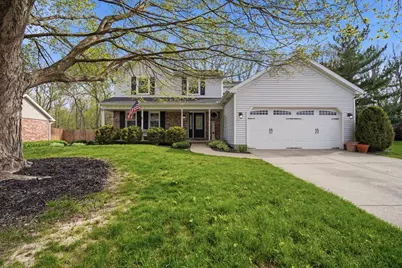
Exceptional value in Bloomington's secret neighborhood! Comfort and privacy exude from this well kept and unique home in a special setting. Backing up to woods (so no backyard neighbors) your patio and deck (with an attractive lanai) provide exquisite areas for relaxation or entertaining and the three-seasons room extends that feature through the colder months. Add in the fully fenced back yard for even more enjoyment. The freshly painted interior provides space for everything to the open concept kitchen (Refrigerator'23+DW'24) and Family Room with a custom mantle place made by the builder, David Long, separate Dining Room, and separate Living Room. The owners have consistently improved the property with new windows in the last 4 years, water heater and deck in '20, new roof in 11/25, washer and dryer '26, as well as featuring an updated garage door opener, water back up sump pump, and alarm system (Simply Safe equipment stays-buyer is responsible for the service if desired). Many items are negotiable. (And the seller is buying a home warranty for the buyer that brings an acceptable offer!)
Full Property Details
Full Property Details for 1512 Steeplechase Dr
General
- Sold For: $400,000
- Taxes: $8,056 (2024)
- Status: Closed
- Type: Single Family
- Source: MRED
- MLS ID: 12624939
- Added to Site: 79 day(s) ago
Interior
- Interior Features: Built-in Features, Open Floorplan, Replacement Windows
- Fireplace: Yes
- Fireplace(s): Family Room, Gas Log
- Appliances: Range, Microwave, Dishwasher, Refrigerator, Washer, Dryer
- Flooring: Hardwood, Carpet, Wood
Rooms
Bathrooms
- Total Bathrooms: 3
- Full Bathrooms: 2
- Half Bathrooms: 1
Bedrooms
- Total Bedrooms: 4
Additional Information
- Equipment: Ceiling Fan(s)
- Other Features: School Bus Service, Commuter Bus, Interstate Access
Parking
- Garage: Yes
- Attached garage: Yes
- Garage Spaces: 2
- Total Spaces: 2
- Parking Features: Concrete, Garage Door Opener, Yes, Garage Owned, Attached, Garage
Location
- Area: Bloomington
- County: McLean
- Subdivision: Woodland Ridge
- Driving Directions: Six Points Road to Longden. L on Hollycrest, R on Sweetbriar, L on Steeplechase. House on L.
School Information
- School District: 5
- Midd School District: 5
- Elementary School: Fox Creek Elementary
- Middle School: Parkside Jr High
- High School: Normal Community West High Schoo
- Private School: Normal Community West High Schoo
Community
- Assoc. Fees Include: None
Heating & Cooling
- Cooling Type: Central Air Conditioning
- Heating Type: Natural Gas, Forced Air
Utilities
- Water: Public
Structural Information
- Architectural Style: Traditional
- Construction: Vinyl Siding, Brick
- Exterior Const.: Vinyl Siding, Brick
- Basement Desc.: Partially Finished, Partial
- Foundation: Concrete Perimeter
- Roof: Asphalt
- Windows: Window Treatments, Drapes, Insulated Windows, Double Pane Windows, ENERGY STAR Qualified Windows, Screens, Shades
- Sub-Flooring: Hardwood, Carpet, Wood
- Square Feet: 3,086
- Sq. Ft. Source: Assessor
- Year Built: 1988
Lot Features
- Lot Size Range: Less than .25 Acre
- Lot Dimensions: 73 x 140
- Fence: Yes
- Lot Features: Landscaped, Mature Trees, Backs to Trees/Woods, Level
- Fencing (Description): Fenced, Chain Link, Wood
Financial Considerations
- Parking Included: Yes
- Assessment Year: 1988
- Tax Amount: $8,056.9
- Tax Year: 2024
Disclosures and Reports
- Ownership: Fee Simple
- Property ID: 2108376028
Listed by Coldwell Banker Real Estate Group
Sold by eXp Realty

Get Pre-Approved Today
Schools
Schools serving 1512 Steeplechase Dr
School District:McLean County Unit School District 5
| Name | Grades | Distance |
|---|---|---|
Fox Creek Elementary School 3910 Timberwolf Trail, Bloomington, IL 61705 | K-5 | 2.6 mi |
Parkside Jr High School 101 North Parkside Road, Normal, IL 61761 | 6-8 | 3.5 mi |
Normal Community West High School 501 North Parkside Road, Normal, IL 61761 | 9-12 | 4.3 mi |
Disclaimer:
School attendance boundaries provided by ATTOM Data Solutions and are for reference only. Contact the school directly to verify enrollment eligibility.
Price & Sales History for 1512 Steeplechase Dr
Date
Details
Price
Change
Source
6/16/2026
Sold
$400,000
-3.61%
MLS
5/06/2026
Price Reduced
$415,000
-2.35%
MLS
4/24/2026
Listed
$425,000
—
MLS
Disclaimer: Historical sales information is derived from public records provided by the county offices. Information is not guaranteed and should be independently verified.
1512 Steeplechase Drive, Bloomington, IL 61701 (MLS# 12624939) is a Single Family property that was sold at $400,000 on June 16, 2026. Want to learn more about 1512 Steeplechase Drive? Do you have questions about finding other Single Family real estate for sale in Bloomington? You can browse all Bloomington real estate or contact a Coldwell Banker agent to request more information.