This is a carousel with tiles that activate property listing cards. Use the previous and next buttons to navigate.
1/1
$245,000
This is a carousel with tiles that activate property listing cards. Use the previous and next buttons to navigate.
1/1
Property Description
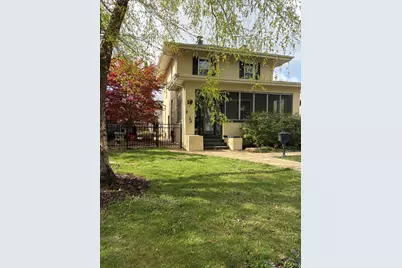
Founders Grove charmer located on one of the neighborhood's loveliest streets. Featuring a classic, light-filled layout, screened-in porch, and a oversized 3-car garage - a true standout for the neighborhood - this well-maintained home provides nearly 2000 sqft of living space in the heart of one of Bloomington's most beloved neighborhoods. Inside, classic character blends with thoughtful updates, including new energy-efficient windows, all new appliances, and refreshed paint. A flexible layout provides a bright, airy main floor and three bedrooms that can easily function as guest space, a home office, or hobby rooms depending on your needs. The screened-in porch extends your living outdoors, providing a tranquil space for morning coffee or winding down at the end of the day. A fully fenced backyard provides ample space for gardening, relaxing, or play. The oversized 3-car garage is a rare find in this area, providing plenty of room for vehicles, storage, or projects. This classic 1925 home combines charm and location - an opportunity you don't want to miss!
Full Property Details
Full Property Details for 1517 E Olive St
General
- Sold For: $245,000
- Taxes: $4,072 (2024)
- Status: Closed
- Type: Single Family
- Source: MRED
- MLS ID: 12622107
- Added to Site: 88 day(s) ago
Rooms
Bathrooms
- Total Bathrooms: 2
- Full Bathrooms: 2
- Basement Baths: Yes
Bedrooms
- Total Bedrooms: 3
Additional Information
- Other Features: Historical District
Parking
- Garage: Yes
- Garage Spaces: 3
- Total Spaces: 3
- Parking Features: Yes, Detached, Garage
Location
- Area: Bloomington
- County: McLean
- Driving Directions: Drive east on East Washington St. Right to South Mercer Ave. Right to East Olive St. Property is on the left.
School Information
- School District: 87
- Midd School District: 87
Community
- Assoc. Fees Include: None
Heating & Cooling
- Cooling Type: Central Air Conditioning
- Heating Type: Natural Gas, Forced Air
Utilities
- Water: Public
Structural Information
- Construction: Stucco
- Exterior Const.: Stucco
- Basement Desc.: Partially Finished, Full
- Foundation: Block
- Roof: Asphalt
- Square Feet: 1,980
- Sq. Ft. Source: Landlord/Tenant/Seller
- Year Built: 1925
- Built Before 1978: Yes
Lot Features
- Lot Size (Acres): 0.17
- Lot Size Range: Less than .25 Acre
- Lot Dimensions: 50 x 147
Financial Considerations
- Assessment Year: 1925
- Tax Amount: $4,072
- Tax Year: 2024
Disclosures and Reports
- Ownership: Fee Simple
- Special Conditions: Standard
- Property ID: 2103477009
Listed by Beycome Brokerage Realty LLC
Sold by RE/MAX Rising

Get Pre-Approved Today
Schools
Schools serving 1517 E Olive St
School District:Bloomington School District 87
| Name | Grades | Distance |
|---|---|---|
Washington Elementary School, Bloomington, IL 1201 East Washington Street, Bloomington, IL 61701 | K-5 | 0.6 mi |
Bloomington Jr High School 901 Colton Avenue, Bloomington, IL 61701 | 6-8 | 1 mi |
Bloomington High School 1202 East Locust Street, Bloomington, IL 61701 | 9-12 | 0.9 mi |
Disclaimer:
School attendance boundaries provided by ATTOM Data Solutions and are for reference only. Contact the school directly to verify enrollment eligibility.
Price & Sales History for 1517 E Olive St
Date
Details
Price
Change
Source
6/03/2026
Sold
$245,000
-1.96%
MLS
4/17/2026
Listed
$249,900
—
MLS
Disclaimer: Historical sales information is derived from public records provided by the county offices. Information is not guaranteed and should be independently verified.
1517 E Olive Street, Bloomington, IL 61701 (MLS# 12622107) is a Single Family property that was sold at $245,000 on June 03, 2026. Want to learn more about 1517 E Olive Street? Do you have questions about finding other Single Family real estate for sale in Bloomington? You can browse all Bloomington real estate or contact a Coldwell Banker agent to request more information.