This is a carousel with tiles that activate property listing cards. Use the previous and next buttons to navigate.
1/1
$322,500
This is a carousel with tiles that activate property listing cards. Use the previous and next buttons to navigate.
1/1
Property Description
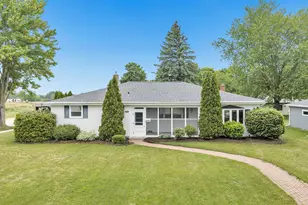
Spacious home in Algoma with plenty of room to fit your lifestyle! Enjoy cozy winter evenings in the family room featuring a fireplace. The living room, kitchen, and dining area offer flexible spaces to suit your needs. The primary bedroom includes a convenient attached half bath. Step outside to the backyard and relax or entertain on the large patio. Recent updates include flooring in the living room, office, kitchen, and half bath, along with a new tub and shower tile in the main bathroom and main living room pallet walls. The lower level offers a rec room, abundant storage space, and a sump pump with battery backup. Finished lower-level space has no finished flooring. Lower Level full bathroom has exposed ceiling, block walls, and exposed floor joists.
Full Property Details
Full Property Details for 1529 Clark St
General
- Sold For: $322,500
- Taxes: $4,401
- Status: Closed
- Type: Single Family
- Source: Wirex_Realtors_Association_of_Northeast_Wisconsin_RANW
- MLS ID: 50327700
- Added to Site: 117 day(s) ago
Rooms
Bathrooms
- Total Bathrooms: 2
- Full Bathrooms: 1
- Half Bathrooms: 1
- Bathroom: At least 1 Tub
Bedrooms
- Total Bedrooms: 3
- Primary Bedroom: 16 x 11, Main
- Bedroom 2: 14 x 11, Main
- Bedroom 3: 14 x 10, Main
Other Rooms
- Living Room: 18 x 18, Main
- Family Room: 21 x 17, Main
- Kitchen: 19 x 9, Main
- Dining Room: 18 x 14, Main
Exterior
- Exterior Features: Patio
Parking
- Garage: Yes
- Garage Spaces: 2
- Garage Description: Detached, 2 Car, 2 Car
Location
- Municipality: Algoma
- County: Kewaunee
- Driving Directions: WI-54 E, left onto sunset Ave, right onto Clark st.
School Information
- School District: Algoma
Heating & Cooling
- Heating Fuel: Natural Gas
- Heating/Cooling: Central Air Conditioning, Forced Air
Utilities
- Water/Sewer: Municipal Water, Municipal Sewer
Structural Information
- Description/Design: 1 Story
- Construction Status: Construction Completed
- Exterior Const.: Vinyl
- Basement Desc.: Full, Sump Pump, Partially Finished, Block
- Square Feet: 2,627
- Square Feet Range: 2501 to 3000
- Sq. Ft. Source: Assessor/Public Record
Lot Features
- Lot Size (Acres): 0.3
- Lot Size Range: 0 to .499 Acres
- Lot Size Source: Assessor/Public Record
- Zoning: Residential
Financial Considerations
- Tax Amount: $4,401.36
Listed by Ben Bartolazzi Real Estate, Inc

Get Pre-Approved Today
Schools
Schools serving 1529 Clark St
School District:Algoma School District
| Name | Grades | Distance |
|---|---|---|
Algoma Elementary School 514 Fremont Street, Algoma, WI 54201 | PK-6 | 0.7 mi |
Algoma High School 1715 Division Street, Algoma, WI 54201 | 7-12 | 0.9 mi |
Disclaimer:
School attendance boundaries provided by ATTOM Data Solutions and are for reference only. Contact the school directly to verify enrollment eligibility.
Price & Sales History for 1529 Clark St
Date
Details
Price
Change
Source
8/28/2026
Sold
$322,500
-0.74%
MLS
6/24/2026
Price Reduced
$324,900
-5.83%
MLS
6/18/2026
Listed
$345,000
—
MLS
Disclaimer: Historical sales information is derived from public records provided by the county offices. Information is not guaranteed and should be independently verified.
1529 Clark Street, Algoma, WI 54201 (MLS# 50327700) is a Single Family property that was sold at $322,500 on August 28, 2026. Want to learn more about 1529 Clark Street? Do you have questions about finding other Single Family real estate for sale in Algoma? You can browse all Algoma real estate or contact a Coldwell Banker agent to request more information.